 For sale 50
$679,000
3 bed2 bath1,100–1,500 sq ft
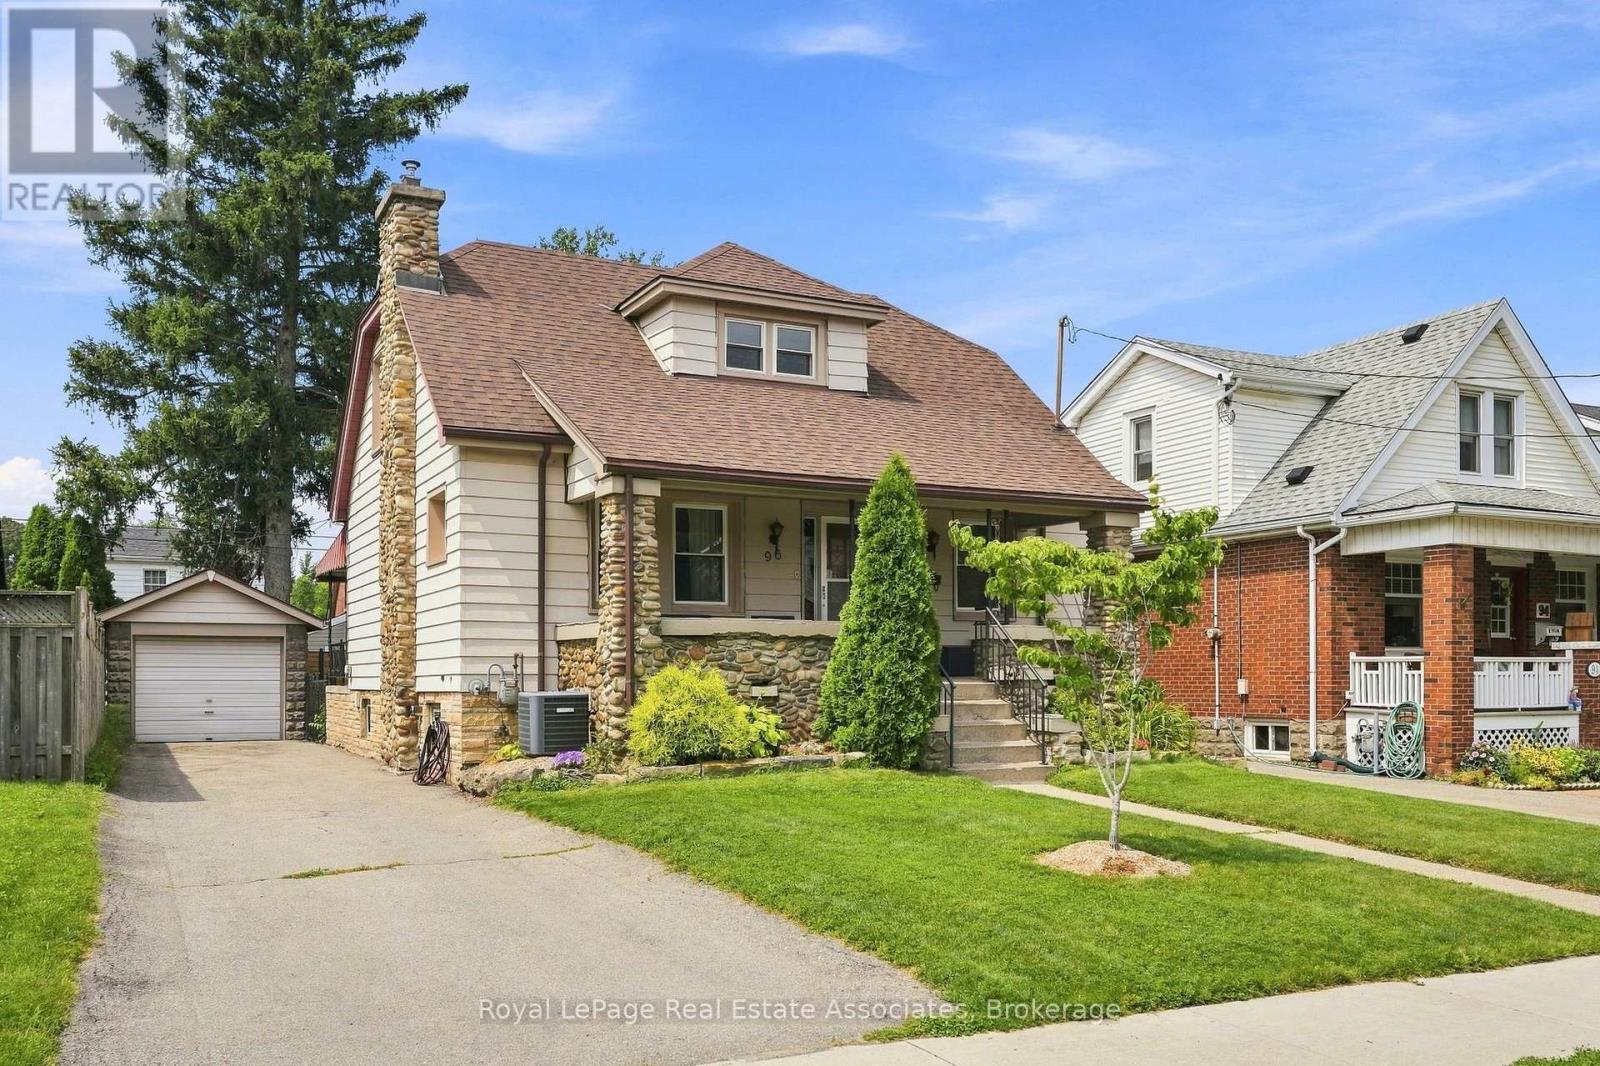
96 Huxley Avenue South
Delta, Hamilton
1 month agoMLS® X13759018
Royal LePage Real Estate Associates
14 Woodside Drive
Sherwood, Hamilton, Ontario L8T1C3
For sale· Added
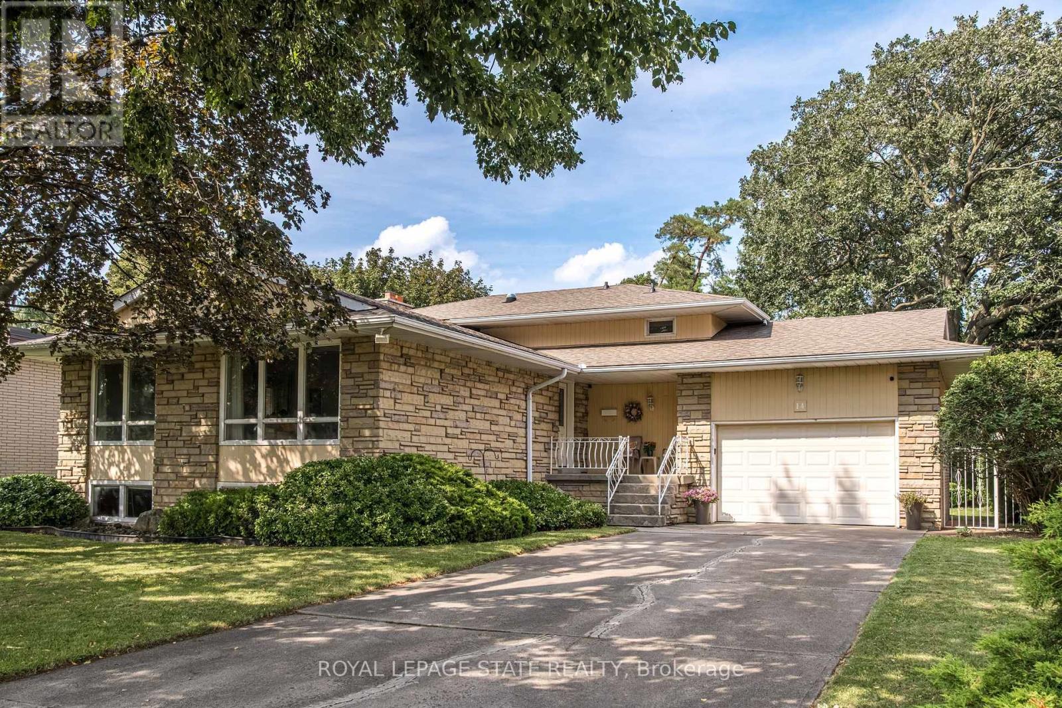
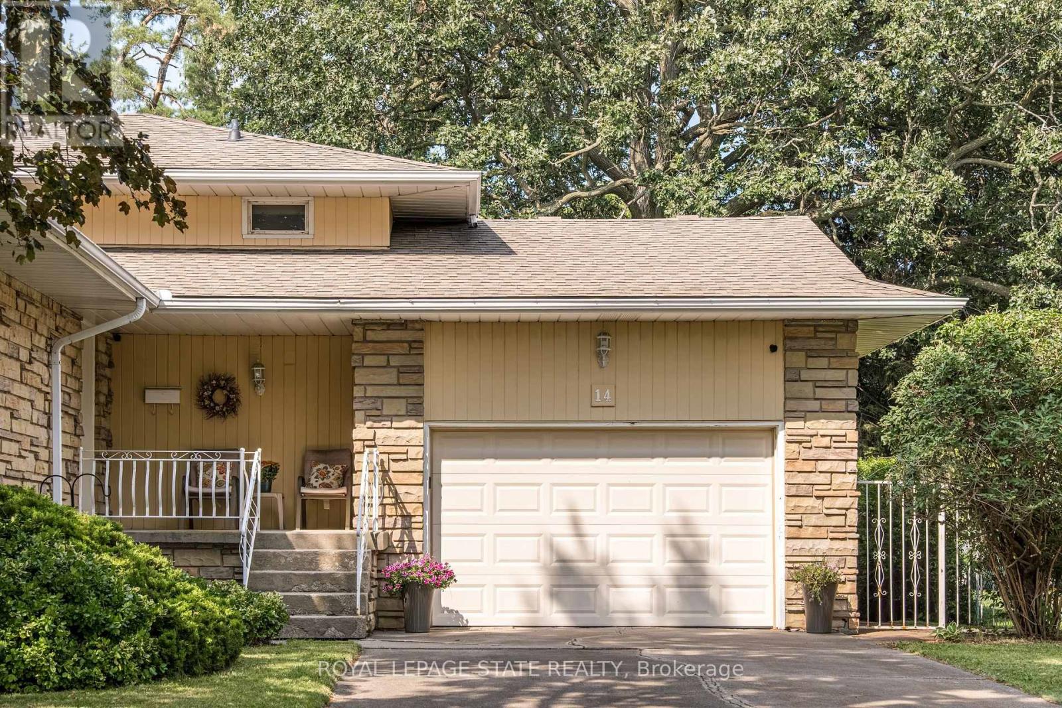
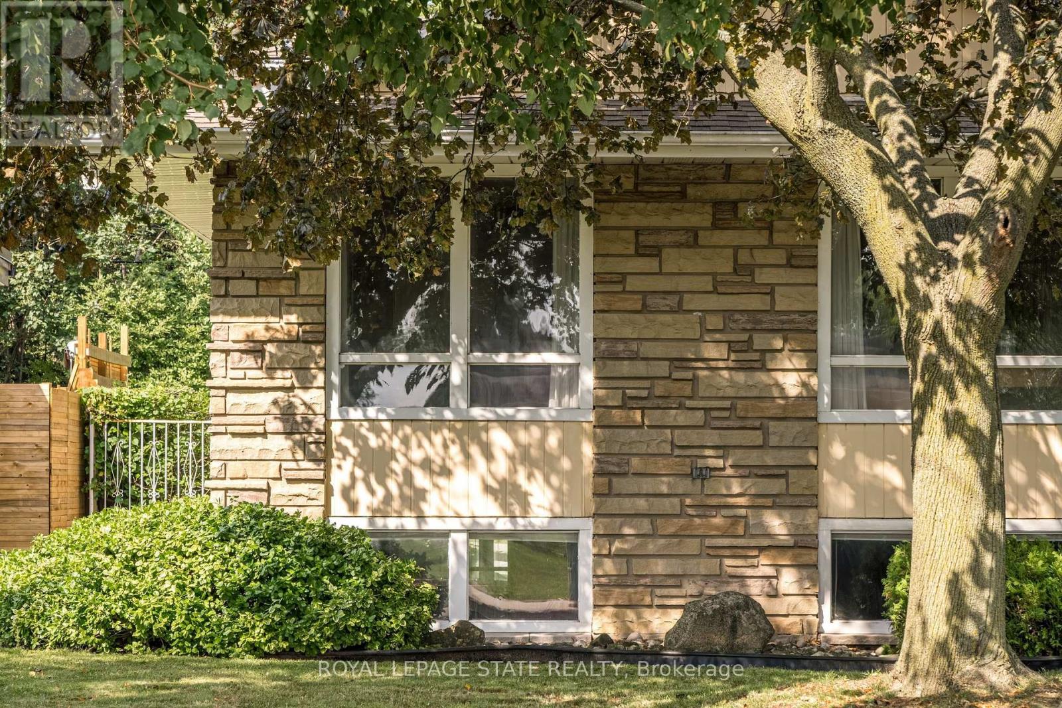
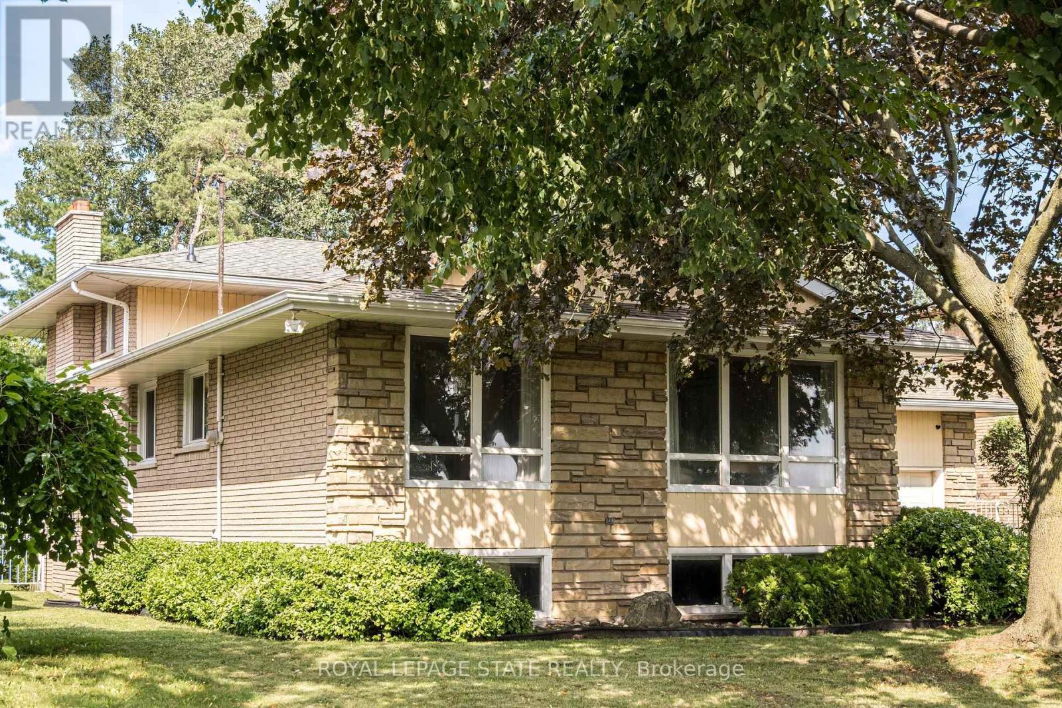
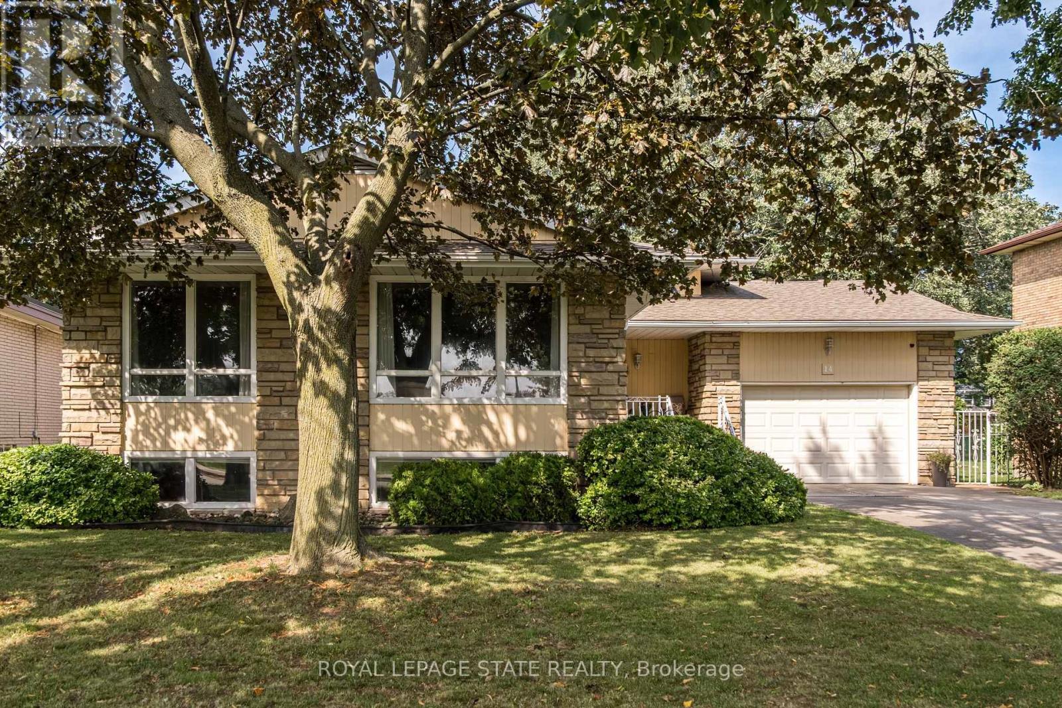
This fabulous 4 level backsplit is located on a premium sized lot on a quiet street off the prestigious Mountain Brow. This home features 3+1 bedrooms, 2.5 bathrooms and the multi-level design offers space for a growing family or in-law situation. Enjoy hardwood floors, large windows, bedrooms with balconies, tons of storage and a ground-level family room with a wood-burning fireplace and a separate entrance from the 1.5-car garage. The primary bedroom features a 2-piece ensuite and double closets and a potential fourth bedroom or office space is located on the ground level. Enjoy the unique exterior angel stone, a 4 car driveway and professionally landscaped gardens. Whether you're looking to move right in or personalize the space to reflect your own style this home offers outstanding opportunities. The local area offers paved paths overlooking the brow for walks or jogging. This sought-after Sherwood area is close to schools, arenas, baseball diamonds, a pool, and tennis courts making this an ideal family-friendly area. Note: The fireplace is wood-burning and has not been used in 13 years.
Map data © OpenStreetMap contributors
No open houses are scheduled for this home.
Can't make it? Request a private viewing.
| Oct 2, 2026 | $899,900 | ▼ $60,000 |
| Sep 30, 2026 | $959,900 | First recorded price |
Price changes since Sep 30, 2026.
| Foyer | Main level | 4.37 x 2.51 m |
| Bathroom | Lower level | 2.34 x 2.34 m |
| Bedroom 4 | Ground level | 3.53 x 2.34 m |
| Recreational, Games room | Basement | 9.14 x 7.09 m |
| Laundry room | Basement | 4.83 x 2.62 m |
| Living room | Main level | 7.11 x 3.51 m |
| Dining room | Main level | 4.93 x 4 m |
| Kitchen | Main level | 4.93 x 3.51 m |
| Primary Bedroom | Upper Level | 5.33 x 5 m |
| Bathroom | Upper Level | 2.21 x 1.02 m |
| Bedroom 2 | Upper Level | 3.73 x 3.35 m |
| Bedroom 3 | Upper Level | 3.73 x 3.35 m |
| Bathroom | Upper Level | 2.64 x 2.24 m |
| Family room | Lower level | 10.29 x 5.08 m |