
 For sale 50
$359,900
3 bed2 bath900–999 sq ft
851 Queenston Road #604
Riverdale, Hamilton
17 days agoMLS® X13831768
RE/MAX ESCARPMENT REALTY INC.
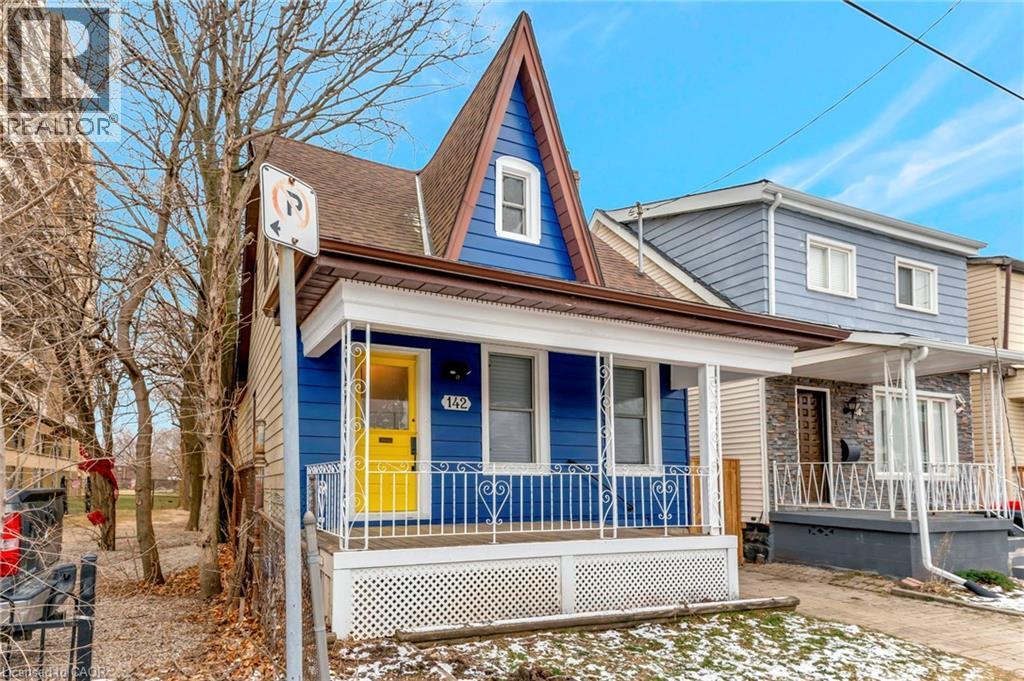
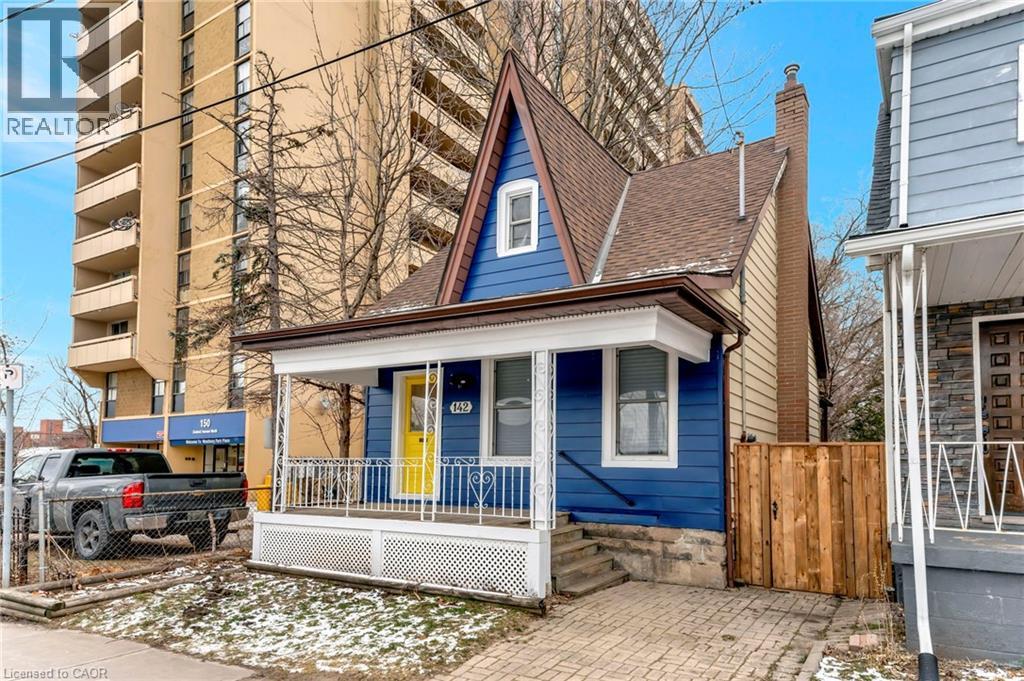
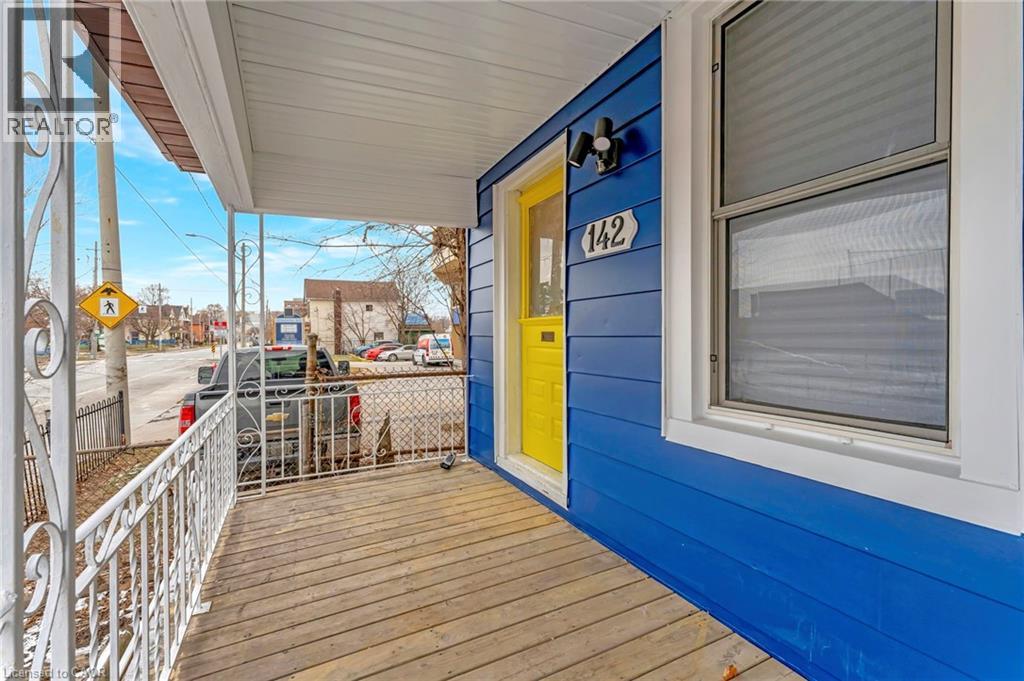
142 Sanford Avenue North
Hamilton, Ontario L8L5Z5
For sale· Added
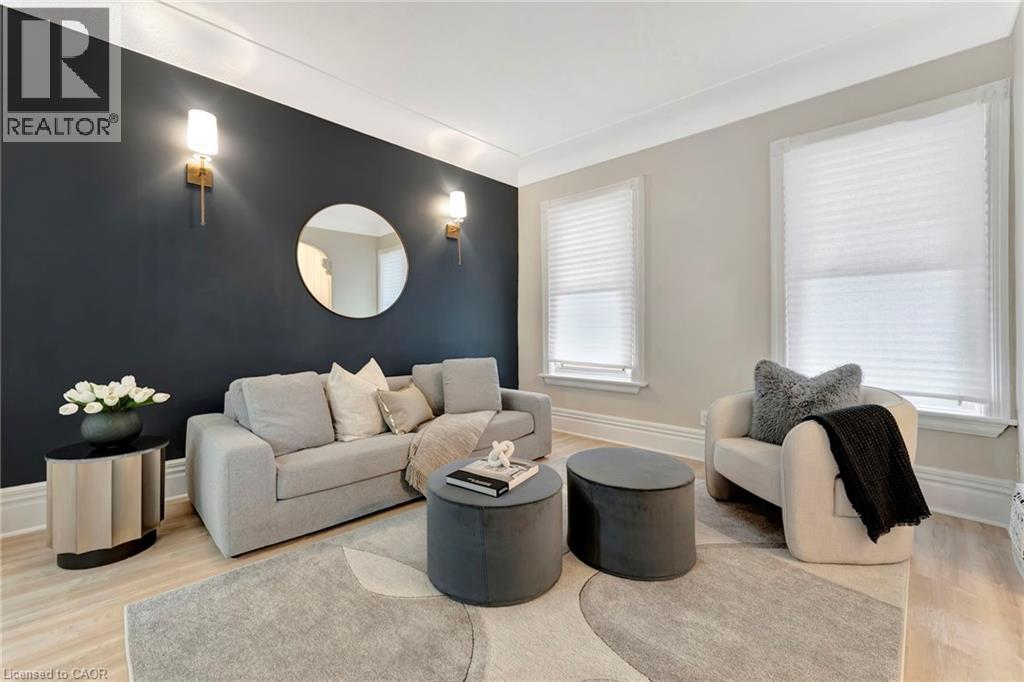
Welcome home to a beautifully renovated (2024) residence that seamlessly blends modern convenience with classic charm. This 4-bedroom, 2- bathroom home offers an exceptional opportunity for homebuyers looking for a move-in-ready space. Key Features: • Modern Renovations: Recently updated to meet contemporary standards, ensuring minimal maintenance and immediate comfort. • Spacious Living: Four generously sized bedrooms provide ample space for families or tenants. • Functional Layout: The main floor features a convenient bedroom and full bathroom, catering to various living arrangements. • Outdoor Space: A sizable backyard offers potential for outdoor entertainment or future enhancements. Prime Location: • Educational Proximity: Situated directly across from an elementary school, making it ideal for families. • Sports and Recreation: Just steps away from Tim Hortons Field, perfect for sports enthusiasts. • Convenient Amenities: Close to parks, hospitals, shopping centers, and a variety of dining options, enhancing everyday living. ***ASK ABOUT RENT TO OWN OPTION, subject to lender approval***
Map data © OpenStreetMap contributors
No open houses are scheduled for this home.
Can't make it? Request a private viewing.
| 3pc Bathroom | Second level | 5'9'' x 5'5'' |
| Bedroom | Second level | 13'5'' x 8'11'' |
| Bedroom | Second level | 9'9'' x 8'10'' |
| Bedroom | Second level | 12'2'' x 12'1'' |
| 3pc Ensuite bath | Main level | 5'4'' x 6'1'' |
| Primary Bedroom | Main level | 13'6'' x 10'7'' |
| Kitchen | Main level | 12'0'' x 8'11'' |
| Dining room | Main level | 12'0'' x 9'3'' |
| Living room | Main level | 13'6'' x 11'6'' |
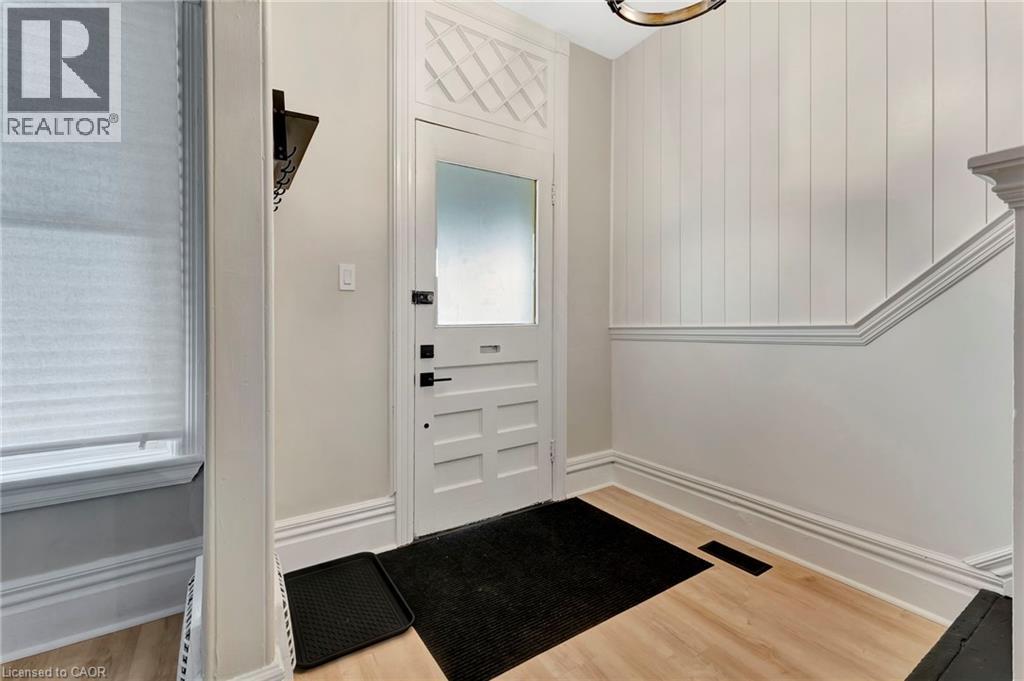
| Foyer | Main level | 13'6'' x 6'9'' |




