 NewFor sale 50
$678,800
2 bed3 bath1,151 sq ft
77 Houghton Avenue South
Hamilton
4 days agoMLS® 40869490
Michael St. Jean Realty Inc.
1429 Highway #8 Road
Stoney Creek, Hamilton, Ontario L8E5K8
For sale· Added
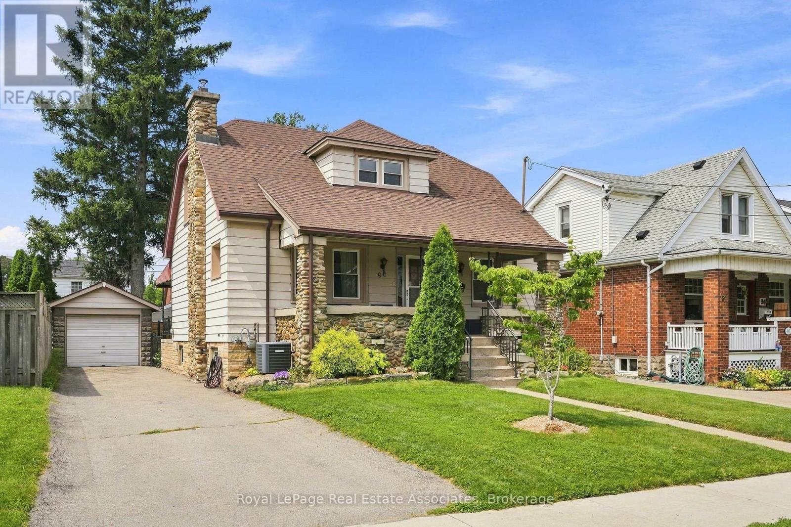
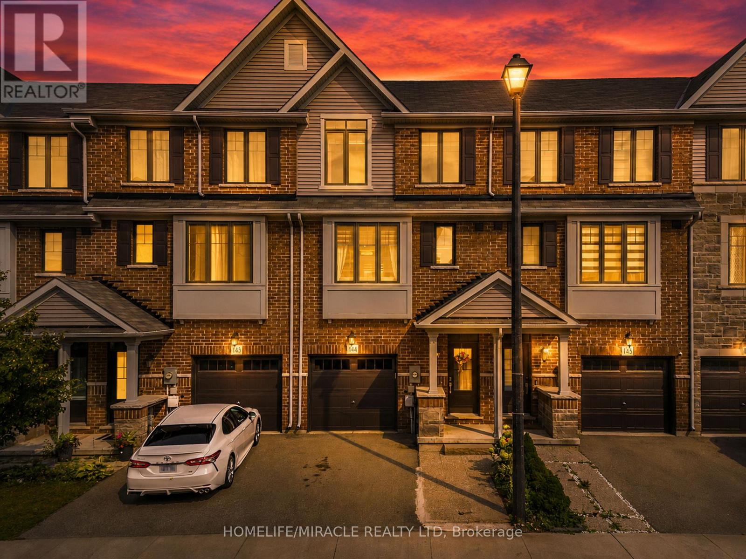
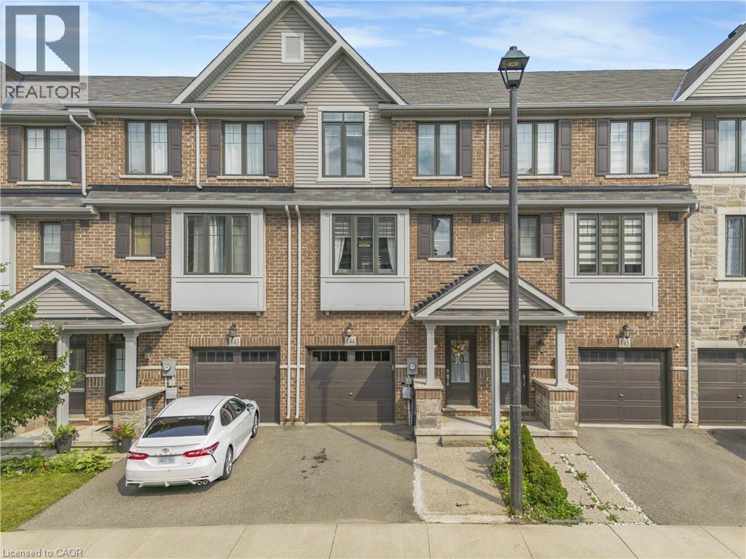
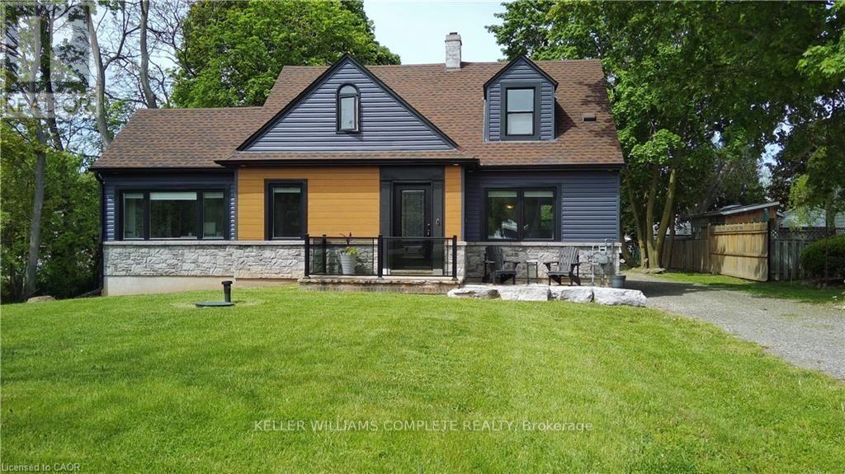
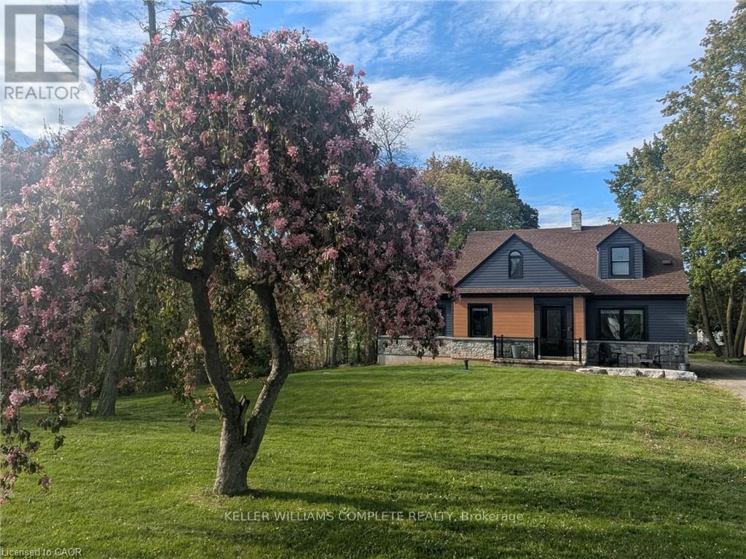
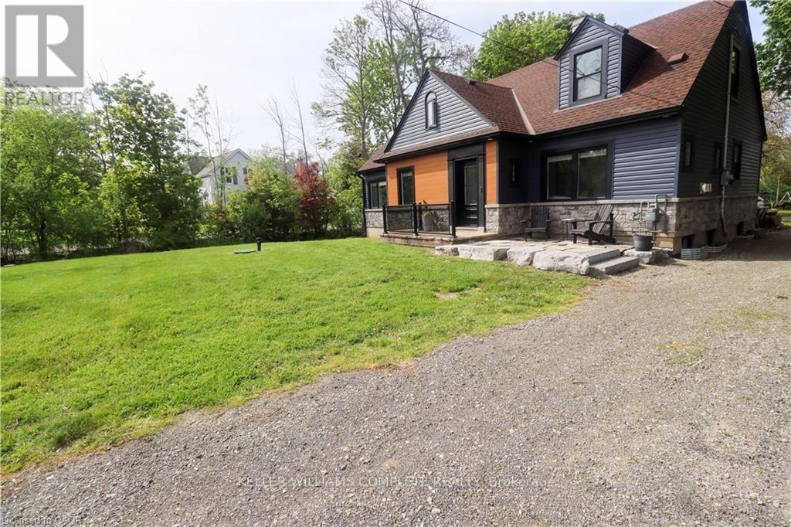
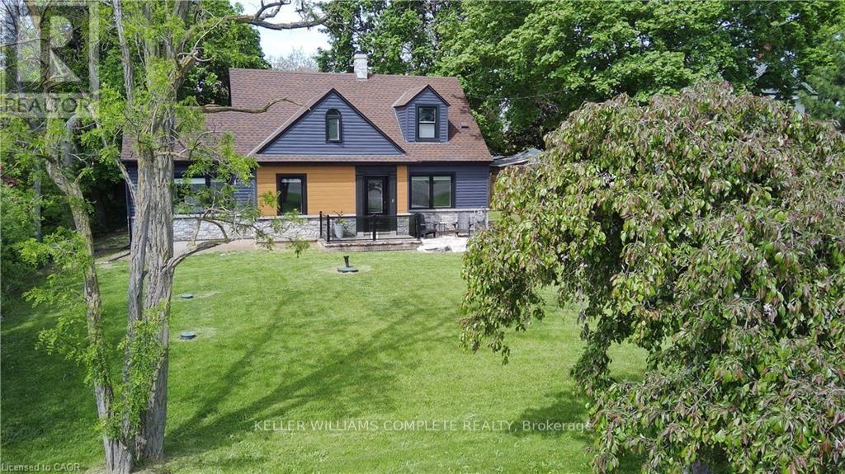
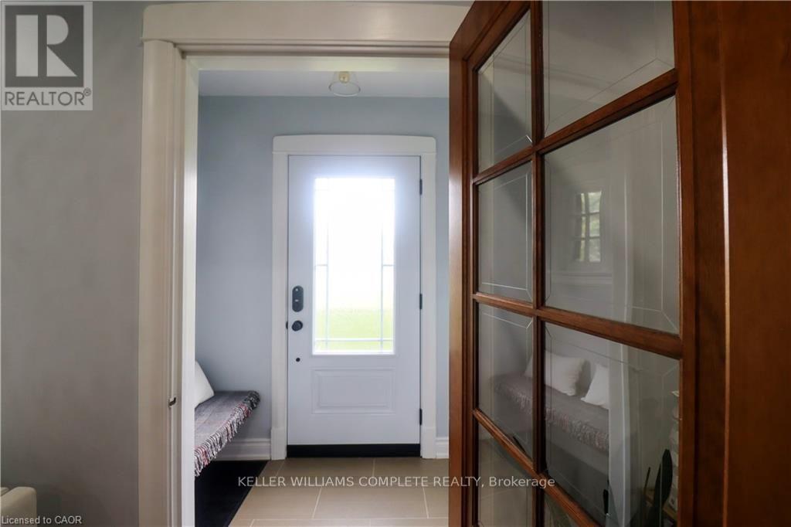
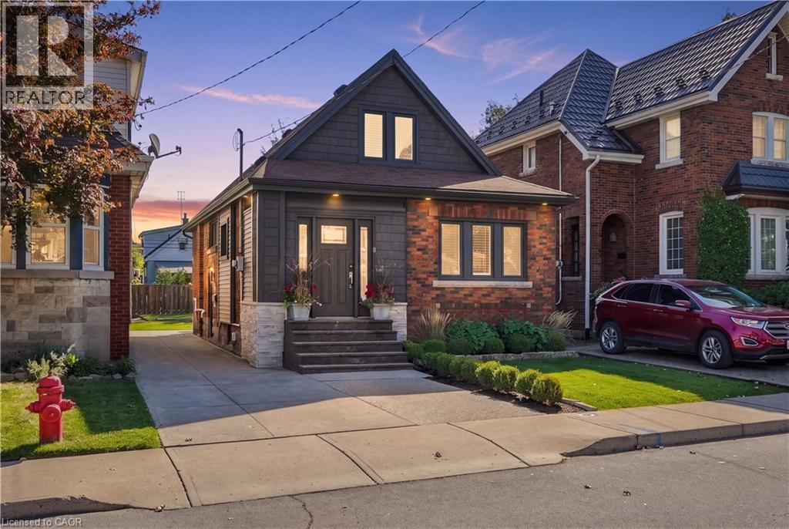
Welcome to this beautifully renovated detached 5-bedroom, 2-storey home nestled on an impressive 0.3-acre lot in the heart of Stoney Creek. Offering the perfect balance of peaceful living just outside the city while keeping everyday conveniences only a short 3-minute drive away, this home is ideal for growing families and entertainers alike. Step inside to discover a bright and open-concept main floor designed for comfortable modern living, filled with natural light and functional space for gathering with family and friends. Upstairs, the spacious primary bedroom features two closets, including a walk-in closet for added comfort and convenience. Fully renovated in 2021 including new doors, new windows, new appliances, new kitchen, updated plumbing, updated electrical and new bathrooms. This move-in-ready home combines stylish updates with timeless charm. The true showstopper is the massive backyard, bursting with potential to create the ultimate outdoor entertainment oasis with room for a pool, patio, outdoor kitchen, garden retreat, or unforgettable summer gatherings. Opportunities like this don't come often... your dream backyard lifestyle starts here.
Map data © OpenStreetMap contributors
No open houses are scheduled for this home.
Can't make it? Request a private viewing.
| Living room | Main level | 5.49 x 3.35 m |
| Bathroom | Basement | — |
| Recreational, Games room | Basement | 6.71 x 5.18 m |
| Utility room | Basement | 3.43 x 1.73 m |
| Kitchen | Main level | 3.96 x 2.74 m |
| Dining room | Main level | 1.78 x 3.76 m |
| Bedroom | Main level | 3.86 x 3.56 m |
| Bedroom | Main level | 4.44 x 2.74 m |
| Bathroom | Main level | 2.65 x 2.19 m |
| Primary Bedroom | Second level | 5.79 x 4.27 m |
| Bedroom | Second level | 3.96 x 2.74 m |
| Bathroom | Second level | 1.99 x 2.1 m |
| Bedroom | Basement | 6.4 x 3.48 m |