
 For rent 50
$3,300/mo
3 bed2 bath1,500–2,000 sq ft
26 Harbour Drive
Lakeshore, Hamilton
1 month agoMLS® X13769834
THE AGENCY
144 Sonoma Lane
Hamilton, Ontario L8E0L1
For rent· Added
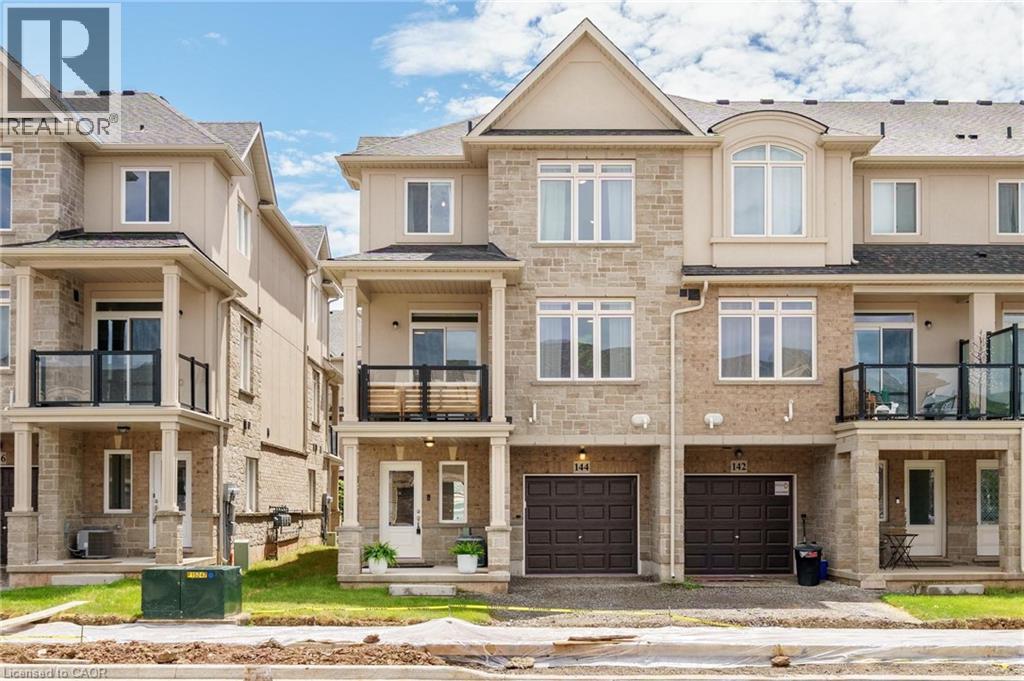
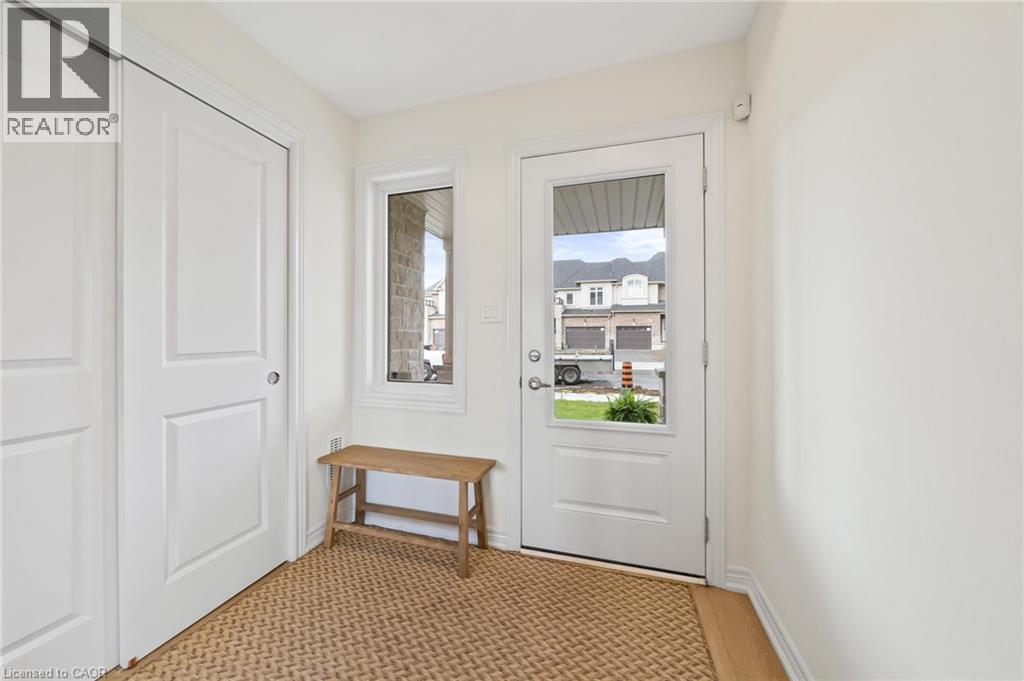
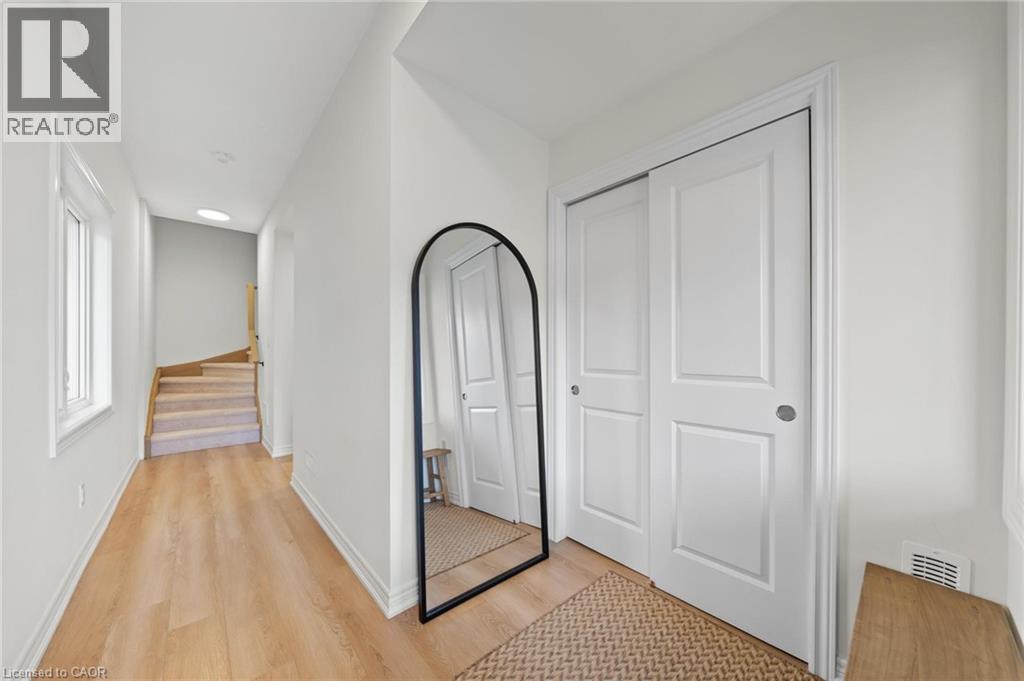
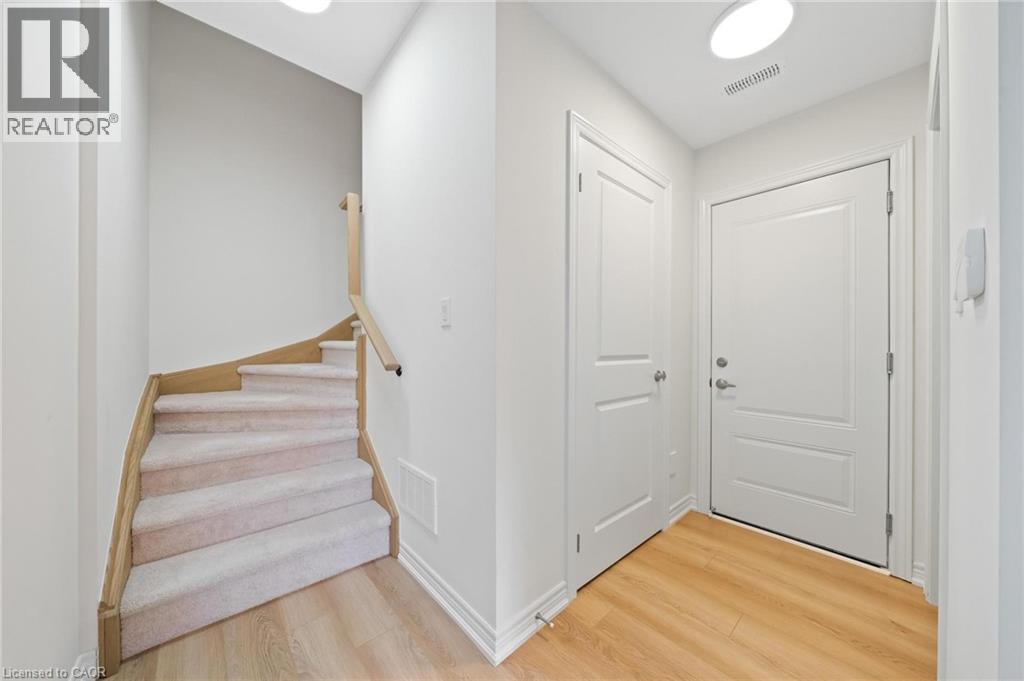
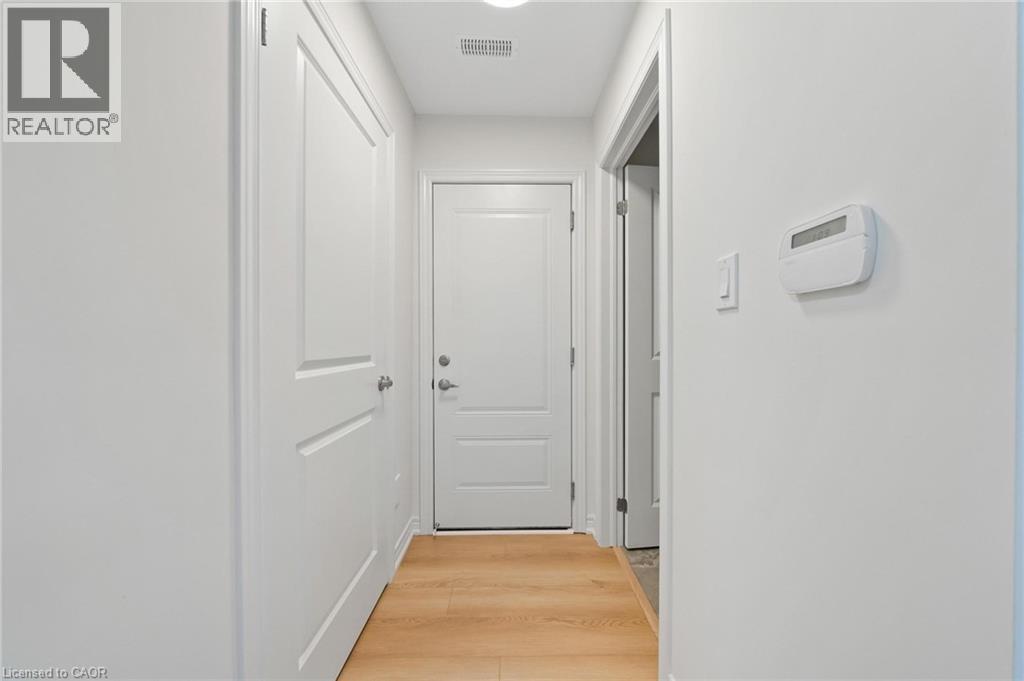
Welcome to 144 Sonoma Lane, a stunning DiCenzo-built townhouse in the heart of Winona. This charming 3-storey home features 2 spacious bedrooms and 1.5 bathrooms. The main level includes an inviting foyer, a convenient 2-piece bathroom, and a 1-car garage with inside access. The second level boasts an open-concept layout with a bright white kitchen, stainless steel appliances, a walk-in pantry, a dining area, and a cozy living room that opens to a covered terrace. The upper level offers a large primary bedroom and a generously sized second bedroom, both with ample natural light, along with a 4-piece bathroom. Ideally located close to all amenities and with easy highway access, 144 Sonoma Lane offers everything you need for comfortable, modern living. *Driveway is finished*
Map data © OpenStreetMap contributors
No open houses are scheduled for this home.
Can't make it? Request a private viewing.
| 4pc Bathroom | Third level | — |
| Bedroom | Third level | 13'4'' x 9'4'' |
| Primary Bedroom | Third level | 13'6'' x 10'2'' |
| Dining room | Second level | 11'6'' x 9'0'' |
| Living room | Second level | 19'0'' x 10'9'' |
| Kitchen | Second level | 10'8'' x 8'0'' |
| 2pc Bathroom | Main level | — |
| Foyer | Main level | — |




