
 For sale 50
$370,000
2 bed2 bath1,027 sq ft
432 Main Street East #902
Hamilton
10 months agoMLS® 40791250
RE/MAX Escarpment Frank Realty
1440 Garth Street #65
Hamilton, Ontario L9B1R6
For sale· Added
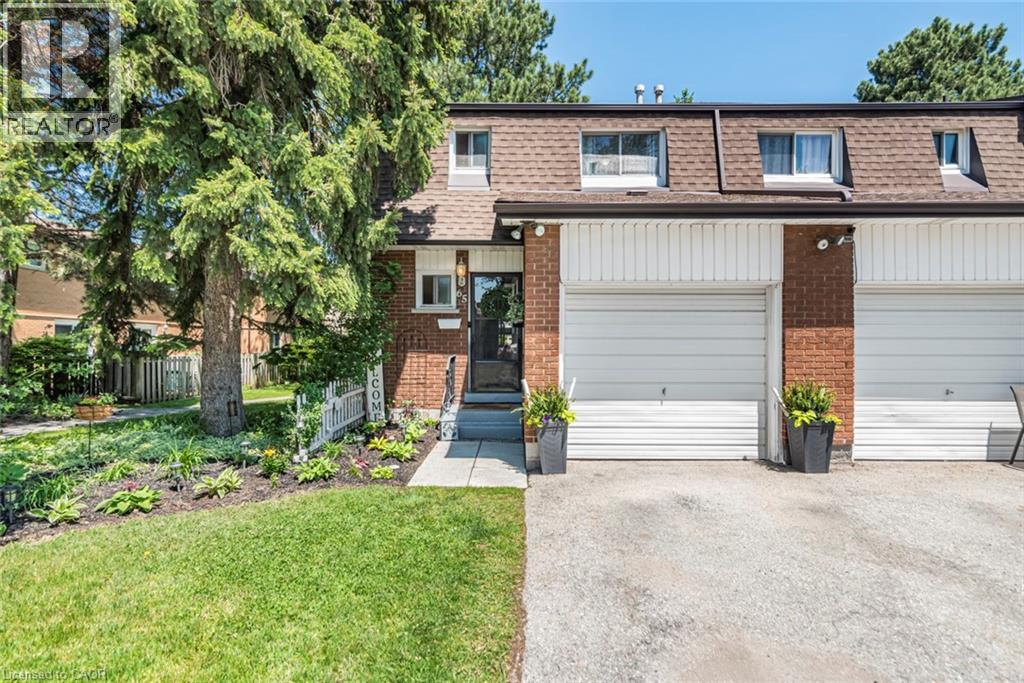
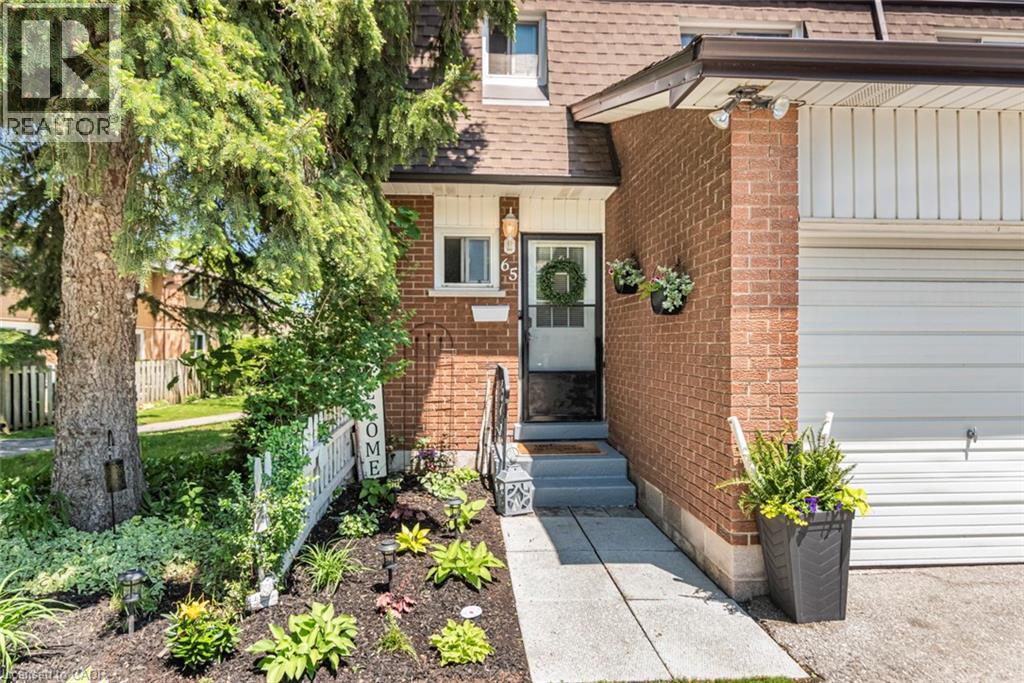
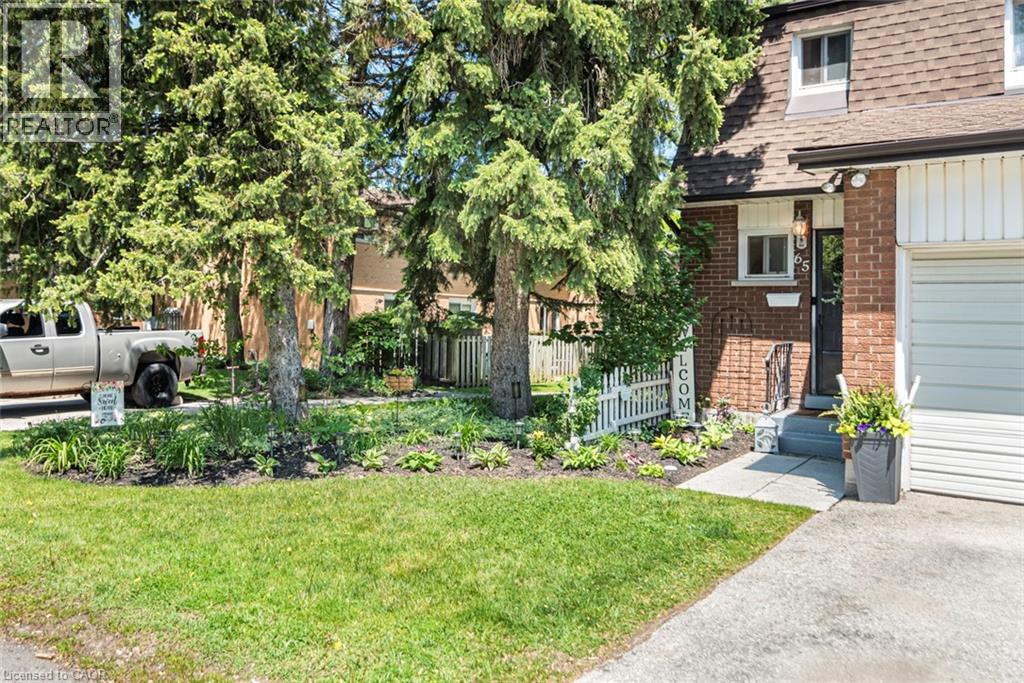
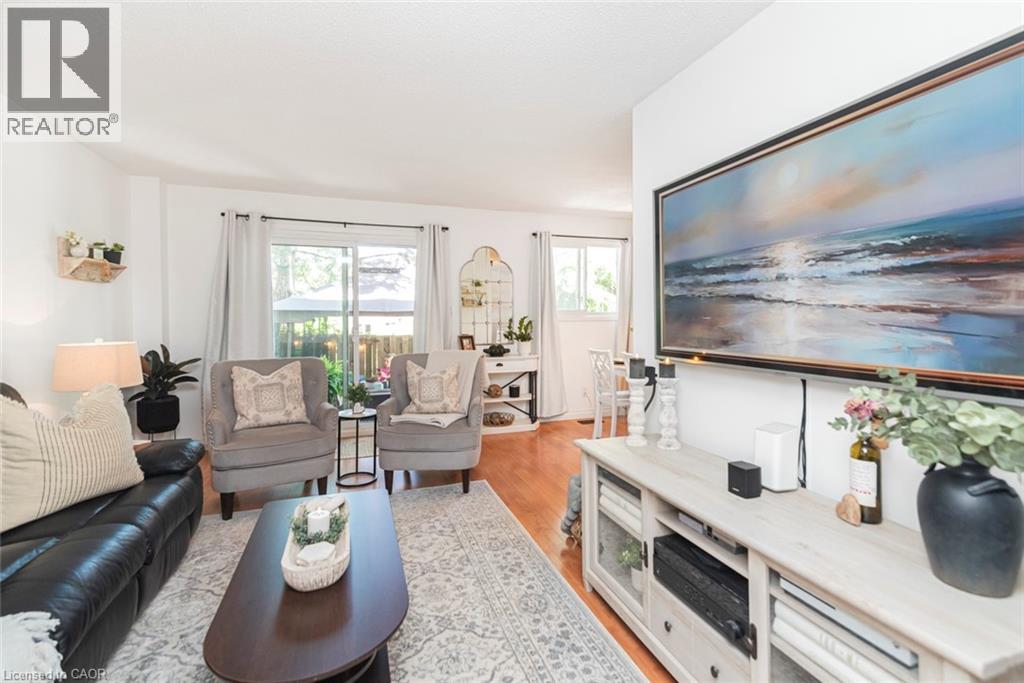
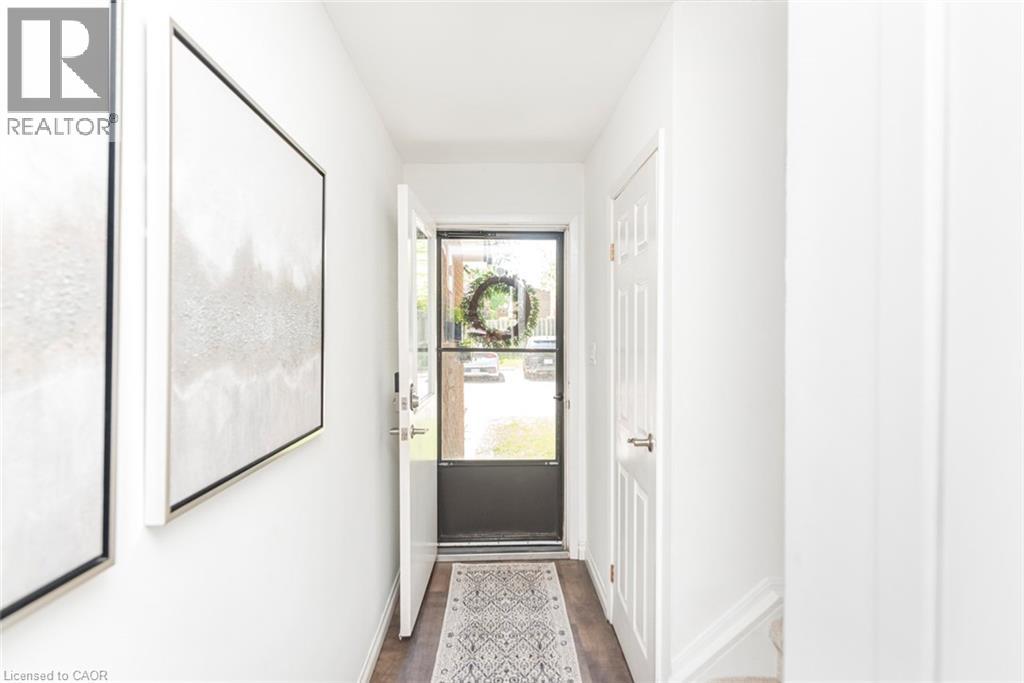
Welcome to Unit 65 at 1440 Garth Street, a beautifully maintained and tastefully decorated end-unit townhouse located in one of Hamilton's most desirable and convenient neighbourhoods. This move-in-ready home offers 3 spacious bedrooms plus a versatile lower-level space that can serve as a fourth bedroom, home office, recreation room, or large family room. Thoughtfully updated and beautifully styled, this home provides a warm and inviting atmosphere with comfortable living spaces perfect for first-time buyers, young families, downsizers, or professionals. As a private end unit, it offers added privacy, a garage for extra storage, and a private driveway. Step outside to enjoy your own backyard retreat, with access to pathways and green space within the community—ideal for children, outdoor activities, and family gatherings. Located within walking distance to parks, a splash pad, shopping, schools, public transit, and major highways, this home offers exceptional convenience and lifestyle. Condo fees of approximately $550/month include building insurance, exterior maintenance, landscaping, snow removal, common elements, cable TV, high-speed internet, water, parking, and driveway maintenance, providing worry-free living and excellent value. Simply move in and enjoy everything this beautiful home and family-friendly community have to offer.
Map data © OpenStreetMap contributors
No open houses are scheduled for this home.
Can't make it? Request a private viewing.
| Laundry room | Basement | 9'2'' x 21'1'' |
| Family room | Basement | 15'5'' x 10'5'' |
| 4pc Bathroom | Second level | 8'8'' x 5'2'' |
| Bedroom | Second level | 9'7'' x 12'4'' |
| Bedroom | Second level | 12'4'' x 10'6'' |
| Bedroom | Second level | 12'8'' x 7'6'' |
| 2pc Bathroom | Main level | 4'2'' x 4'11'' |
| Kitchen | Main level | 10'2'' x 12'1'' |
| Dining room | Main level | 7'8'' x 9'2'' |
| Family room | Main level | 10'8'' x 15'10'' |




