
 For sale 50
$359,900
3 bed2 bath900–999 sq ft
851 Queenston Road #604
Riverdale, Hamilton
17 days agoMLS® X13831768
RE/MAX ESCARPMENT REALTY INC.
145 Rice Avenue #73
Fessenden, Hamilton, Ontario L9C6R3
For sale· Added
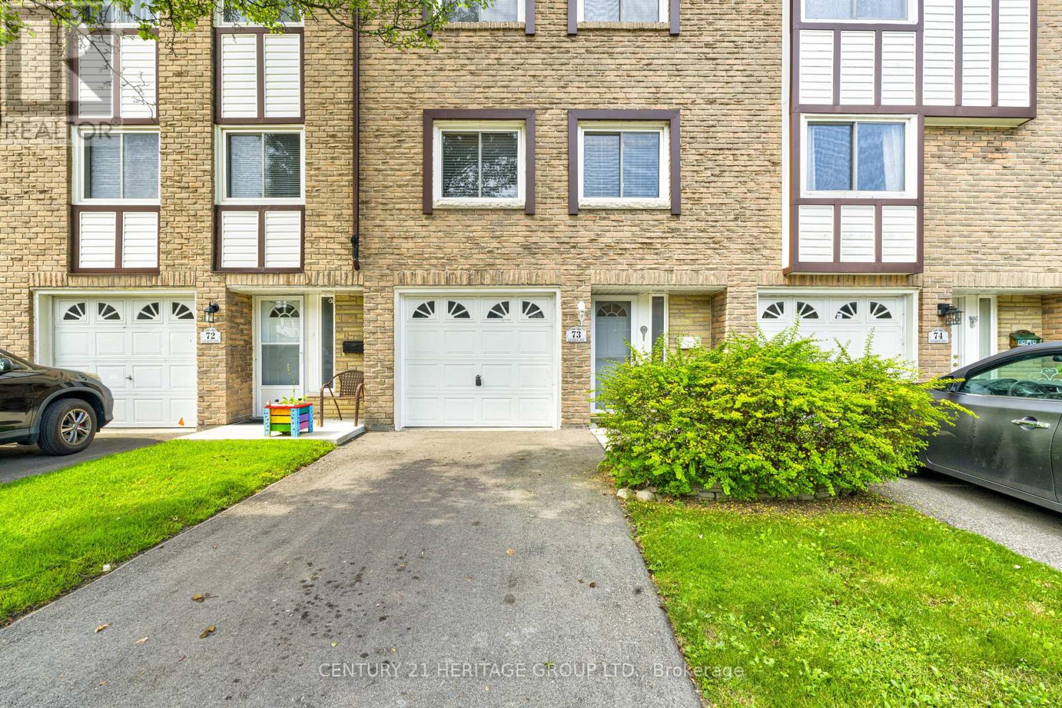
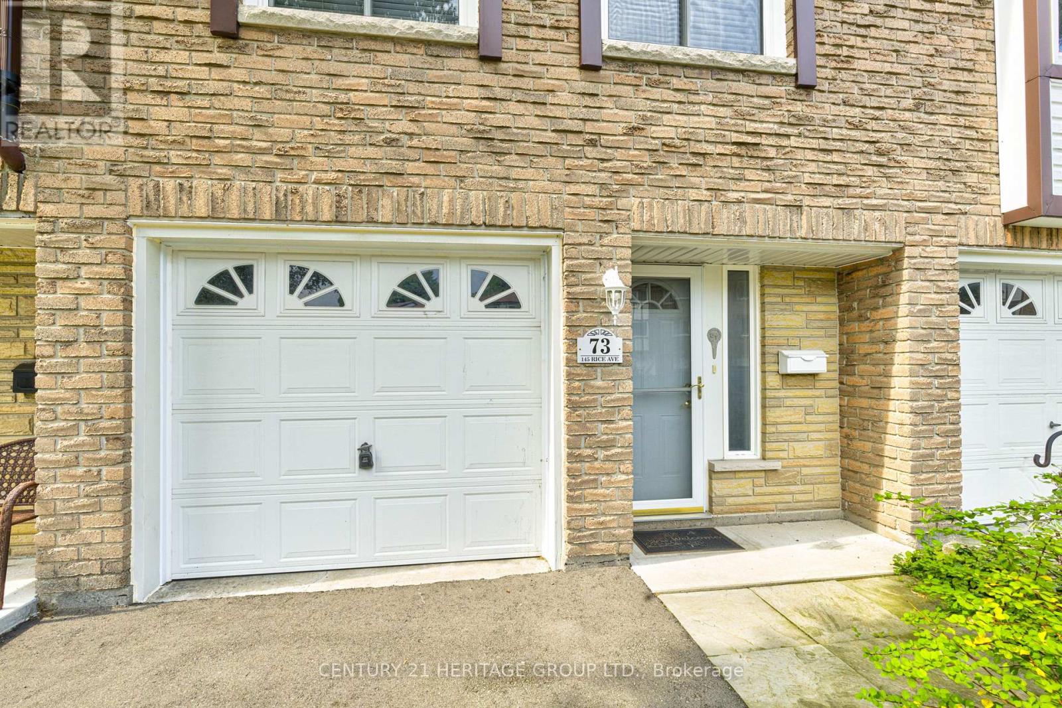
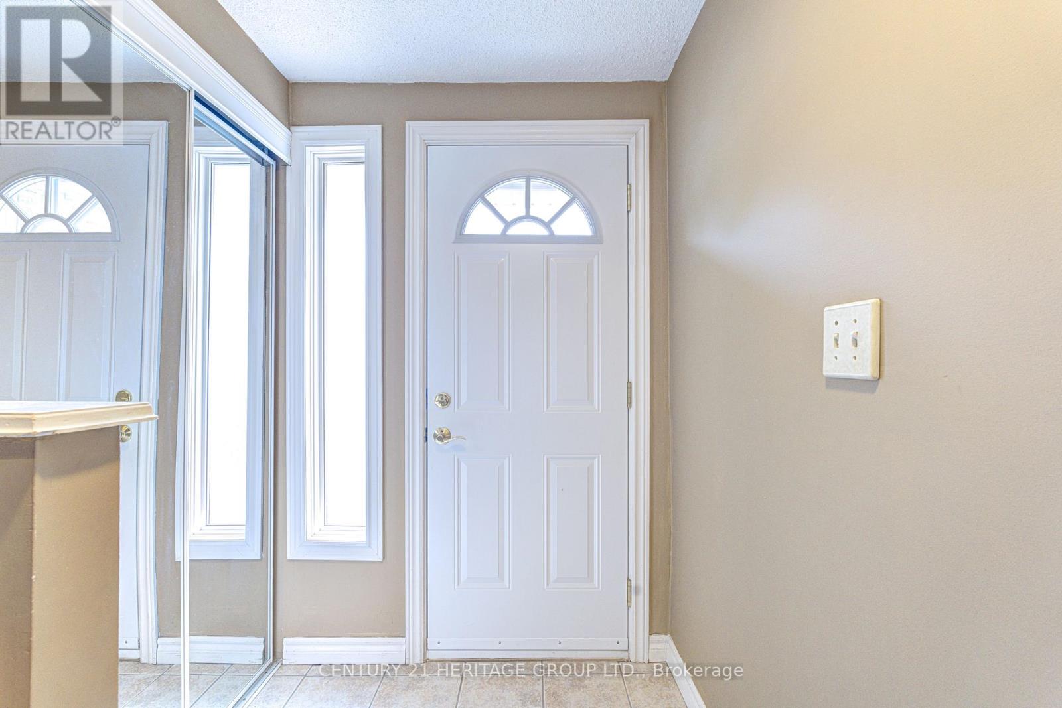
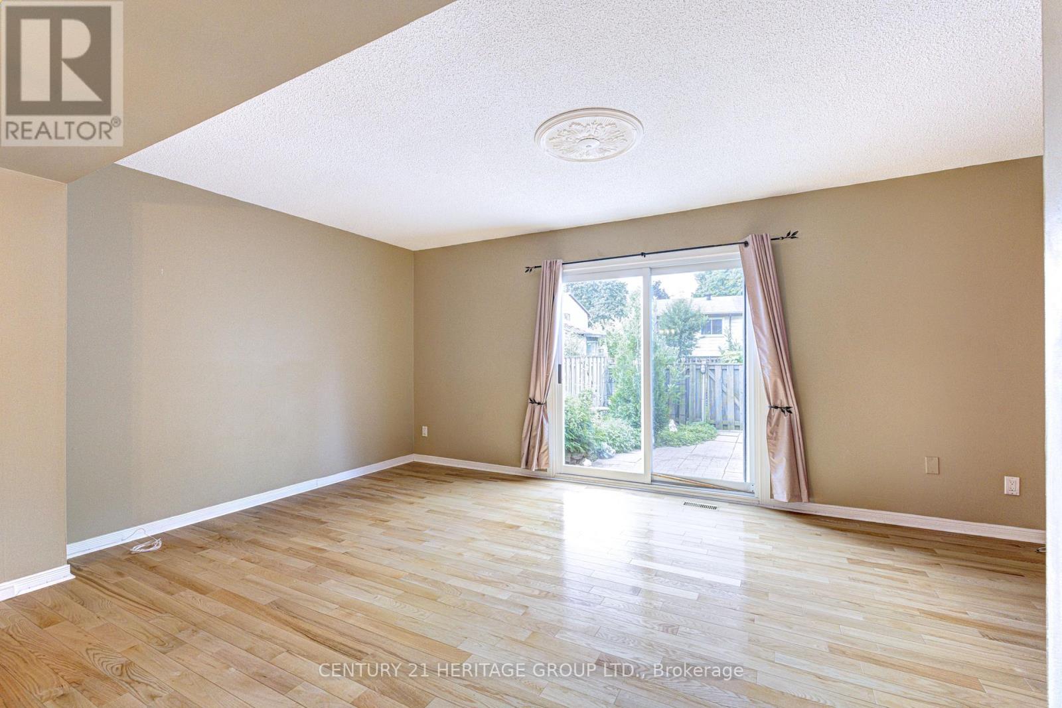
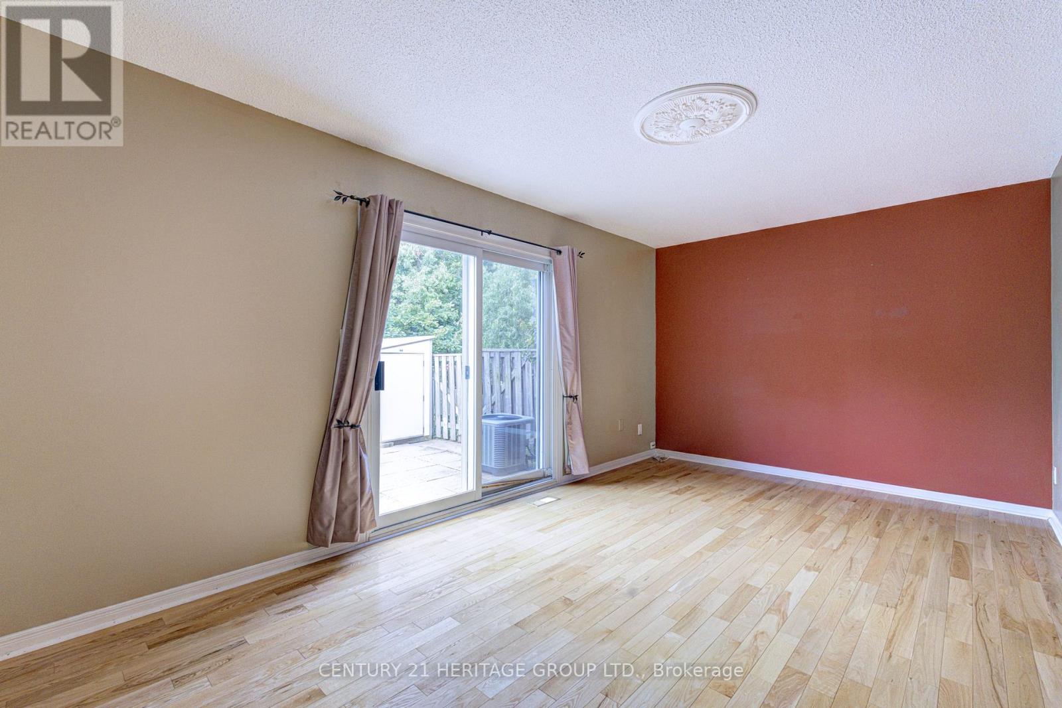
Welcome Home to this Bright & Spacious GEM nestled in a parklike setting in one of Hamilton's Most Convenient Areas Close to Schools, Places of Worship, Public Transit, Shopping, Sir Allan MacNab Community Centre and just minutes to Costco & Hwy 403. Three nice Sized Bedrooms, 1-1/2 Baths, Large Living & Dining areas plus the Large Sun-Drenched Eat-in Kitchen with Upgraded Oak Cabinetry, Backsplash, Pots & Pans Drawers will please any Culinary Enthusiast. Enjoy your Fenced Backyard, Garage with Inside Entry, Close Visitor Parking and just Steps to the Child Friendly Playground. All this and so much more set in a picturesque setting, so get your Change of Address Cards ready.
Map data © OpenStreetMap contributors
No open houses are scheduled for this home.
Can't make it? Request a private viewing.
| Living room | Second level | 5.36 x 3.66 m |
| Dining room | Second level | 4.37 x 2.44 m |
| Kitchen | Second level | 5.38 x 3.33 m |
| Recreational, Games room | Lower level | 3.02 x 3.38 m |
| Primary Bedroom | Third level | 5.38 x 2.95 m |
| Bedroom 2 | Third level | 2.64 x 4.17 m |
| Bedroom 3 | Third level | 2.64 x 2.87 m |




