
 For sale 50
$369,900
3 bed2 bath1,373 sq ft
40 Harrisford Street #1107
Hamilton
3 months agoMLS® 40844163
Pottruff & Oliver Realty Inc.
146 Barnesdale Avenue North
Stipley, Hamilton, Ontario L8L6T2
For sale· Added
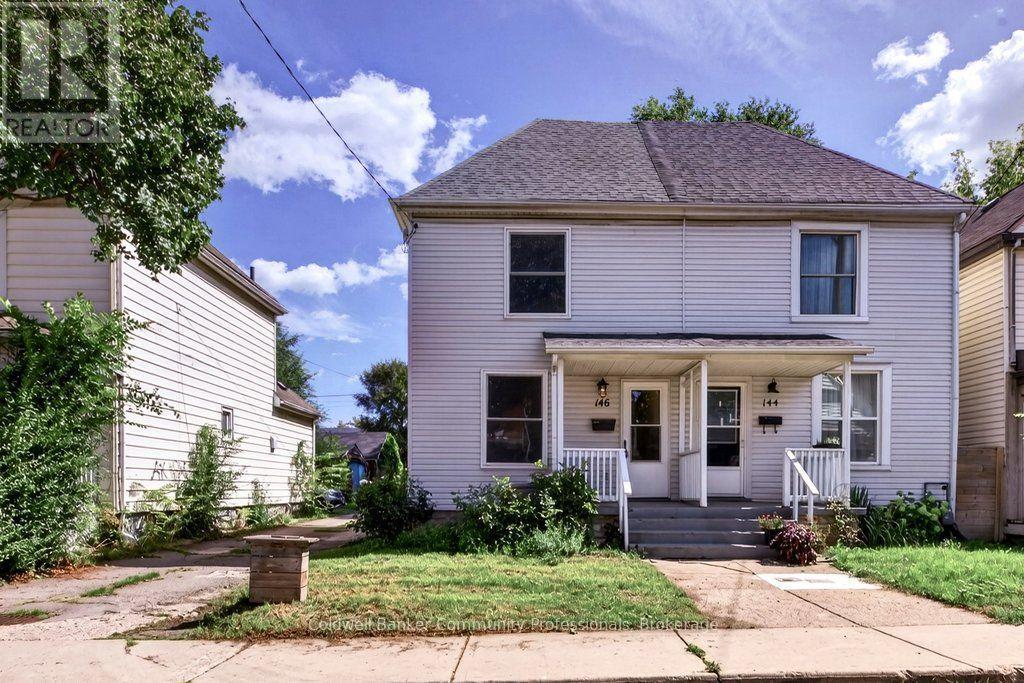
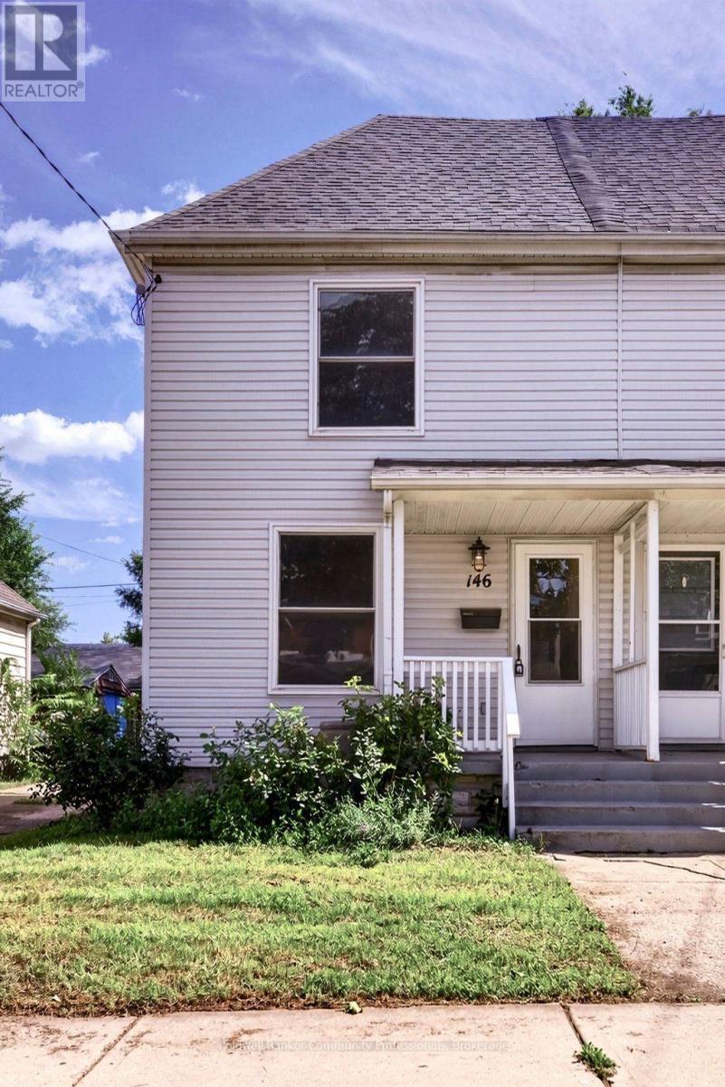
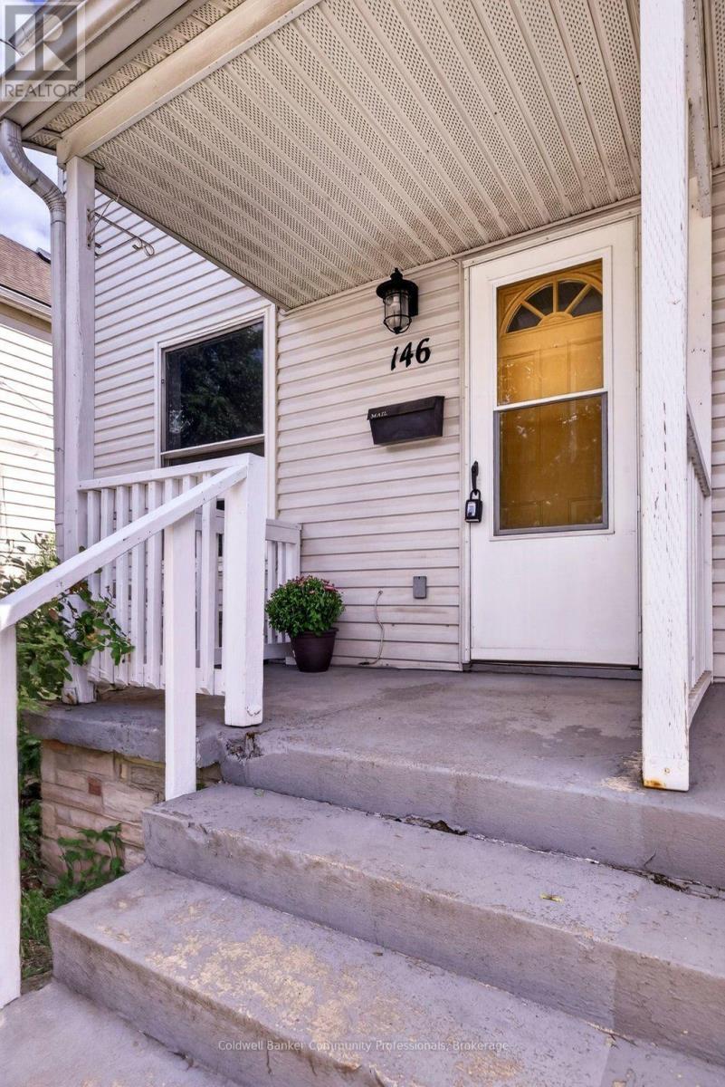
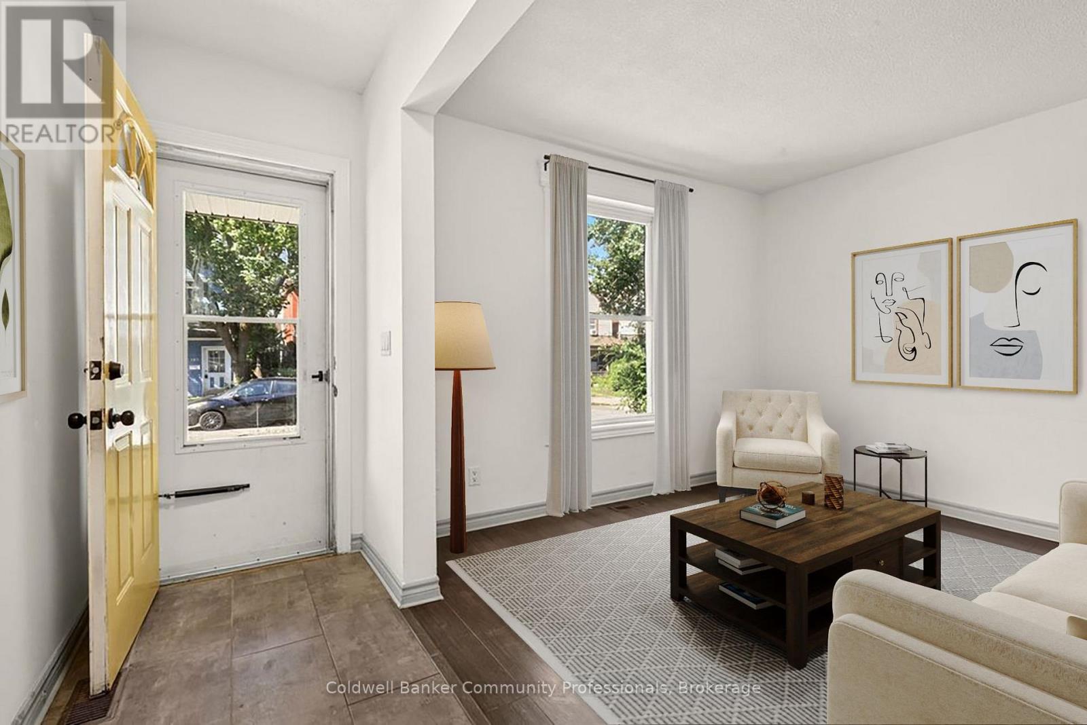
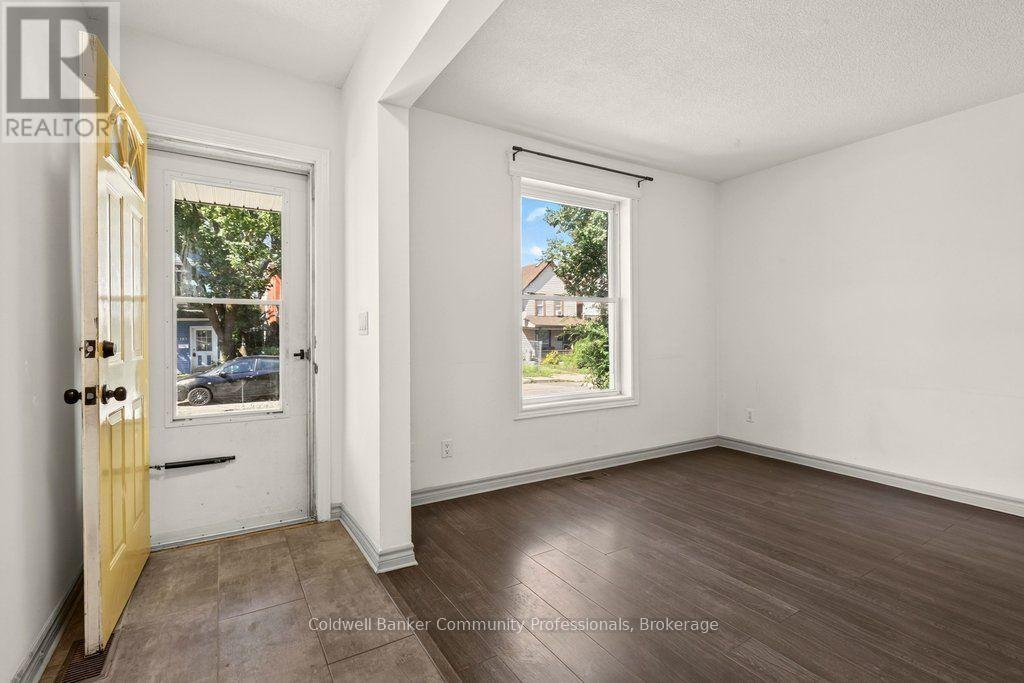
Move-in ready, well-maintained, and full of potential! Welcome to this charming 2-bedroom, 1-bath semi-detached home in Hamilton's Stipley neighbourhood-an excellent opportunity for first-time buyers. The spacious layout features a large living area and generous eat-in kitchen with walkout to a large rear deck and private backyard, perfect for entertaining or relaxing outdoors. A large dedicated parking space adds convenience. The unfinished basement offers excellent potential for additional living or recreation space and was waterproofed in 2018 with a sump pump added. Updates include the kitchen, flooring, and bathroom (2018), plus new shingles and A/C unit (2021). A fantastic starter home in a great Hamilton location-move in, enjoy, and add value over time!
Map data © OpenStreetMap contributors
No open houses are scheduled for this home.
Can't make it? Request a private viewing.
| Sep 23, 2026 | $369,000 | ▼ $41,000 |
| Sep 12, 2026 | $410,000 | First recorded price |
Price changes since Sep 12, 2026.
| Living room | Main level | 3.34 x 3.7 m |
| Kitchen | Main level | 4.5 x 3.37 m |
| Primary Bedroom | Second level | 4.73 x 3.14 m |
| Bedroom 2 | Second level | 3 x 3.53 m |
| Bathroom | Second level | 1.5 x 2.44 m |




