
 For sale 50
$370,000
2 bed2 bath1,027 sq ft
432 Main Street East #902
Hamilton
10 months agoMLS® 40791250
RE/MAX Escarpment Frank Realty
1475 Upper Gage Avenue #5
Hamilton, Ontario L8W1E6
For sale· Added
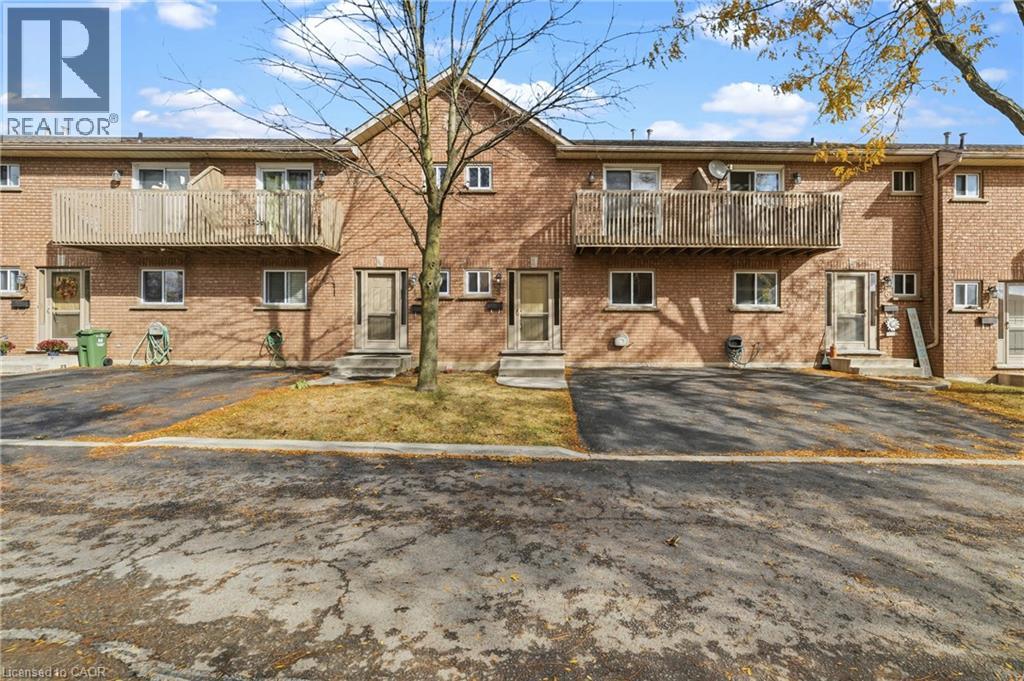
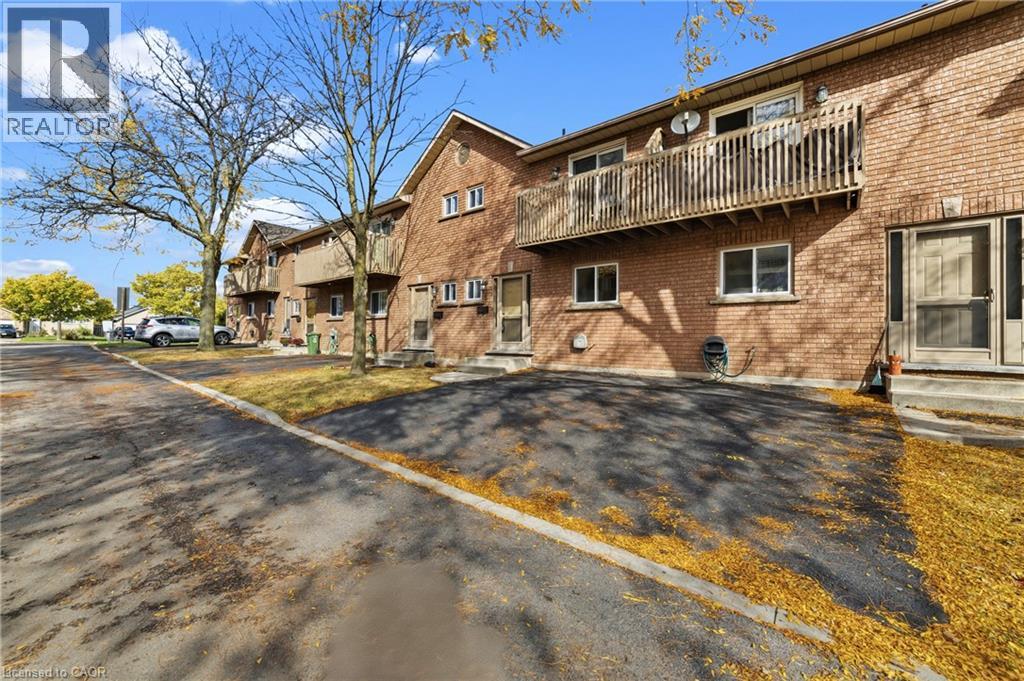
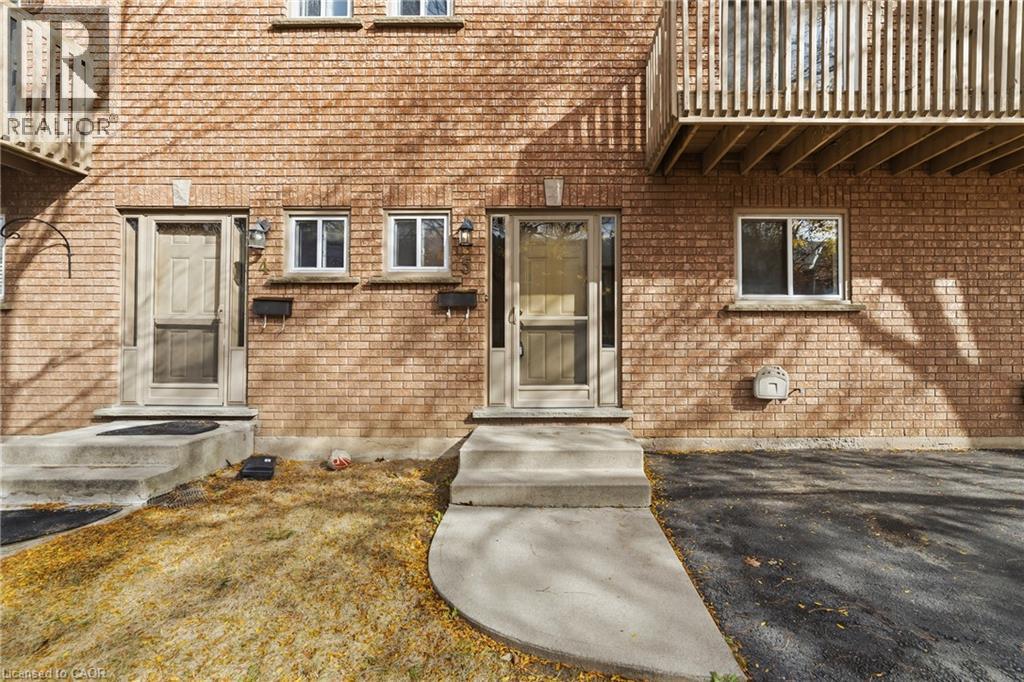
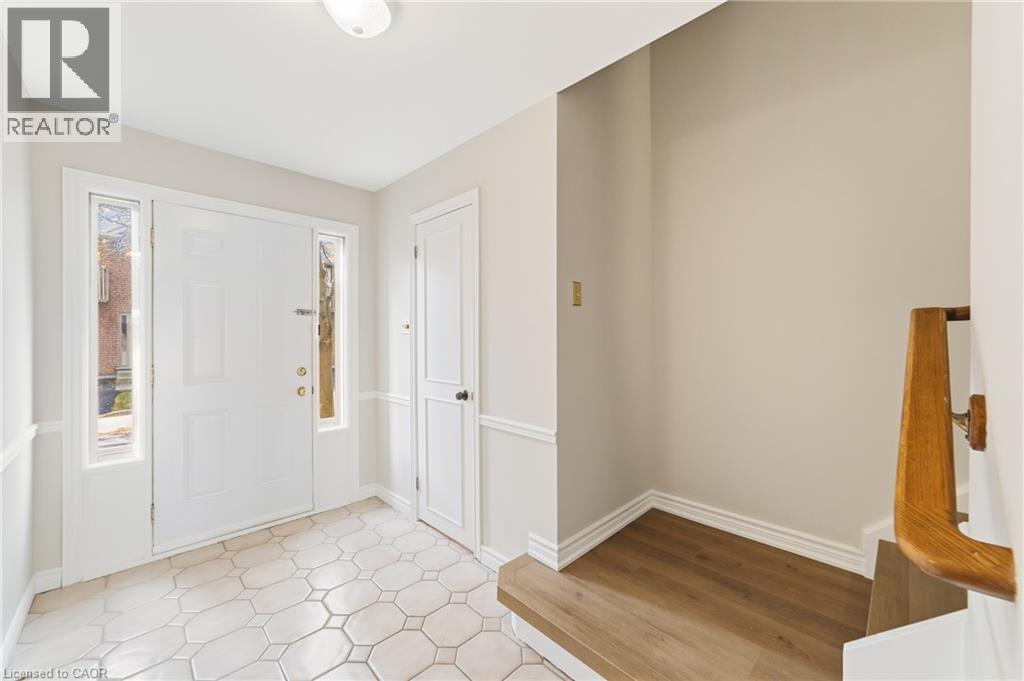
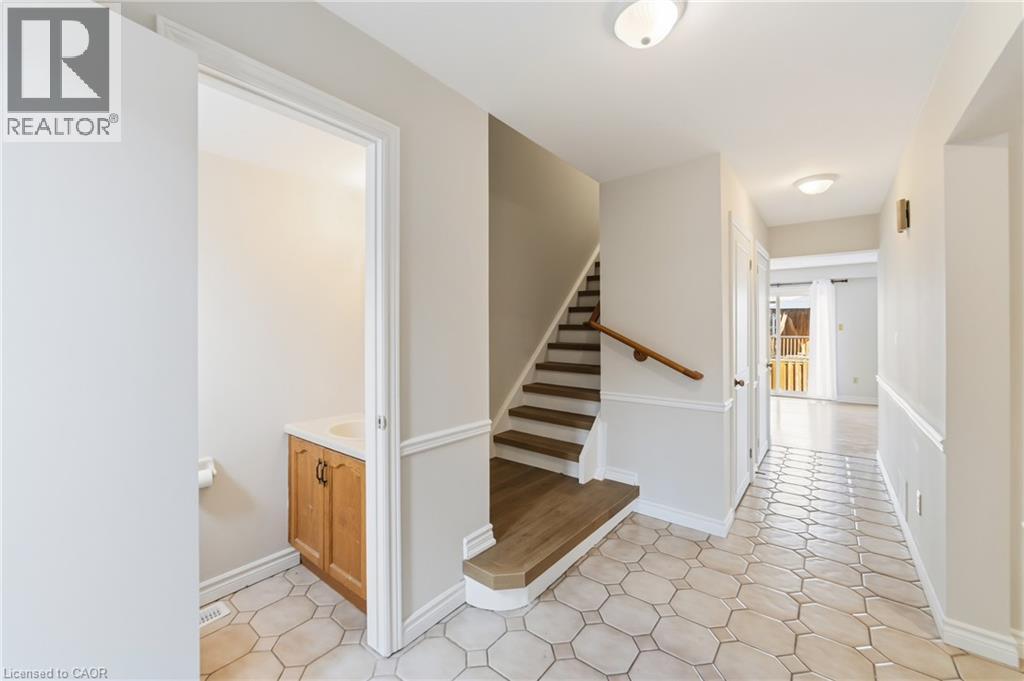
Welcome to this well maintained three-bedroom townhome. Natural light illuminates the functional floor plan, creating a polished, move-in-ready atmosphere ideal for both relaxing and entertaining. Featuring one full bathroom and two convenient half baths, this residence has been updated with fresh interior paint and stylish new flooring throughout key areas, including the main stairs and the inviting basement recreation room. Offering comfort and exceptional functionality across three levels. Perfectly situated in a prime neighbourhood. This home provides effortless access to schools, public transit, local parks, and everyday amenities.
Map data © OpenStreetMap contributors
No open houses are scheduled for this home.
Can't make it? Request a private viewing.
| 4pc Bathroom | Second level | 5'2'' x 9'9'' |
| 2pc Bathroom | Main level | 5'8'' x 3'4'' |
| Foyer | Main level | 17'8'' x 5'5'' |
| Kitchen | Main level | 8'11'' x 9'5'' |
| Dining room | Main level | 8'5'' x 9'5'' |
| Dining room | Main level | 8'5'' x 9'5'' |
| Living room | Main level | 13'0'' x 18'10'' |
| Bedroom | Second level | 9'8'' x 8'9'' |
| Bedroom | Second level | 13'2'' x 9'8'' |
| Primary Bedroom | Second level | 11'10'' x 13'0'' |
| 2pc Bathroom | Second level | 5'8'' x 5'6'' |
| Recreation room | Basement | 11'10'' x 18'10'' |




