
 For sale 50
$459,000
2 bed1 bath700–1,100 sq ft
43 Whitfield Avenue
Industrial Sector, Hamilton
3 months agoMLS® X13486366
RE/MAX REAL ESTATE CENTRE INC.
1476 Barton Street East
Hamilton, Ontario L8H2W9
For sale· Added
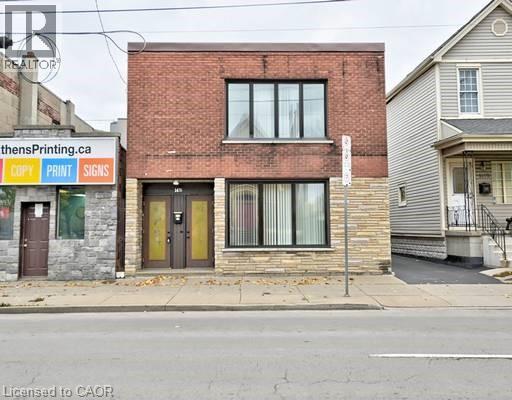
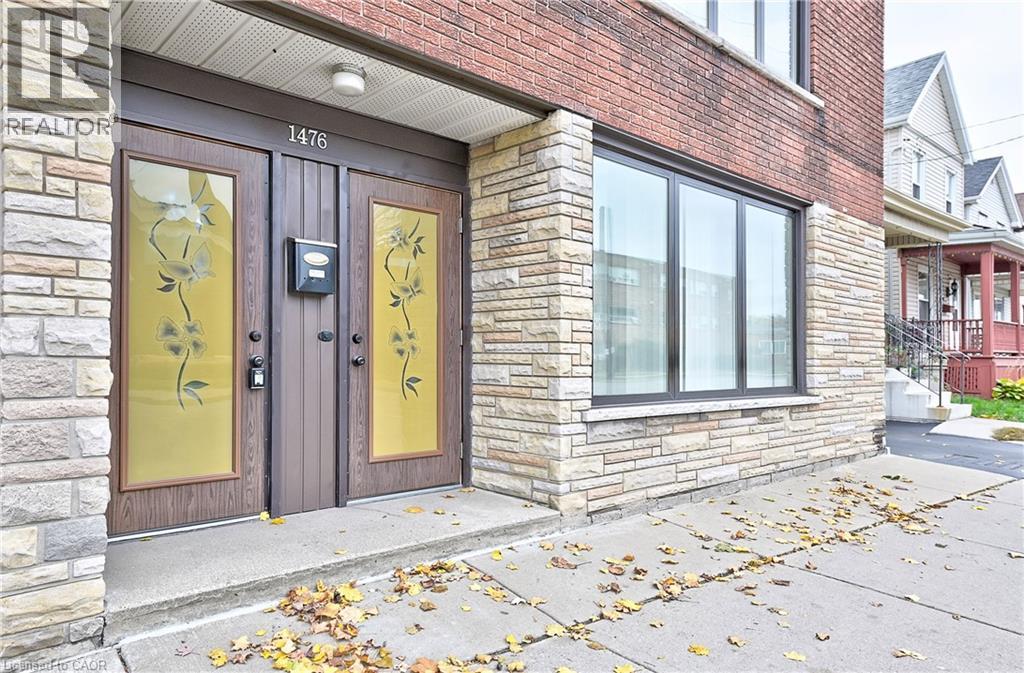
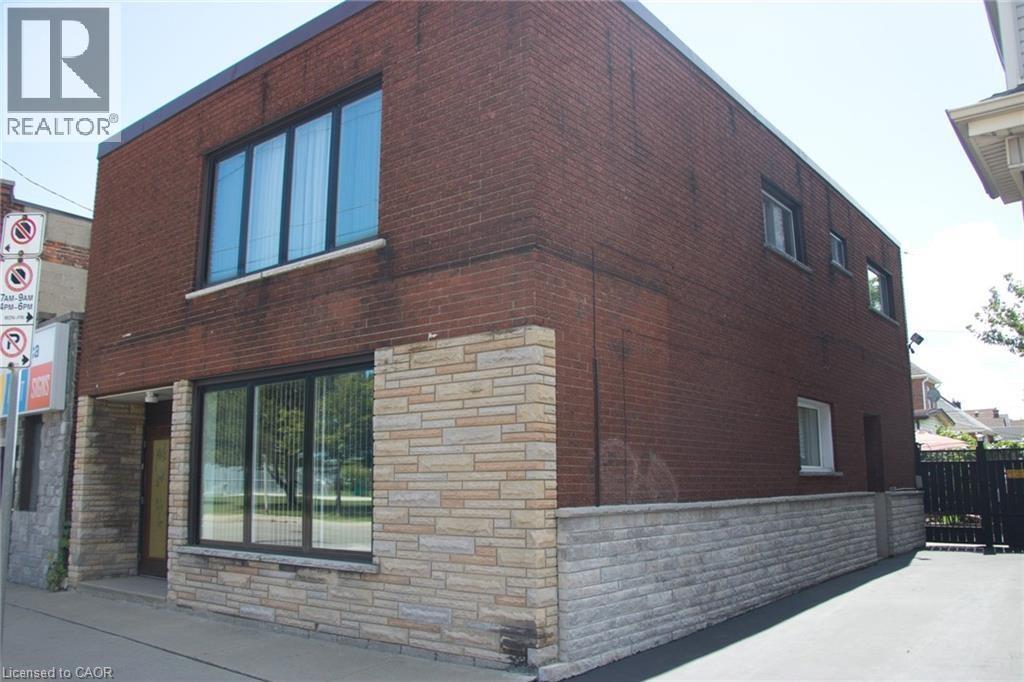
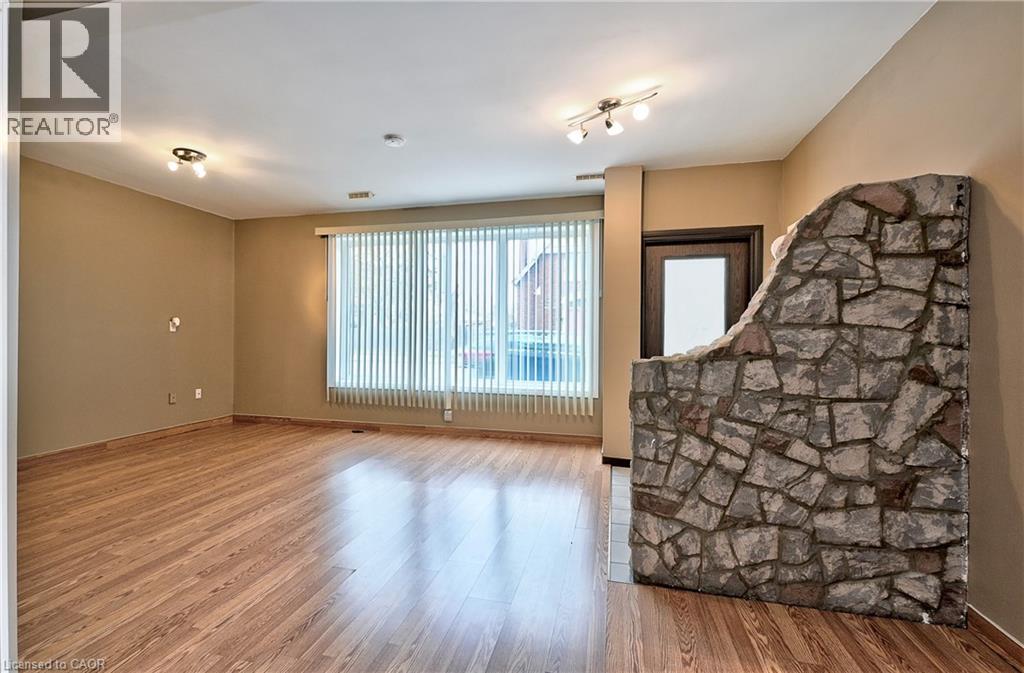
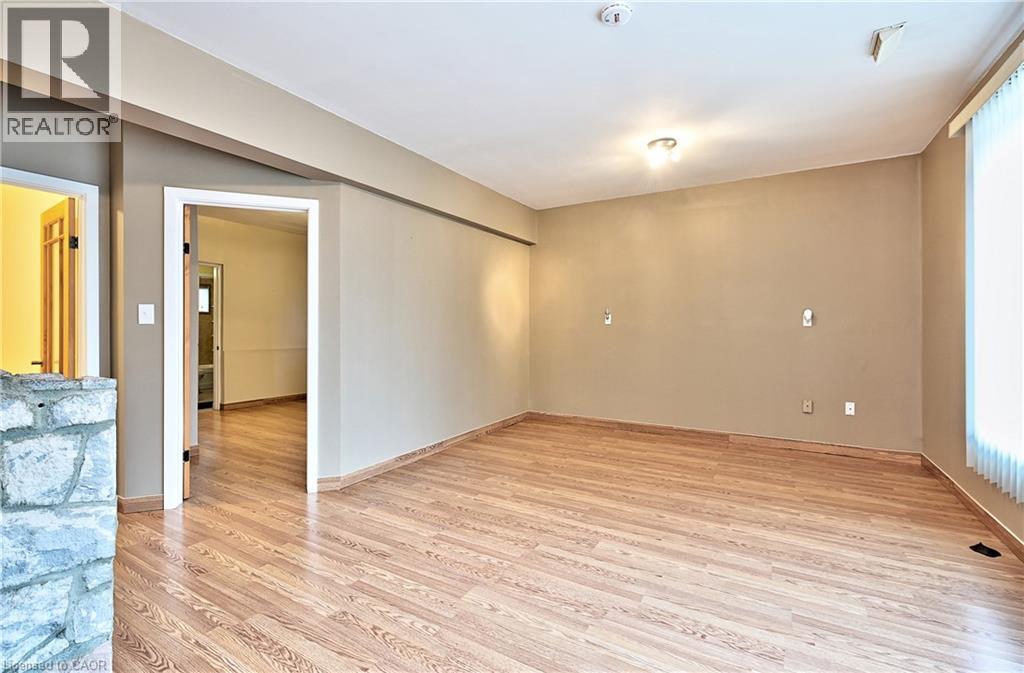
Detached legal duplex with beautifully landscaped, fully fenced back yard in the Homeside community. Close to public transit, Freshco, Walmart, Hamilton General Hospital, parks and all other amenities. Currently used and taxed as residential, but in Zone C2 Neighbourhood Commercial with potential for live work, office, medical clinic, retail and other commercial uses. Solid building. No basement to be concerned with. Water service upgraded with city permit ($6K cost). Double car single-wide driveway at the side of the building. Two electricity meters. Powered storage shed in the backyard. Carpet free. Two stoves, two fridges, two washers, two dryers, one dishwasher, one microwave, window coverings and electric light fixtures included. Currently fully rented with great positive cash flow.
Map data © OpenStreetMap contributors
No open houses are scheduled for this home.
Can't make it? Request a private viewing.
| 4pc Bathroom | Second level | — |
| Kitchen | Second level | 7'3'' x 8'5'' |
| Bedroom | Second level | 3'5'' x 7'10'' |
| Primary Bedroom | Second level | 5'1'' x 9'6'' |
| Dining room | Second level | 9'1'' x 10'7'' |
| Living room | Second level | 9'1'' x 10'7'' |
| Laundry room | Main level | 6'7'' x 7'10'' |
| 4pc Bathroom | Main level | — |
| Kitchen | Main level | 7'3'' x 3'4'' |
| Bedroom | Main level | 9'3'' x 4'3'' |
| Primary Bedroom | Main level | 10'7'' x 11'3'' |
| Living room | Main level | 4'0'' x 6'7'' |




