
 NewFor sale 50
$494,900
2 bed2 bath1,055 sq ft
65 Edinburgh Avenue
Hamilton
4 days agoMLS® 40870299
Coldwell Banker Community Professionals
15 Collier Crescent
Hamilton, Ontario L9C3S7
For sale· Added
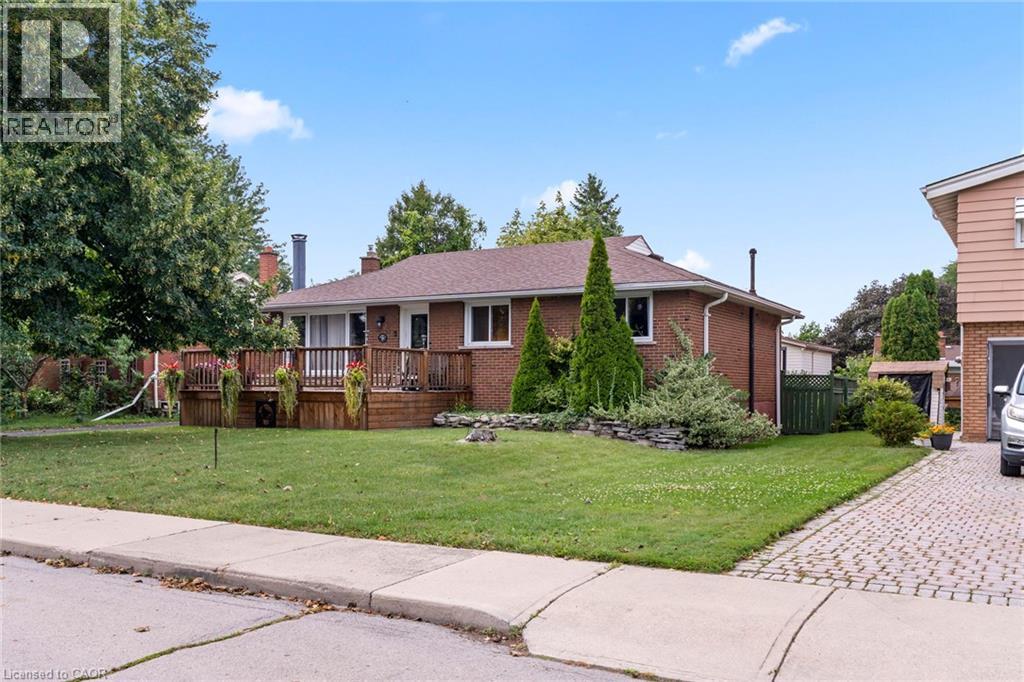
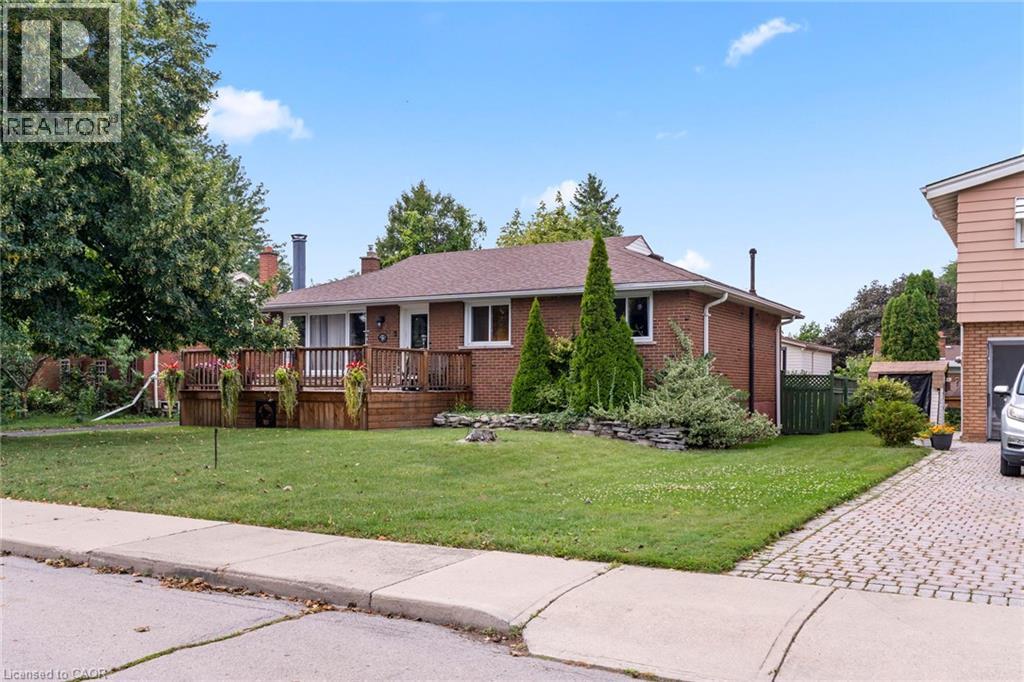
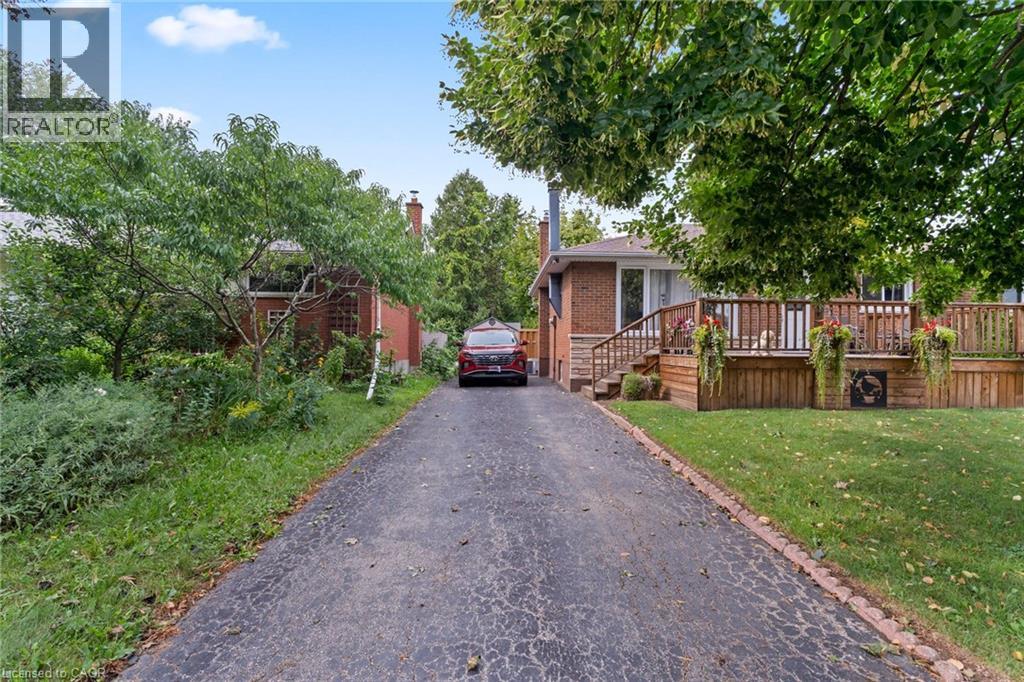
Welcome to this charming 3-bedroom home nestled on a quiet, friendly crescent! Situated on a generous 58' x 110' lot, this home offers a wonderful combination of comfort, privacy, and potential. Step onto the large front Deck, the perfect spot to enjoy your morning coffee or connect with neighbours. Inside, you’ll find 3 comfortable bedrooms, a full bathroom, and a bright, functional living space ready for your personal touch. The fully fenced backyard is a true highlight, offering privacy and plenty of room to relax, entertain, garden, or enjoy time with family. A rear Deck provides the perfect setting for outdoor gatherings, while two sheds offer excellent additional storage. The full basement provides valuable extra space, including a partially finished area and a dedicated handyman/workshop area—ideal for hobbies, projects, storage, or future finishing potential. A convenient entrance provides access to both the main level and basement, offering flexibility for the next owner. With three front-yard parking spaces and a location close to schools, hospital, parks, shopping, and everyday amenities, this home is an excellent opportunity for first-time buyers, families, or those looking for a property with room to make it their own. A great lot, a great neighbourhood, and plenty of potential—come see what this home has to offer!
Map data © OpenStreetMap contributors
No open houses are scheduled for this home.
Can't make it? Request a private viewing.
| Sep 20, 2026 | $652,900 | ▼ $17,000 |
| Sep 9, 2026 | $669,900 | First recorded price |
Price changes since Sep 9, 2026.
| Foyer | Main level | 3' x 12'3'' |
| Bedroom | Main level | 8'5'' x 11'6'' |
| Bedroom | Main level | 7'11'' x 11'10'' |
| Primary Bedroom | Main level | 10'11'' x 11'6'' |
| 4pc Bathroom | Main level | — |
| Kitchen | Main level | 10'10'' x 11'0'' |
| Dining room | Main level | 8'0'' x 11'5'' |
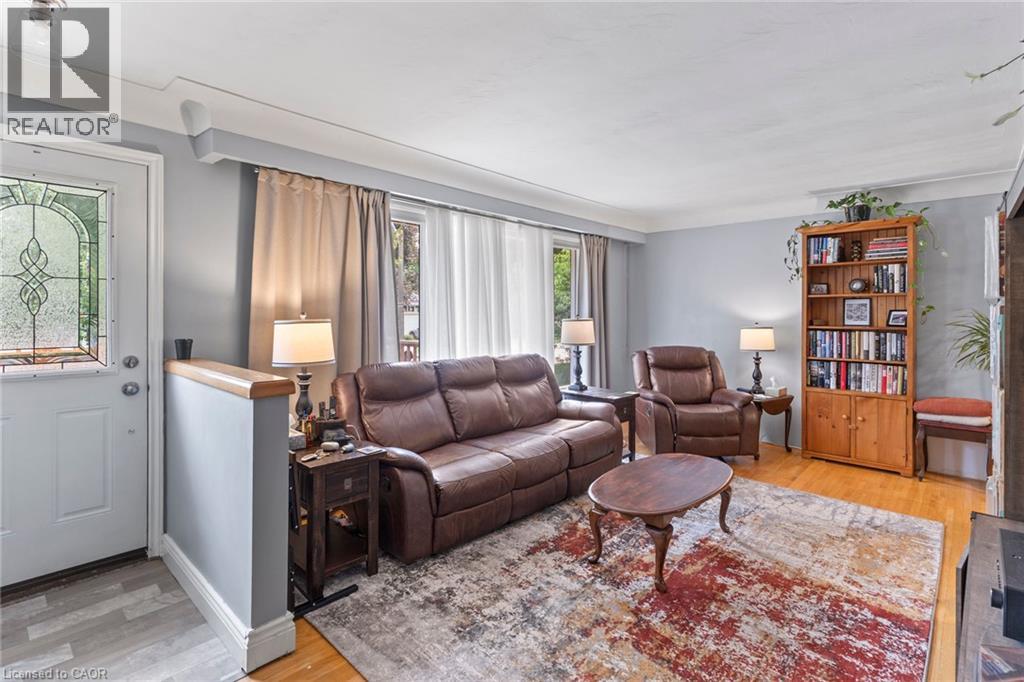
| Living room | Main level | 11'11'' x 19'6'' |




