 NewFor sale 50
$678,800
2 bed3 bath1,151 sq ft
77 Houghton Avenue South
Hamilton
4 days agoMLS® 40869490
Michael St. Jean Realty Inc.
15 Talia Court
Hamilton, Ontario L6E4X8
For sale· Added
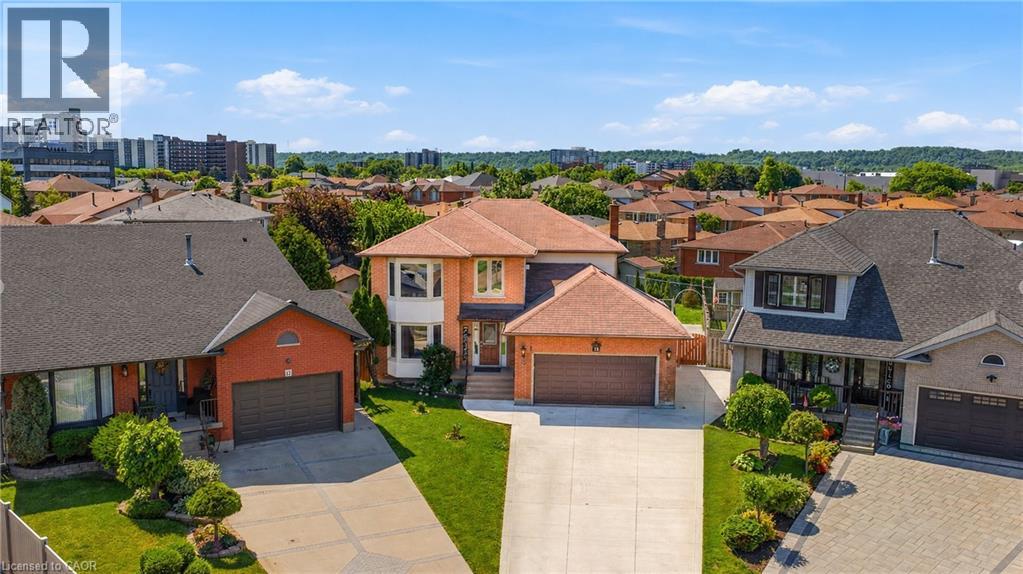
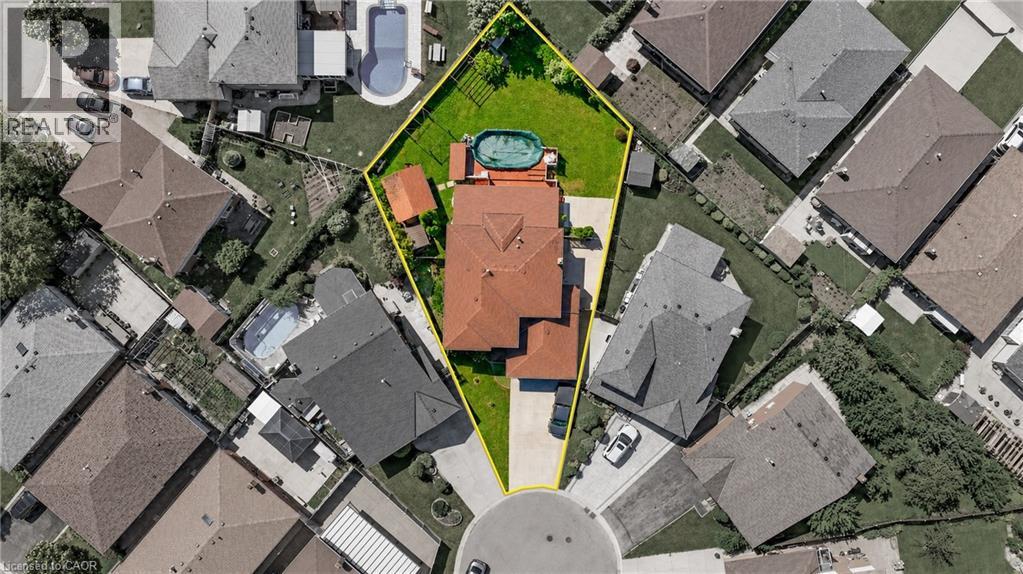
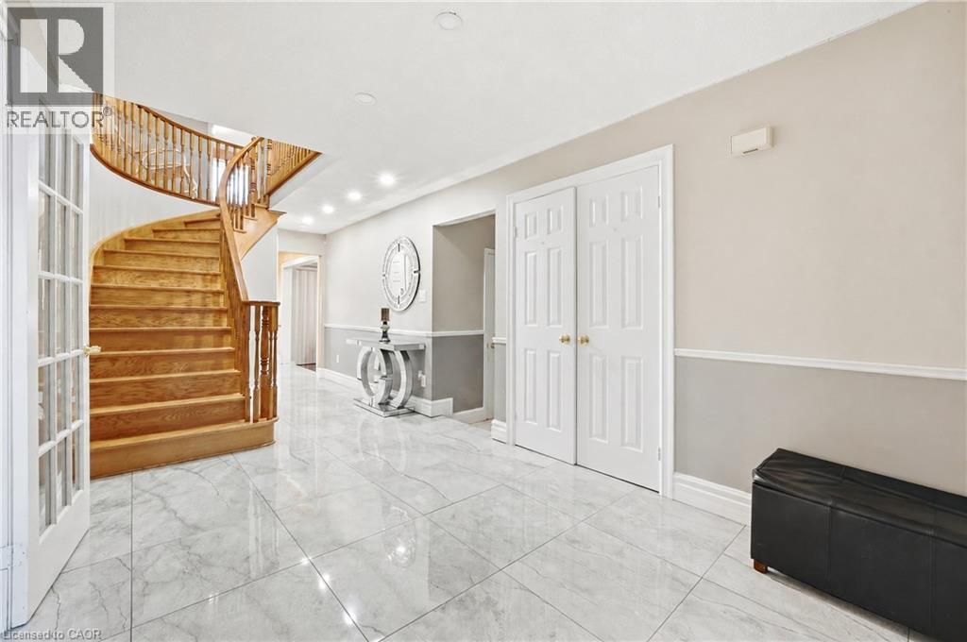
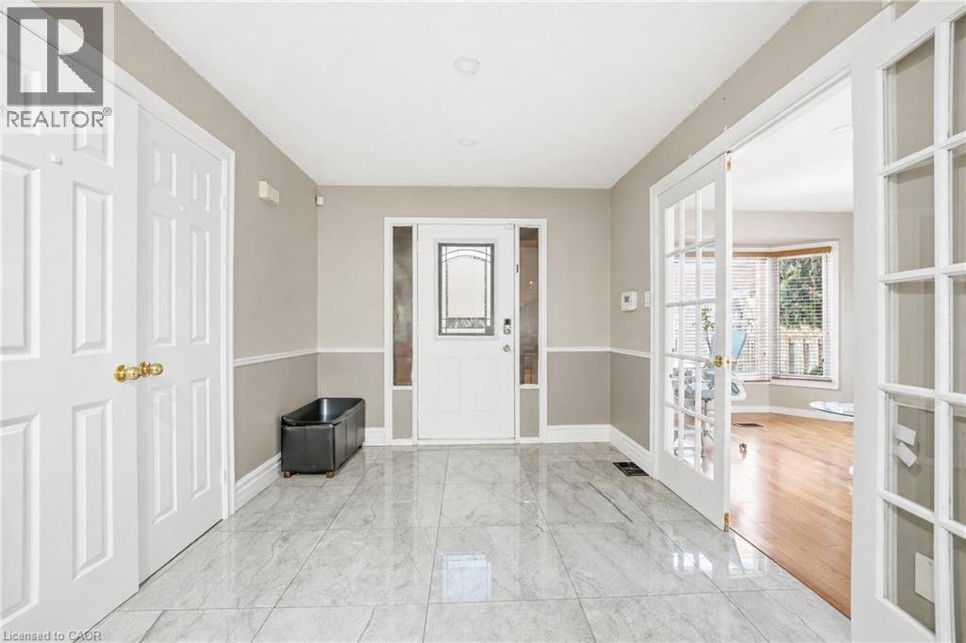
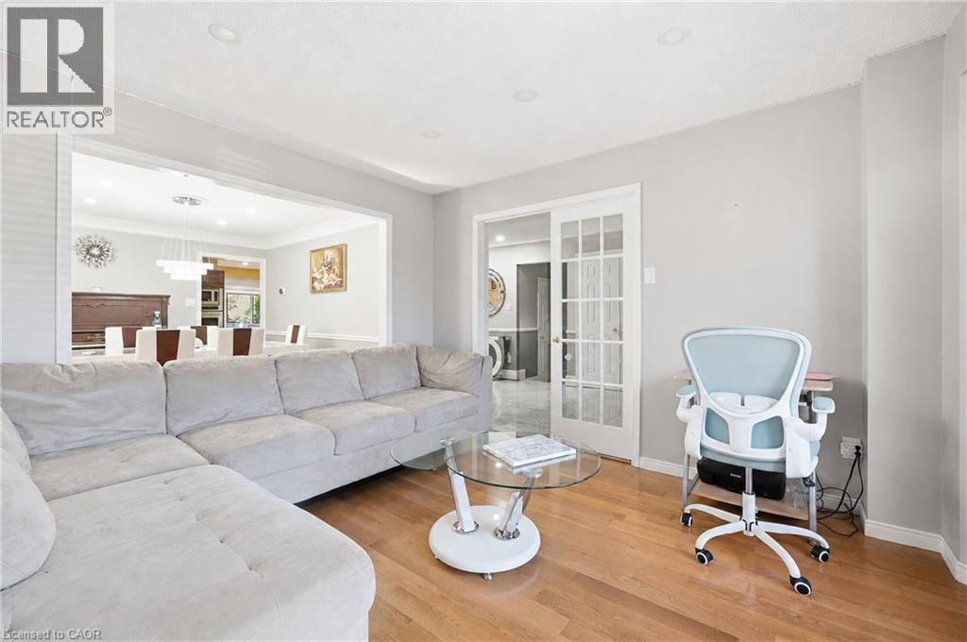
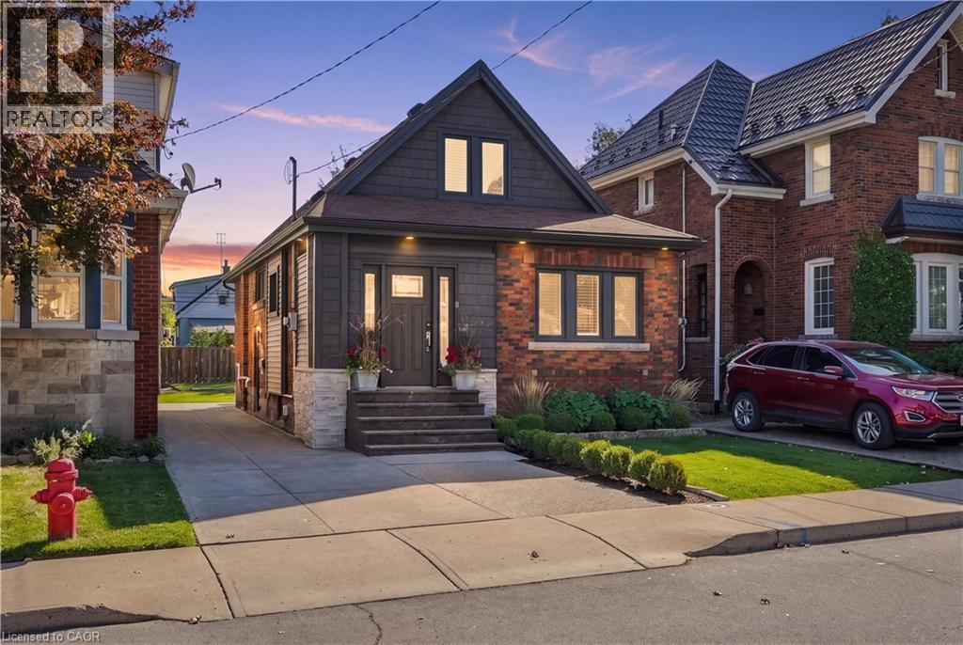
Welcome to this spectacular home tucked away on a quiet, private court — where space, comfort, and lifestyle come together from the moment you arrive! Step through the front door and be immediately greeted by stunning 24x24 porcelain tile floors that set the tone for everything this home has to offer. The main floor is designed for both everyday living and elegant entertaining, featuring hardwood floors flowing through the family room, a bright eat-in kitchen, and a formal dining room perfect for hosting family and friends. Upstairs you'll find 4 generously sized bedrooms including a stunning primary retreat complete with a walk-in closet and a private ensuite — your own personal sanctuary at the end of the day. The fully finished basement is a true showstopper — complete with its own kitchen, bedroom, recreation room, and potential for a 5th bedroom, making it the perfect in-law suite or multi-generational living space. The flexibility this lower level offers is incredibly hard to find. Step outside to your very own backyard retreat featuring an above ground pool and an impressive outdoor kitchen equipped with running water — perfect for summer entertaining and backyard gatherings all season long. Perfectly located just minutes to the QEW and Lincoln M. Alexander Parkway and close to all amenities — this home truly has it all. Nestled on a peaceful private court, this one is not to be missed!
Map data © OpenStreetMap contributors
No open houses are scheduled for this home.
Can't make it? Request a private viewing.
| Oct 6, 2026 | $899,999 | ▼ $30,000 |
| Sep 6, 2026 | $929,999 | First recorded price |
Price changes since Sep 6, 2026.
| 3pc Bathroom | Second level | — |
| 4pc Bathroom | Second level | — |
| Other | Main level | — |
| Recreation room | Basement | 18'5'' x 24'3'' |
| 3pc Bathroom | Basement | 7'9'' x 8'10'' |
| Bedroom | Basement | 10'4'' x 11'9'' |
| Eat in kitchen | Basement | 24'2'' x 28'6'' |
| Bedroom | Second level | 11'5'' x 11'9'' |
| Bedroom | Second level | 10'9'' x 11'8'' |
| Bedroom | Second level | 11'7'' x 12'9'' |
| Primary Bedroom | Second level | 15'2'' x 21'9'' |
| Family room | Main level | 11'10'' x 18'4'' |
| Eat in kitchen | Main level | 15'1'' x 20'2'' |
| Dining room | Main level | 10'9'' x 12'9'' |