
 For sale 50
$499,900
5 bed2 bath1,500–2,000 sq ft
36 Sherman Avenue North
Stipley, Hamilton
12 days agoMLS® X13847076
RIGHT AT HOME REALTY
151 Moxley Court
Lisgar, Hamilton, Ontario L8T4S2
For sale· Added
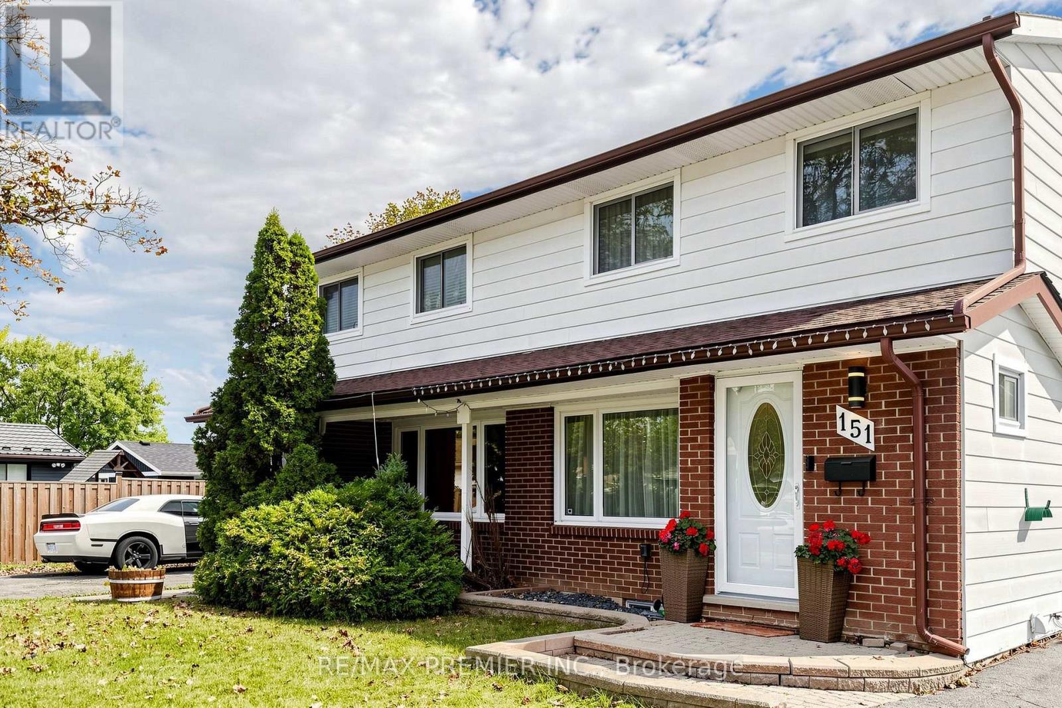
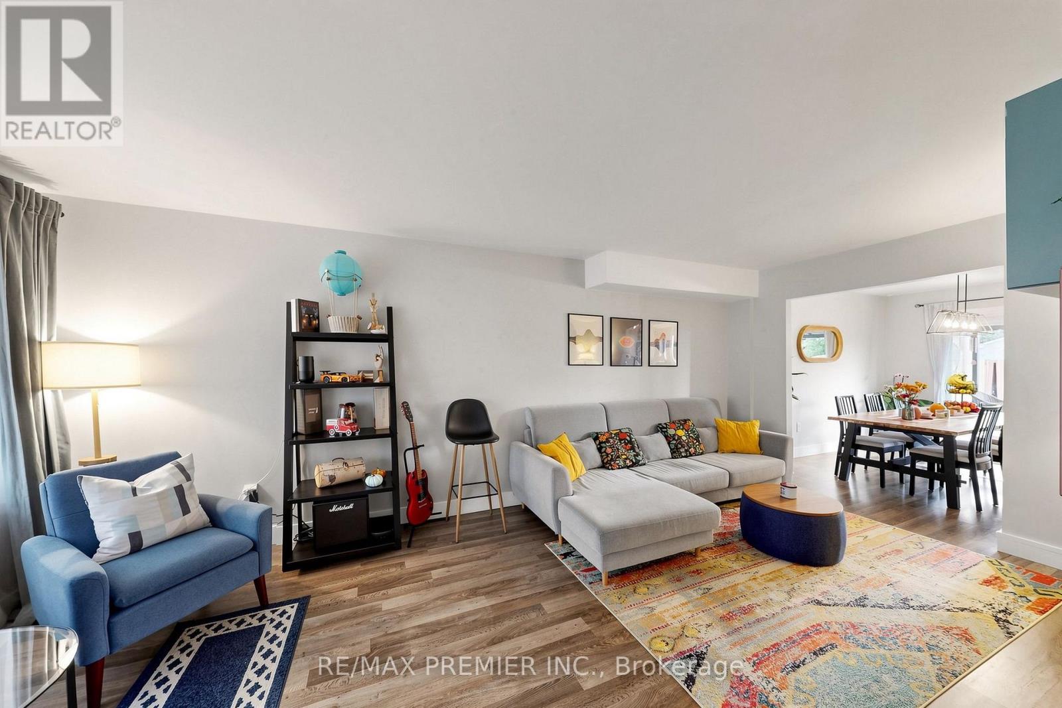
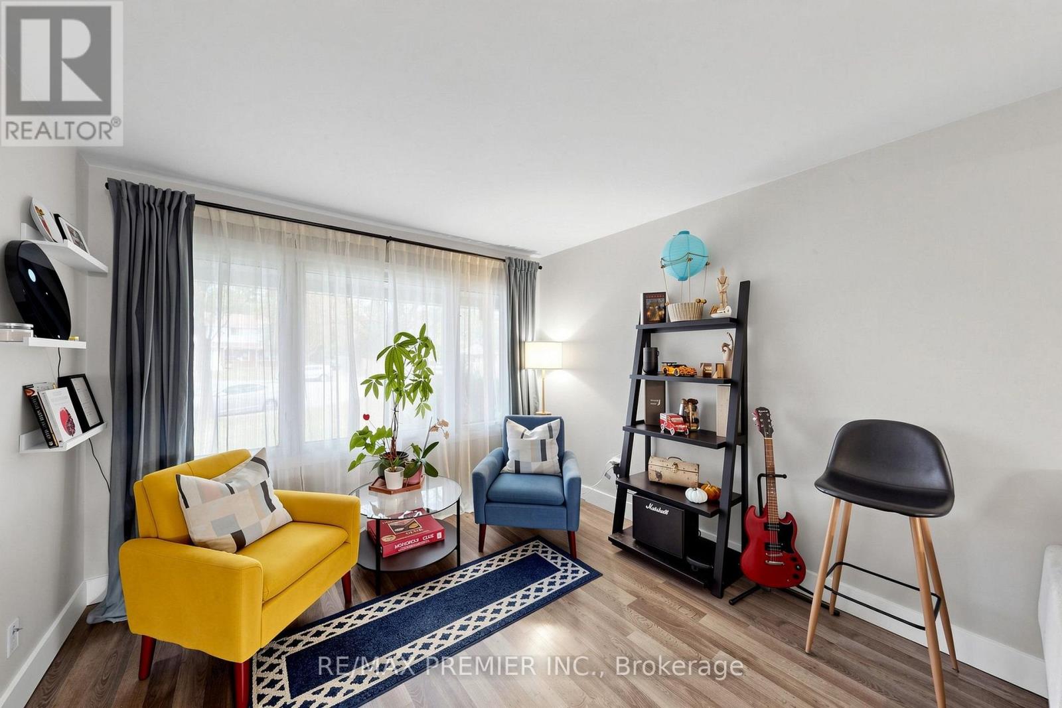
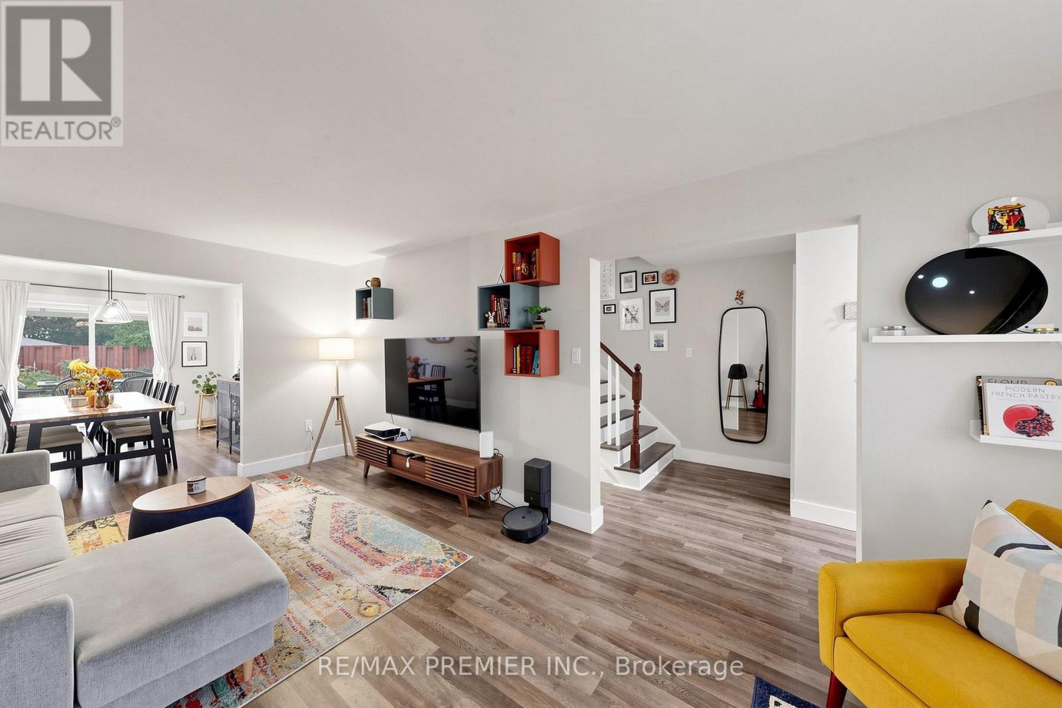
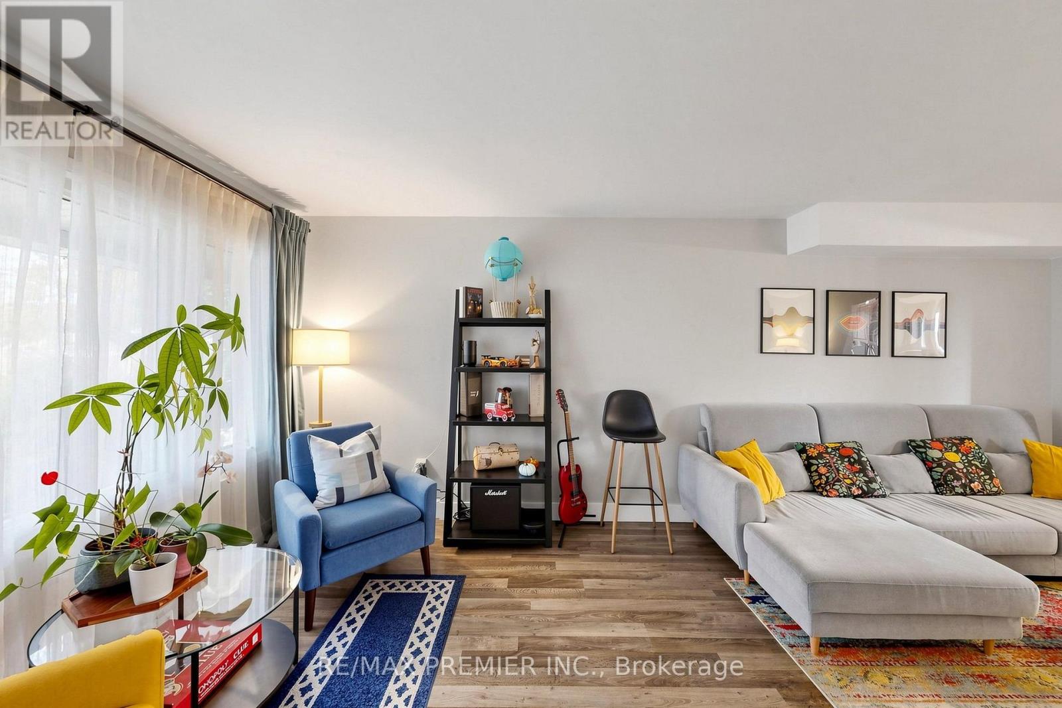
Welcome to 151 Moxley Court, a beautifully renovated two-storey semi-detached home in Hamilton's established Lisgar neighbourhood. 4+1 bedroom, 2.5 bath family home with approximately 1,985 sq. ft. of finished living space, modern finishes and generous living space make it move-in ready for the whole family. The finished lower level features a separate entrance, second kitchen and full three-piece bathroom, making it ideal for extended family or an in-law suite and a stunning deep landscaped backyard Enjoy Lisgar Park and Mohawk Sports Park nearby, along with Lisgar Elementary School and St. Anthony Daniel Catholic Elementary School. Shopping and dining at CF Lime Ridge are within easy reach. The Lincoln M. Alexander Parkway provides convenient connections across Hamilton and to the Red Hill Valley Parkway and Highway 403. Highlights include Bosch appliances, a new and owned Bosch dual-fuel furnace and heat pump, an owned hot water tank, ample parking and a plug ready for Level 2 EV charging. Included appliances: two refrigerators, stove, dishwasher, washer and dryer.
Map data © OpenStreetMap contributors
No open houses are scheduled for this home.
Can't make it? Request a private viewing.
| Oct 13, 2026 | $649,000 | ▼ $50,000 |
| Oct 7, 2026 | $699,000 | First recorded price |
Price changes since Oct 7, 2026.
| Kitchen | Ground level | 3.51 x 2.57 m |
| Living room | Ground level | 6.4 x 3.28 m |
| Dining room | Ground level | 3.56 x 2.84 m |
| Primary Bedroom | Second level | 3.6 x 3.06 m |
| Bedroom 2 | Second level | 3.6 x 2.57 m |
| Bedroom 3 | Second level | 3.17 x 2.51 m |
| Bedroom 4 | Second level | 6.3 x 3.23 m |
| Kitchen | Basement | 3.25 x 2.71 m |
| Recreational, Games room | Basement | 6.77 x 3 m |




