
 For sale 50
$315,000
1 bed1 bath721 sq ft
75 Glenburn Court #409
Hamilton
1 month agoMLS® 40861325
Real Broker Ontario Ltd.
156 Hope Avenue
Hamilton, Ontario L8H2E8
For sale· Added
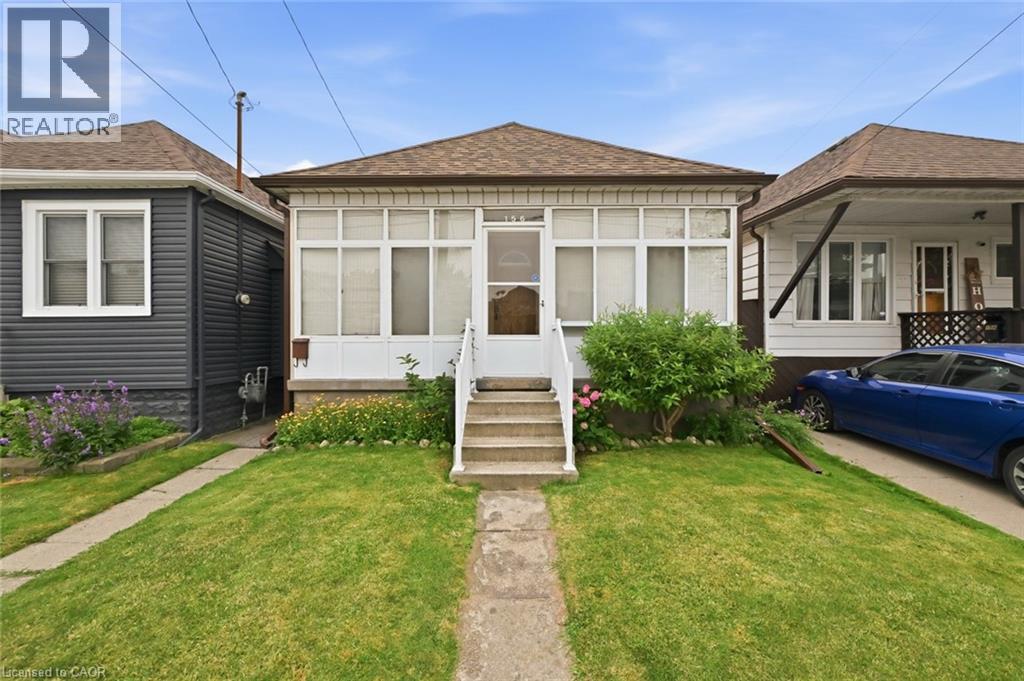
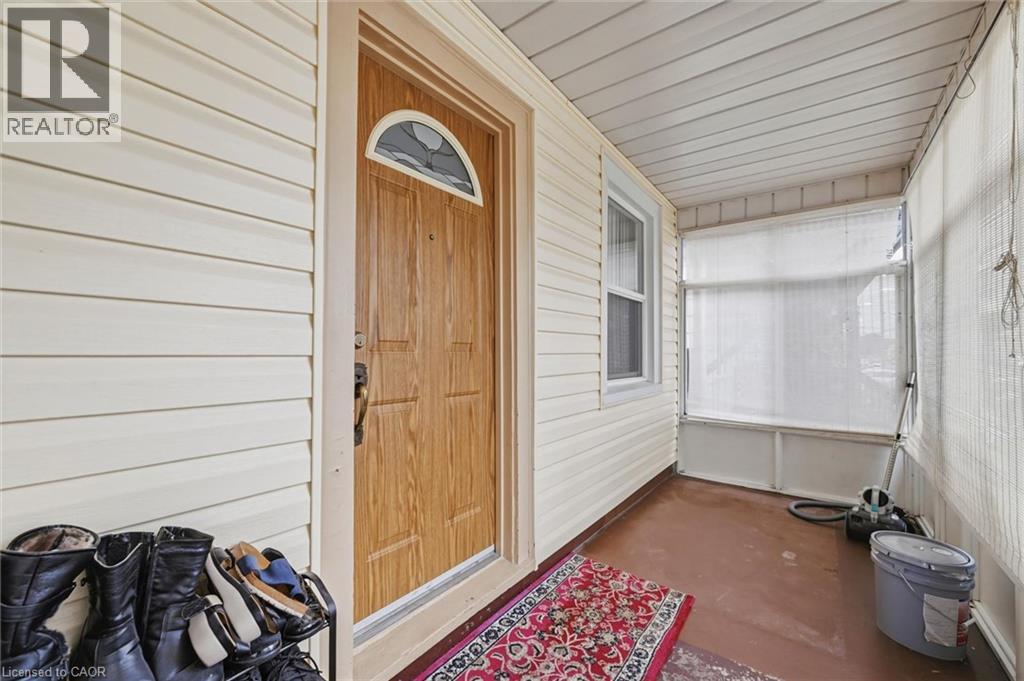
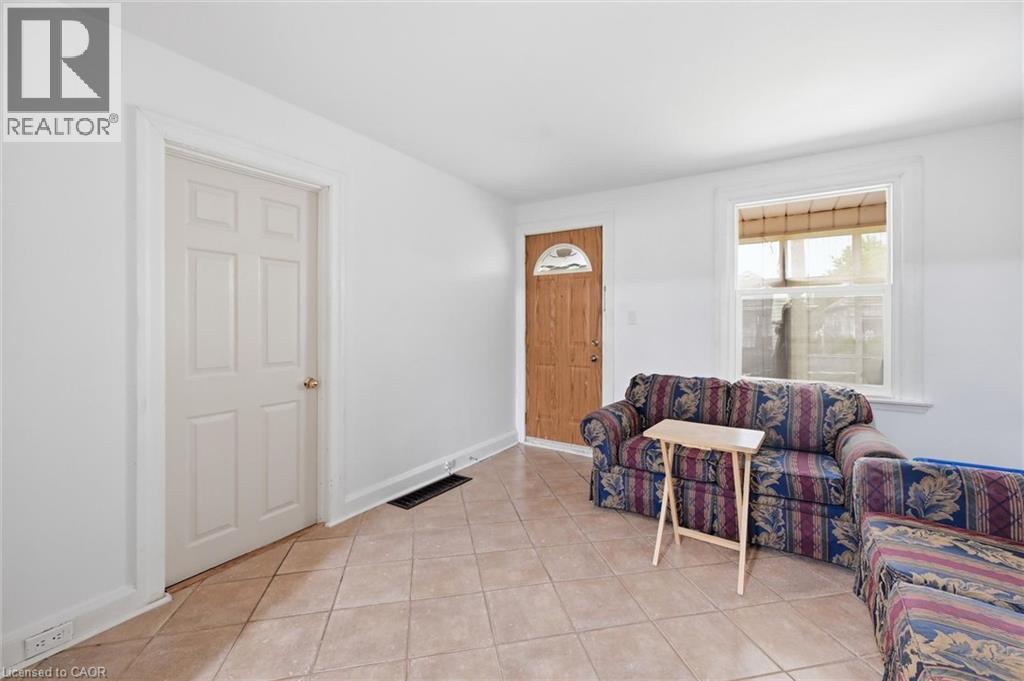
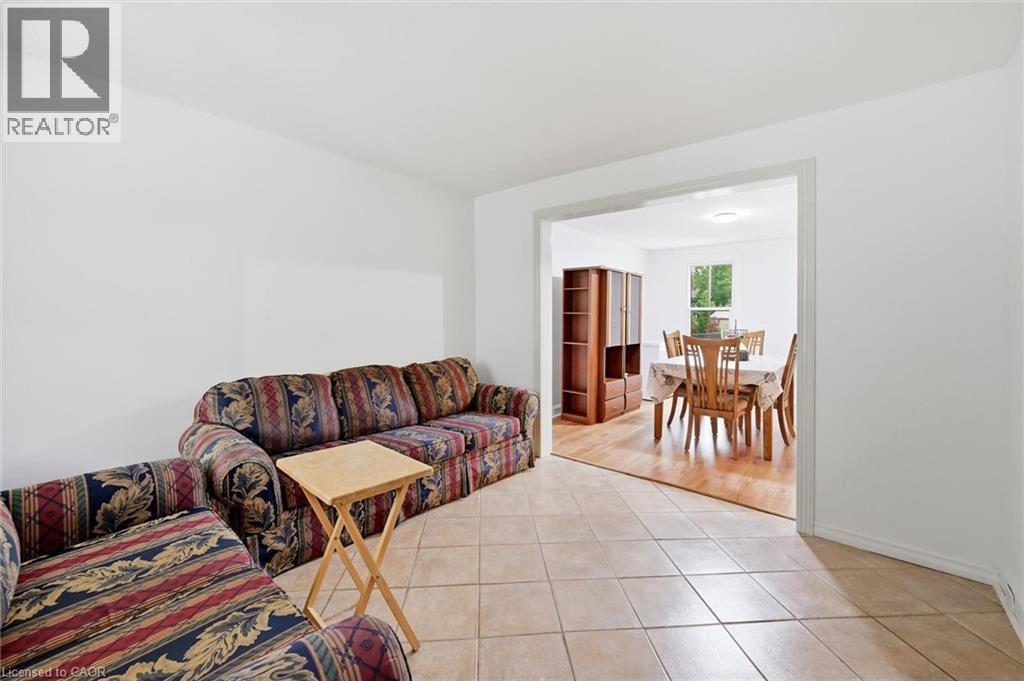
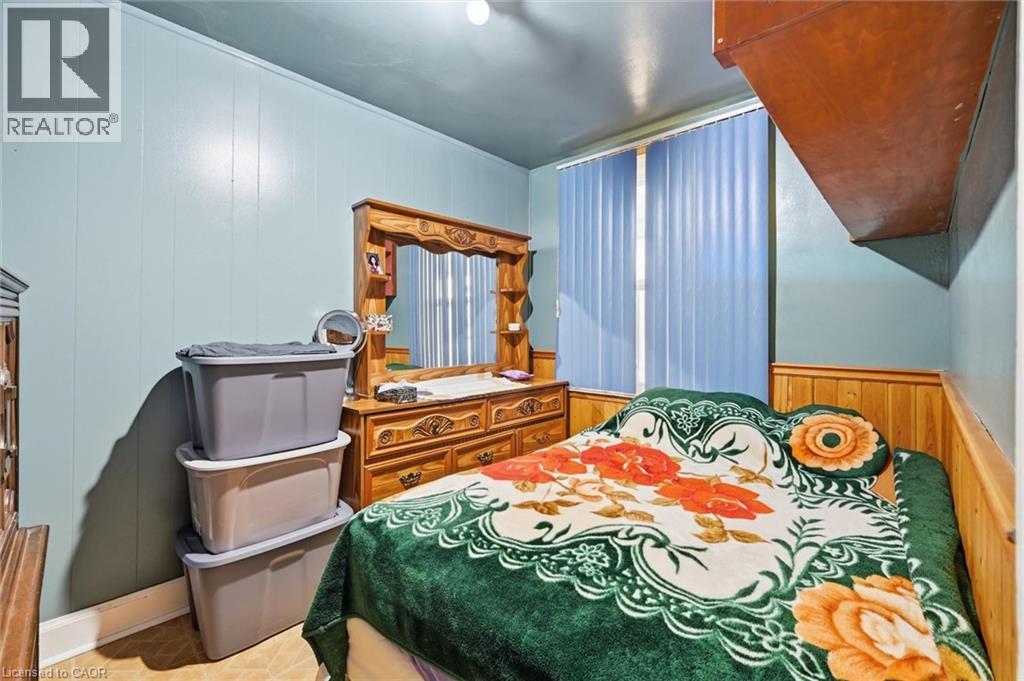
Larger than it looks! This charming detached home is nestled on a quiet, family-friendly street with wonderful neighbours. A rear addition creates a spacious second-floor primary bedroom, while the current third bedroom is being used as a family room and can easily be converted back into a generous bedroom with an existing closet. Major updates include a new furnace and central air conditioning (installed Spring 2026) and recent interior basement waterproofing with a sump pump and battery backup for added peace of mind. Enjoy the bright enclosed front porch/sunroom, perfect for relaxing year-round. A convenient side entrance from the kitchen leads to a cozy deck leading to the beautifully maintained backyard, complete with mature gardens, a patio and a private seating area. The freshly painted painted family and dining rooms add to the home's move-in-ready appeal. An excellent opportunity for first-time buyers or a growing young family, ideally located close to schools, parks, and everyday amenities.
Map data © OpenStreetMap contributors
No open houses are scheduled for this home.
Can't make it? Request a private viewing.
| Utility room | Basement | 24'6'' x 18'5'' |
| Primary Bedroom | Second level | 13'3'' x 14'4'' |
| Bedroom | Main level | 13'5'' x 14'3'' |
| Kitchen | Main level | 11'9'' x 13'8'' |
| 3pc Bathroom | Main level | — |
| Dining room | Main level | 13'5'' x 11'1'' |
| Bedroom | Main level | 10'1'' x 7'7'' |
| Living room | Main level | 11'1'' x 11'1'' |
| Sunroom | Main level | 5'4'' x 19'5'' |




