
 For sale 50
$459,000
2 bed1 bath700–1,100 sq ft
43 Whitfield Avenue
Industrial Sector, Hamilton
3 months agoMLS® X13486366
RE/MAX REAL ESTATE CENTRE INC.
157 East 5th Street
Centremount, Hamilton, Ontario L9A2Z7
For sale· Added
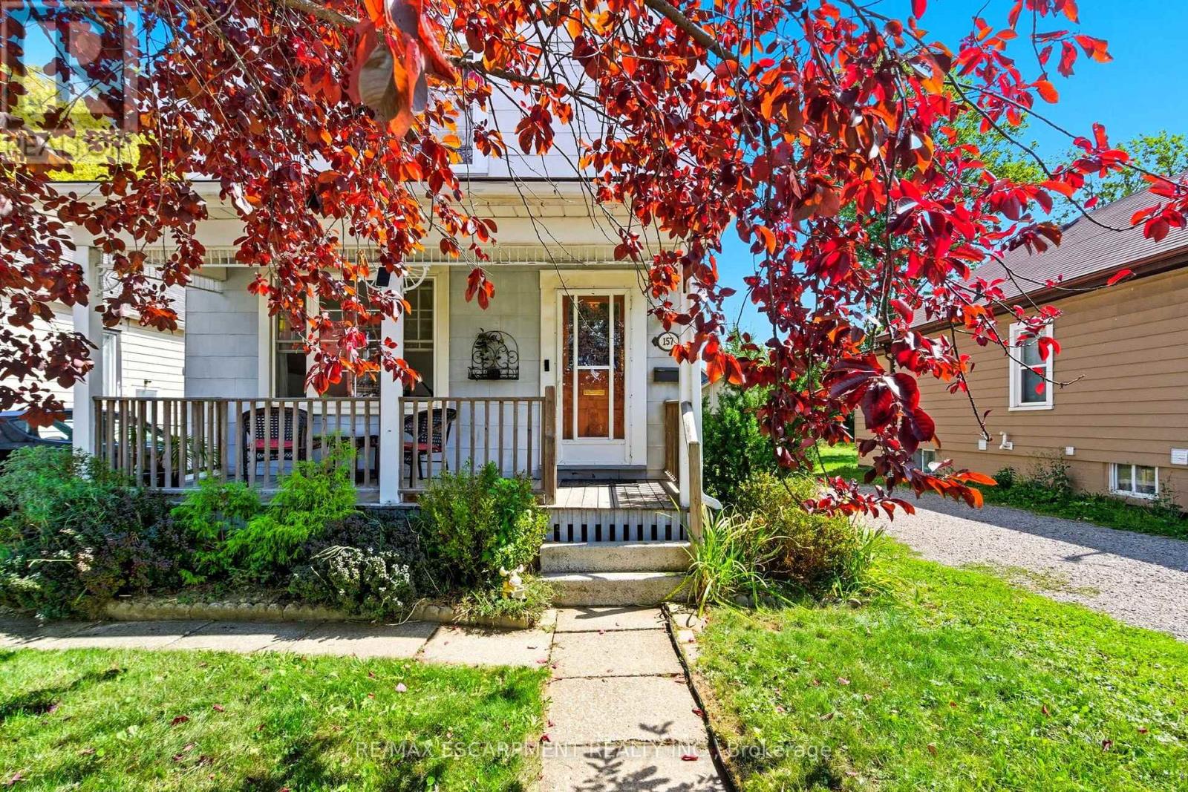
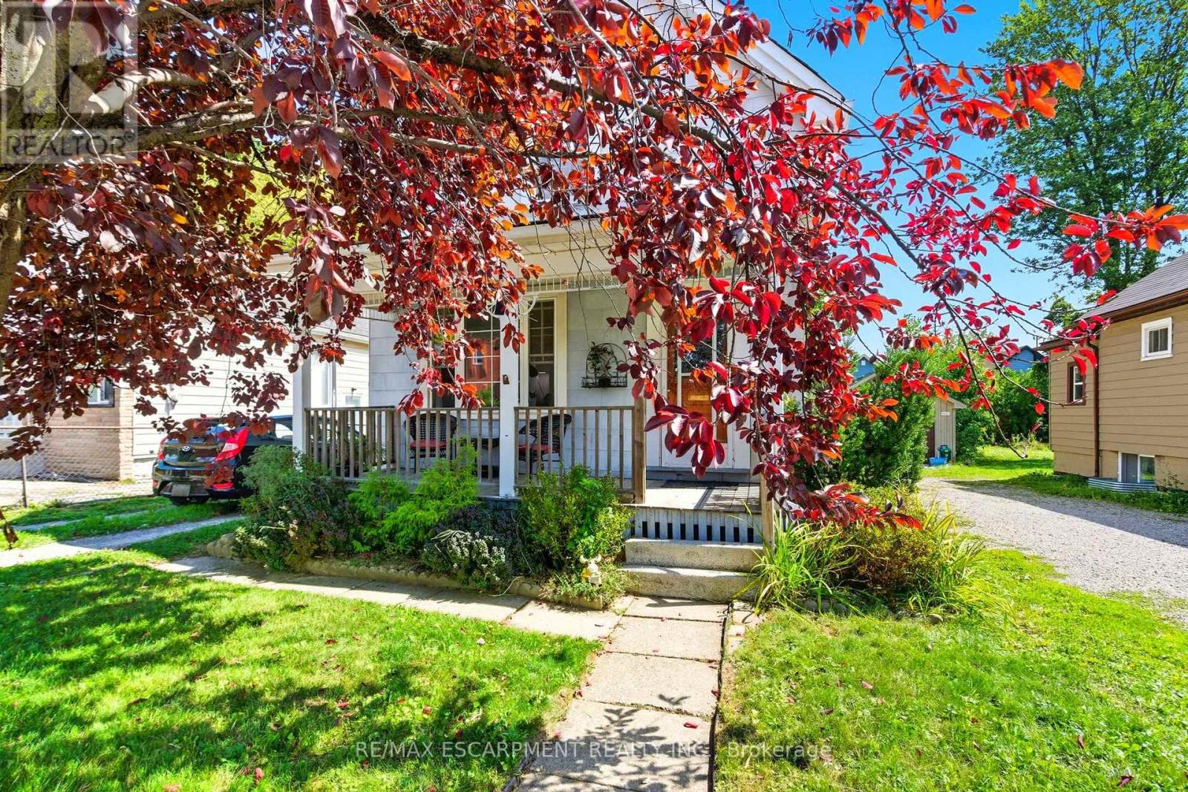
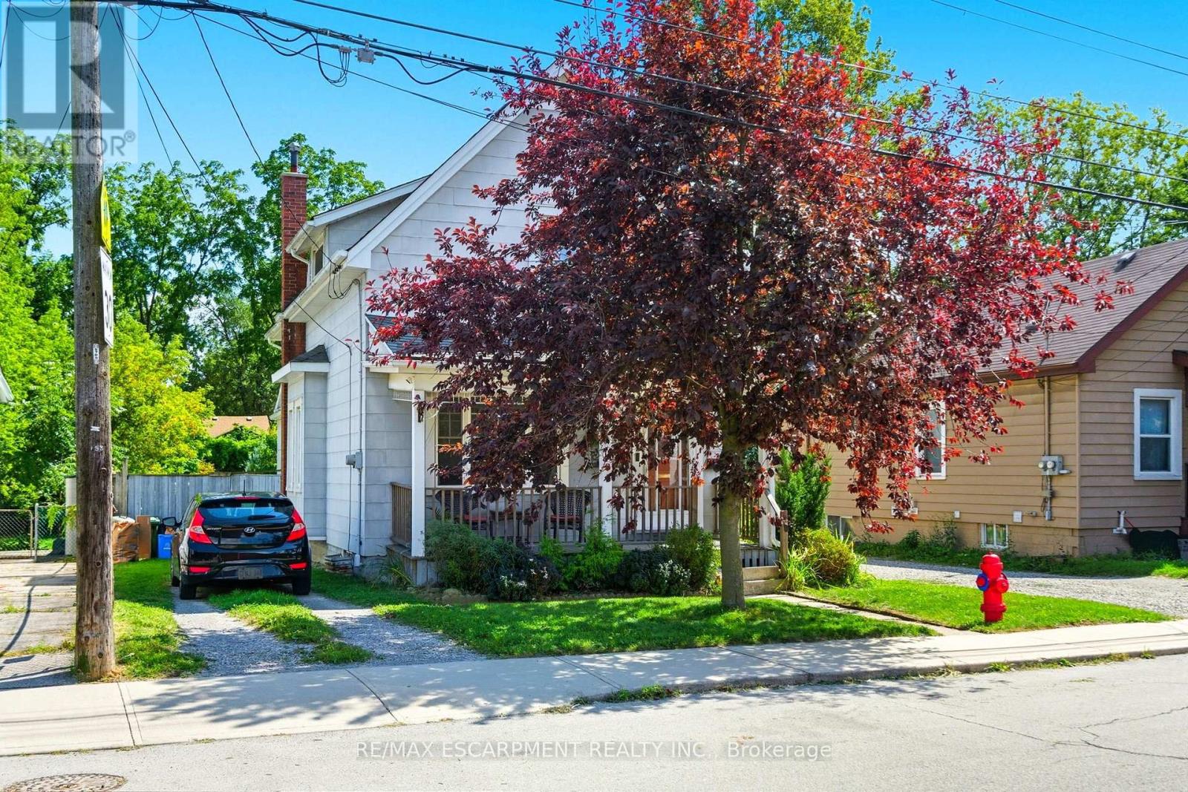
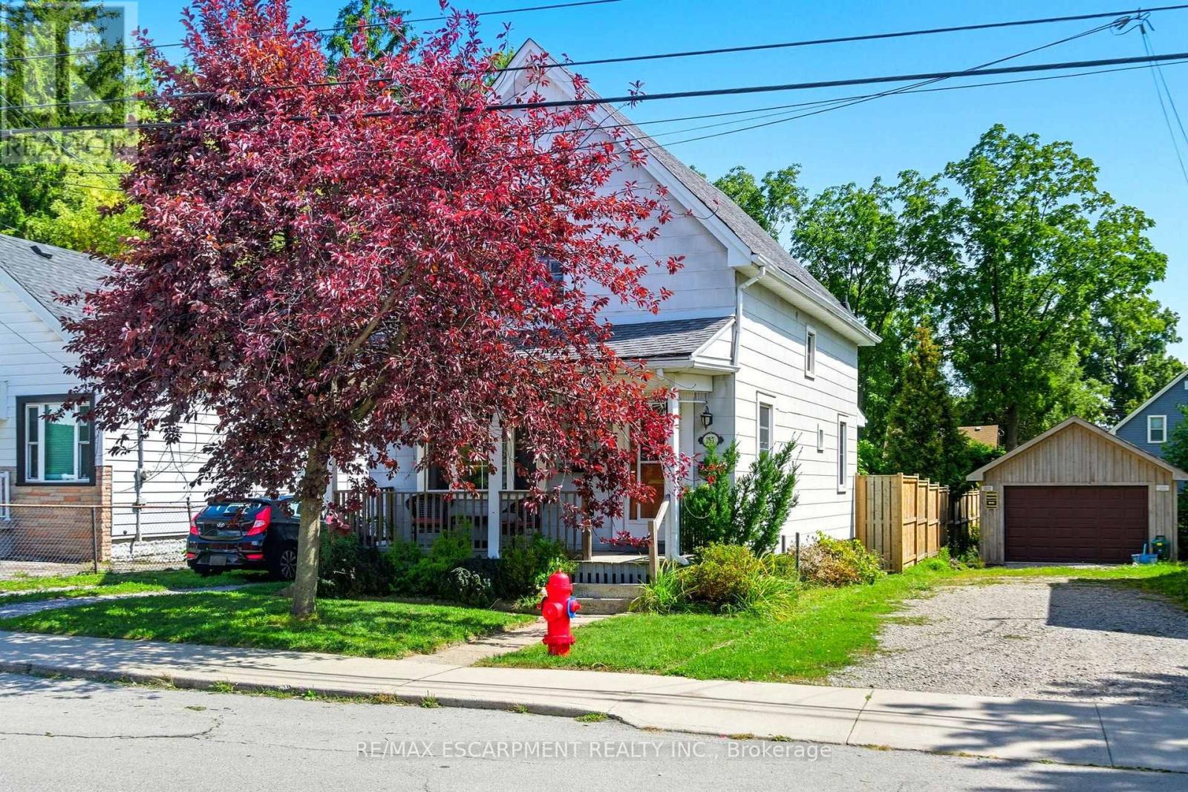
Welcome to this charming, lovingly maintained two-storey home in Hamilton's sought-after Centremount neighbourhood, where comfort, convenience and future potential come together. Offering nearly 1,500 sq ft of bright, inviting living space, this three-bedroom is the perfect place to settle in, grow and create lasting memories. From the moment you step inside, you'll appreciate the warmth of the sun-filled living spaces and the thoughtful updates throughout. Modern flooring, a beautifully refreshed bathroom, newer windows, and a furnace and central air conditioner installed in 2022 offer a move-in-ready experience, while the roof, replaced in 2017, provides added peace of mind. The impressive 162-foot-deep lot is a standout feature, offering a spacious backyard with endless possibilities. Whether you envision summer barbecues, a play space for kids and pets, a beautiful garden retreat, or exploring the potential for an Additional Dwelling Unit (ADU), this property gives you room to dream and grow. The unfinished basement is a blank canvas ready for your vision - create the recreation room, home gym, office or extra storage space you've always wanted. A private driveway with parking for three vehicles makes everyday living even more convenient. Perfectly situated within walking distance of Mohawk College, Upper James Street, parks, schools, shopping, restaurants and public transit, you'll love the ease of having everything you need close to home. Quick access to the LINC and downtown Hamilton also makes commuting simple. Whether you're a first-time buyer, a growing family, or an investor looking for future potential, this move-in-ready home offers the ideal blend of lifestyle, location and opportunity.
Map data © OpenStreetMap contributors
No open houses are scheduled for this home.
Can't make it? Request a private viewing.
| Kitchen | Main level | 5.85 x 3 m |
| Workshop | Basement | 4.8 x 2.72 m |
| Living room | Main level | 3.78 x 3 m |
| Dining room | Main level | 4.88 x 3.2 m |
| Office | Main level | 4.06 x 3.12 m |
| Foyer | Main level | 3 x 1.91 m |
| Primary Bedroom | Second level | 4.6 x 3.48 m |
| Bedroom 2 | Second level | 3.89 x 2.74 m |
| Bedroom 3 | Second level | 3.84 x 3.02 m |
| Bathroom | Second level | 0 x 0 m |
| Utility room | Basement | 2.72 x 2.31 m |




