
 For rent 50
$3,300/mo
3 bed2 bath1,500–2,000 sq ft
26 Harbour Drive
Lakeshore, Hamilton
1 month agoMLS® X13769834
THE AGENCY
16 Panorama Way
Winona Park, Hamilton, Ontario L8E6C6
For rent· Added
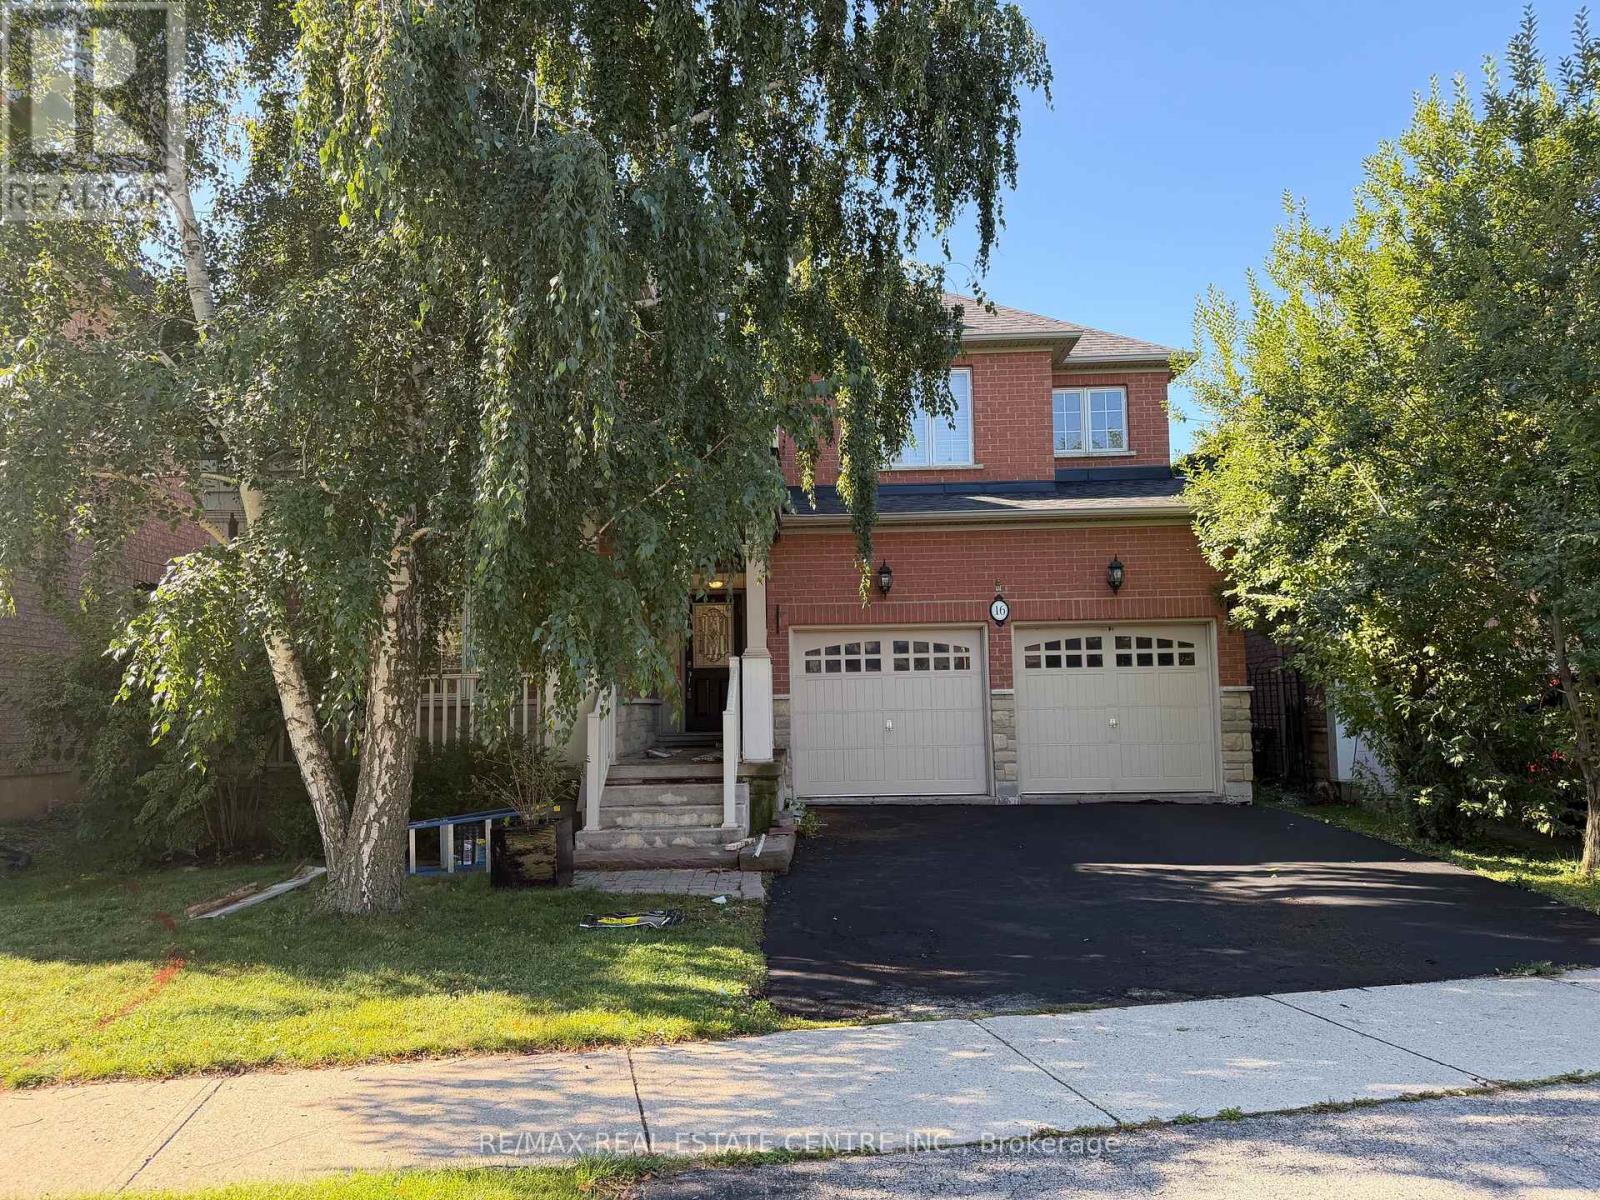
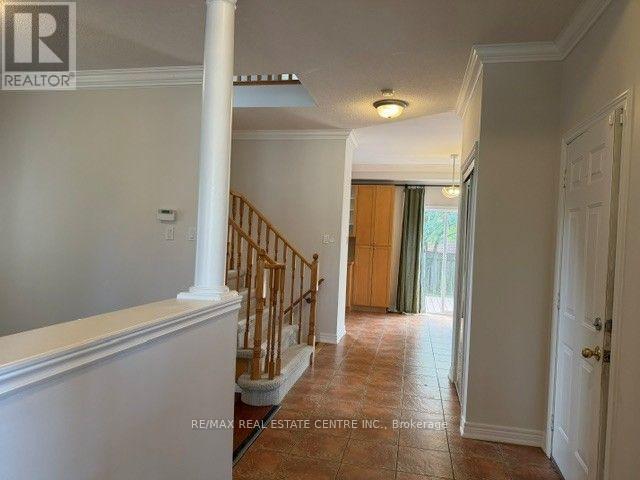
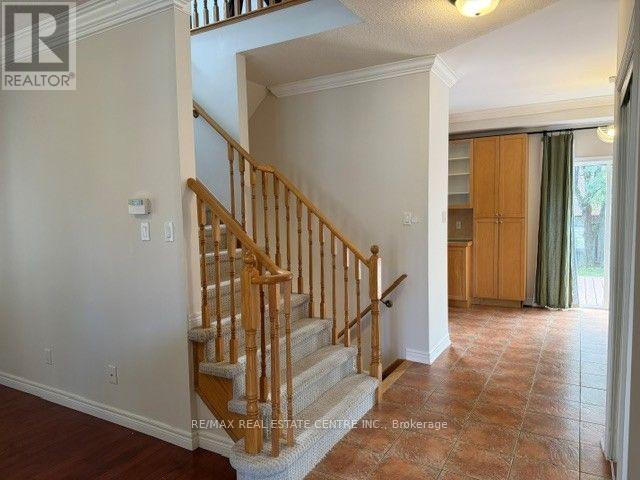
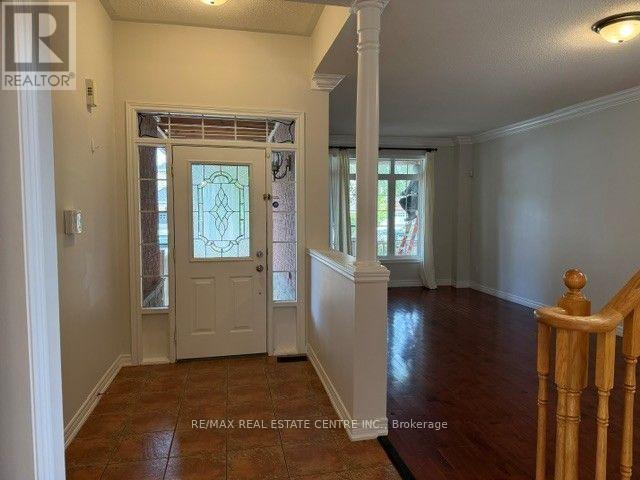
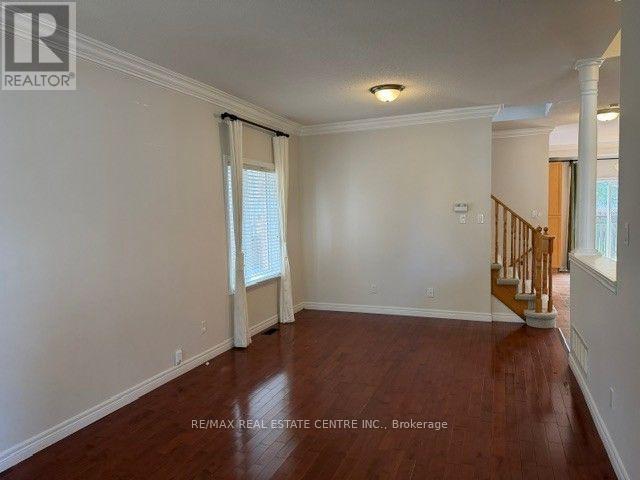
Welcome to this beatiful 4-bedroom detached brick family home in the highly sought-after Lake Point community! Sitting on a 45x96 ft lot, this residence offers ~2,300 sq ft of elegant, open-concept living space. Freshly painted in warm neutral tones, the main floor boasts a spacious formal living & dining area filled with natural light from extra windows. Relax in the family room featuring a cozy gas fireplace. Bright kitchen provides convenient access to the backyard, plus direct entry from the double-car garage. Upstairs, find 4 generous bedrooms, including a huge primary suite complete with a 4-pc ensuite and walk-in closet. The second floor also features a bright den and convenient laundry room. Enjoy an incredible lifestyle steps away from Lake Point Park, The Yacht Club, 50 Point Marina, scenic walking trails, and the breathtaking shores of Lake Ontario. Easy access to shopping, schools, and the QEW. Property shows well !!
Map data © OpenStreetMap contributors
No open houses are scheduled for this home.
Can't make it? Request a private viewing.
| Family room | Ground level | 4.36 x 3.7 m |
| Bedroom 2 | Second level | 6.68 x 3.35 m |
| Recreational, Games room | Basement | 7.32 x 3.84 m |
| Dining room | Ground level | 6.65 x 3.36 m |
| Primary Bedroom | Second level | 5.52 x 3.39 m |
| Bedroom 4 | Second level | 3.47 x 3.08 m |
| Bedroom 3 | Second level | 3.35 x 3.05 m |
| Living room | Ground level | 6.65 x 3.36 m |
| Kitchen | Ground level | 2.47 x 2.87 m |




