
 For rent 50
$3,300/mo
3 bed2 bath1,500–2,000 sq ft
26 Harbour Drive
Lakeshore, Hamilton
1 month agoMLS® X13769834
THE AGENCY
164 Wilson Street
Hamilton, Ontario L8R1E2
For rent· Added
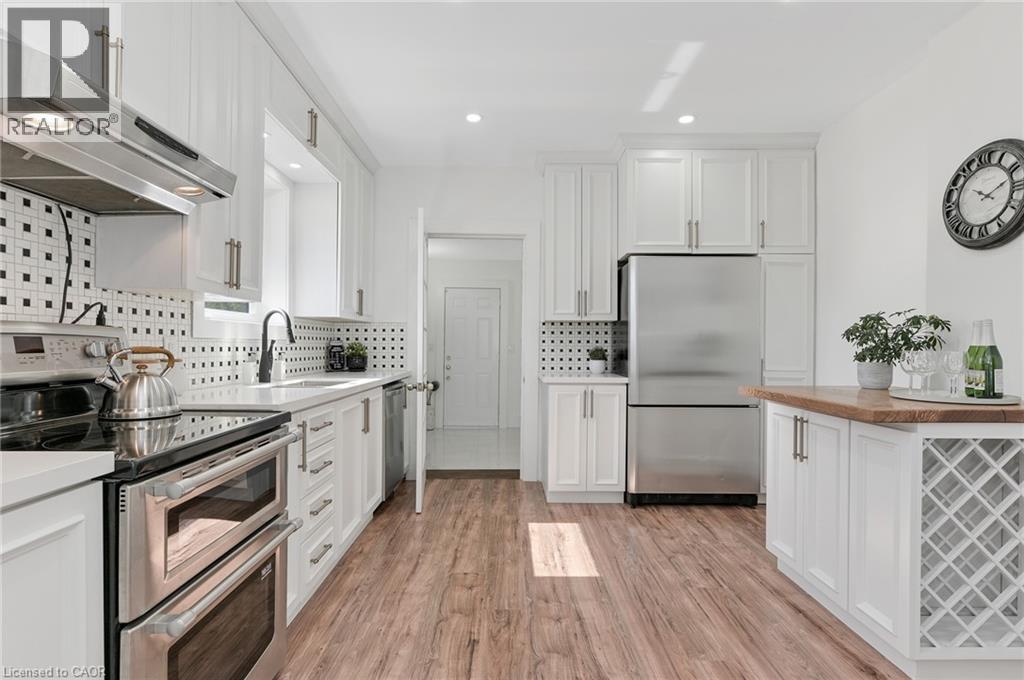
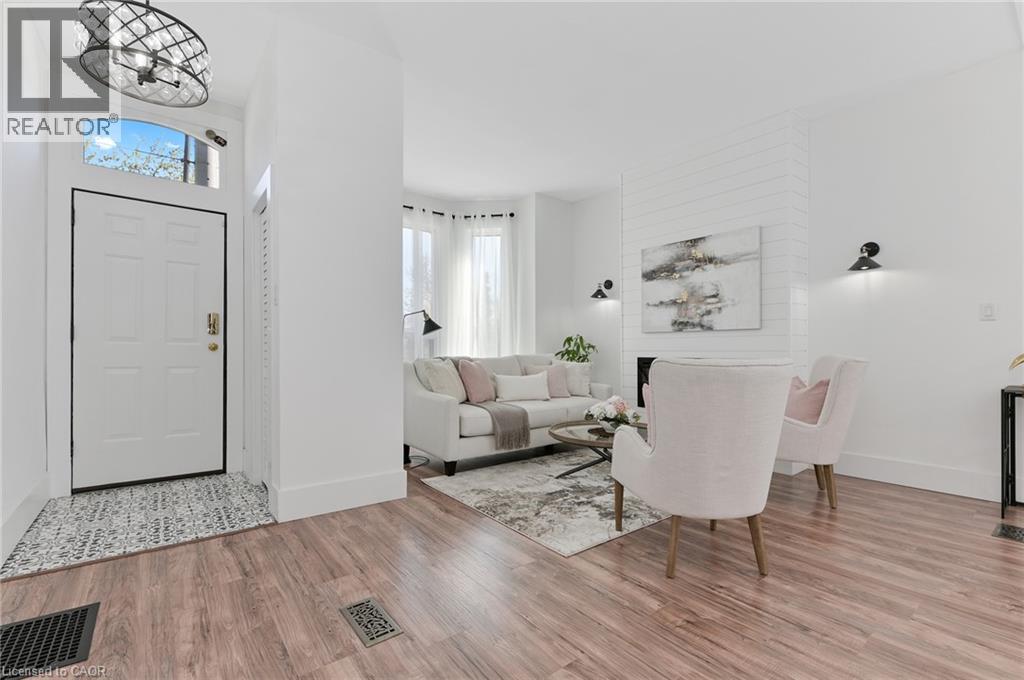
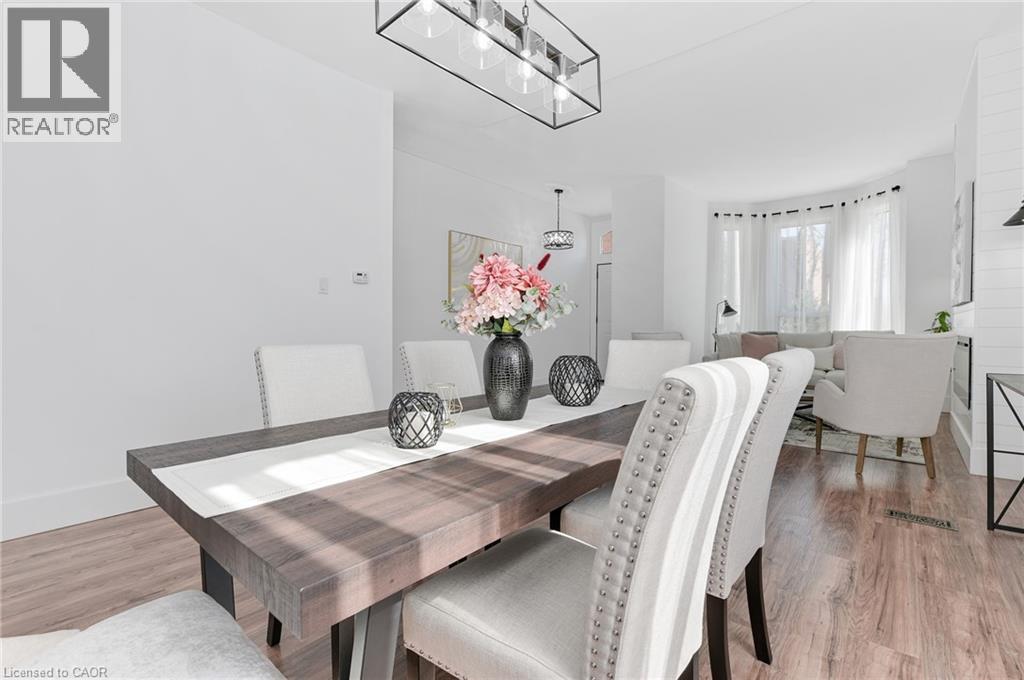
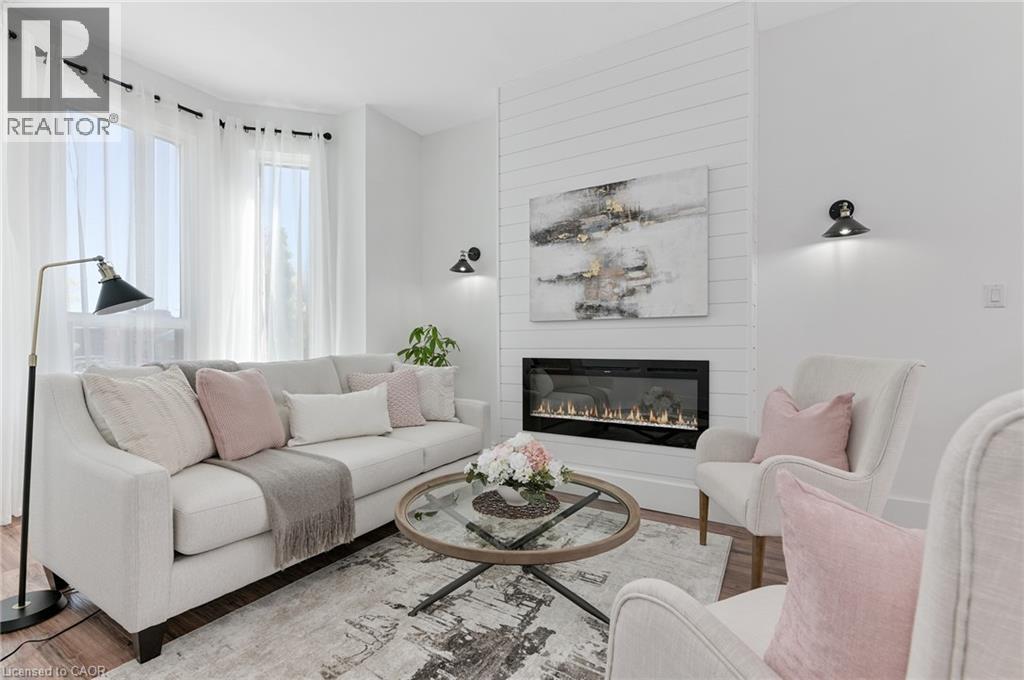
Discover this beautifully renovated 3-bedroom, 3-bathroom home at 164 Wilson St, perfectly situated in the heart of downtown Hamilton. Designed with modern style and functionality in mind, this property is an ideal choice for professionals or families seeking a blend of comfort and convenience. Enjoy easy access to local amenities, schools, and hospitals, making this an exceptional location for those with a busy lifestyle. Don't miss the opportunity to lease this beautifully updated home in one of Hamilton's most desirable neighborhoods. Minimum 1 year lease, First and last deposit, letter of employment, recent 3 pay stubs, references, rental application, credit check (Full report Equifax) and ID. No smoking of any kind. Tenant responsible for cost of utilities including hot water tank. Seeking A++ tenants.
Map data © OpenStreetMap contributors
No open houses are scheduled for this home.
Can't make it? Request a private viewing.
| Other | Basement | 20'11'' x 9'0'' |
| Storage | Basement | 5'1'' x 6'10'' |
| Laundry room | Basement | 16'4'' x 6'5'' |
| 3pc Bathroom | Basement | — |
| Living room | Main level | 14'10'' x 17'5'' |
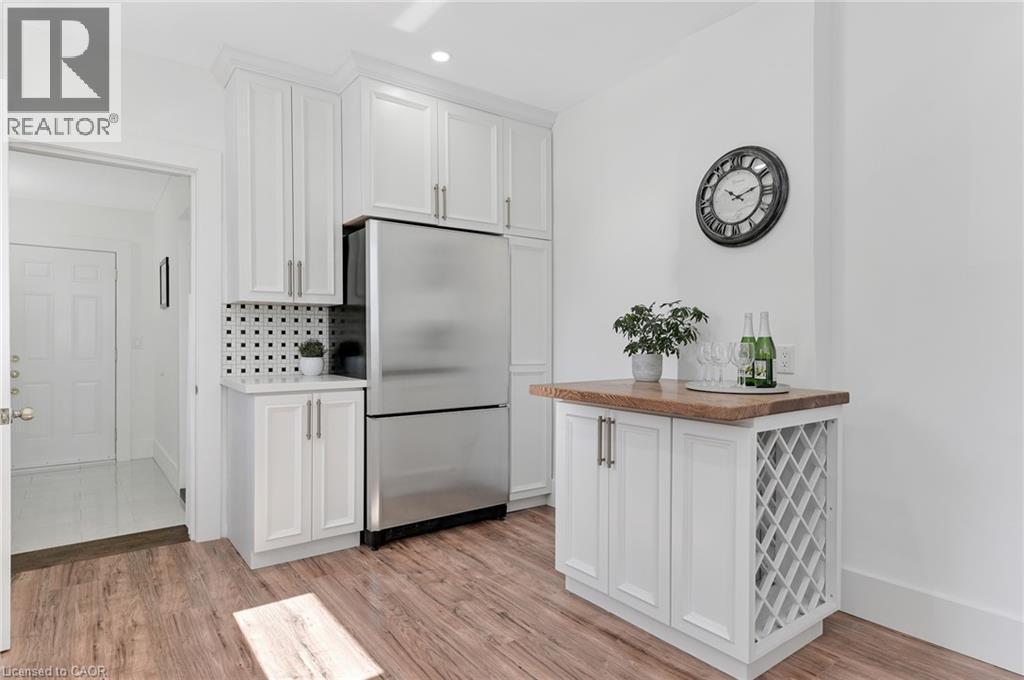
| Kitchen | Main level | 14'6'' x 11'3'' |
| Dining room | Main level | 10'8'' x 13'6'' |
| 2pc Bathroom | Main level | — |
| 3pc Bathroom | Second level | — |
| Bedroom | Second level | 10'11'' x 9'11'' |
| Bedroom | Second level | 8'5'' x 11'3'' |
| Primary Bedroom | Second level | 14'11'' x 12'9'' |




