
 For sale 50
$499,900
5 bed2 bath1,500–2,000 sq ft
36 Sherman Avenue North
Stipley, Hamilton
12 days agoMLS® X13847076
RIGHT AT HOME REALTY
166 Emerald Street South
Hamilton, Ontario L8N2V7
For sale· Added
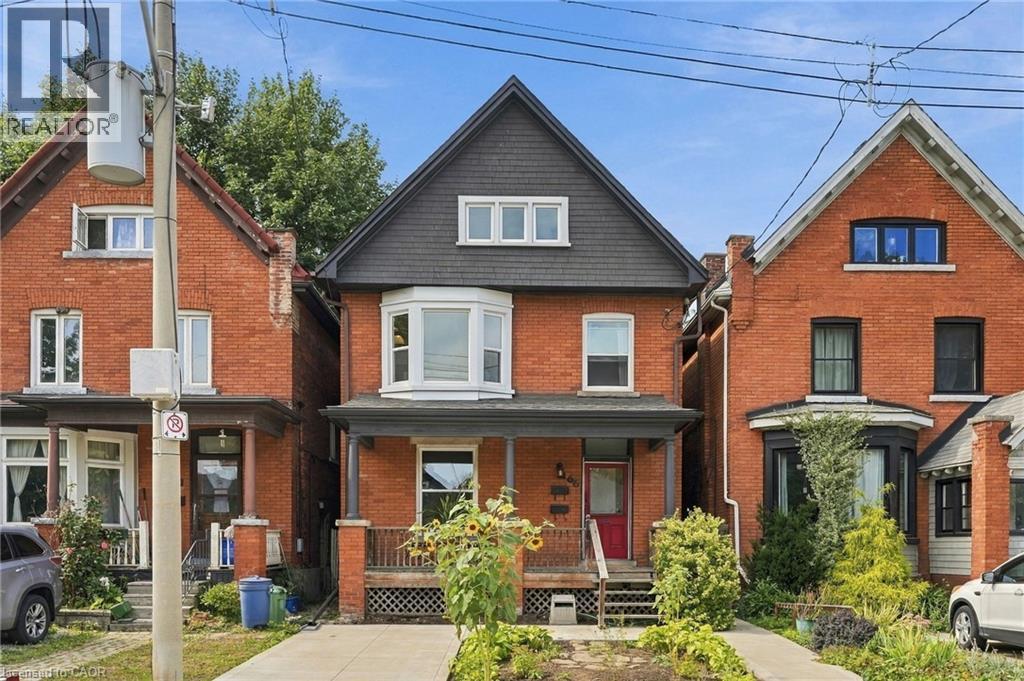
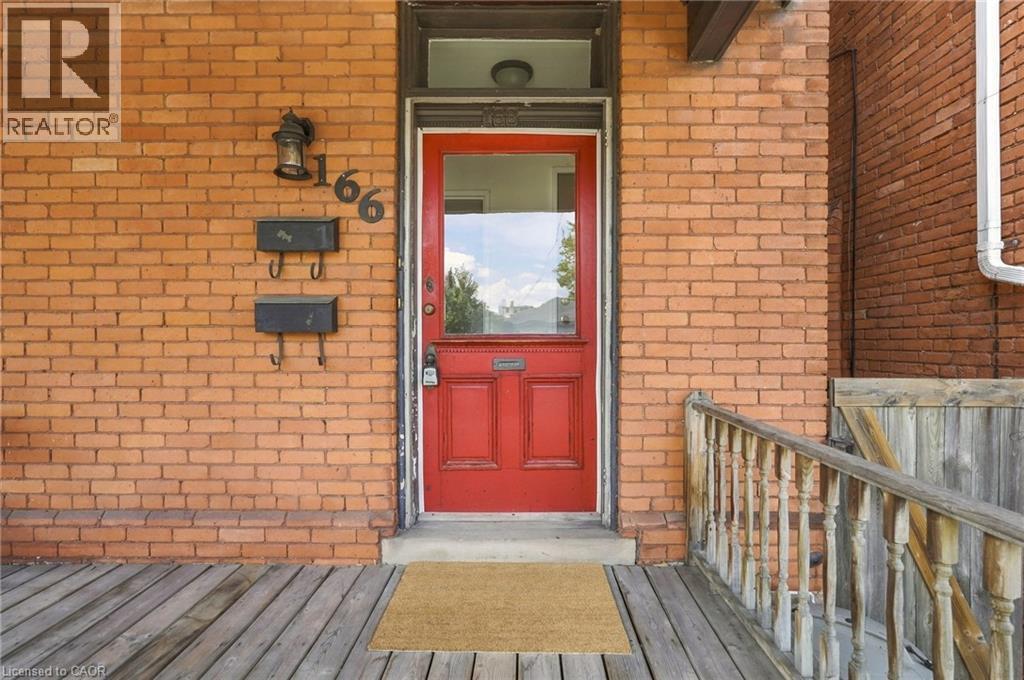
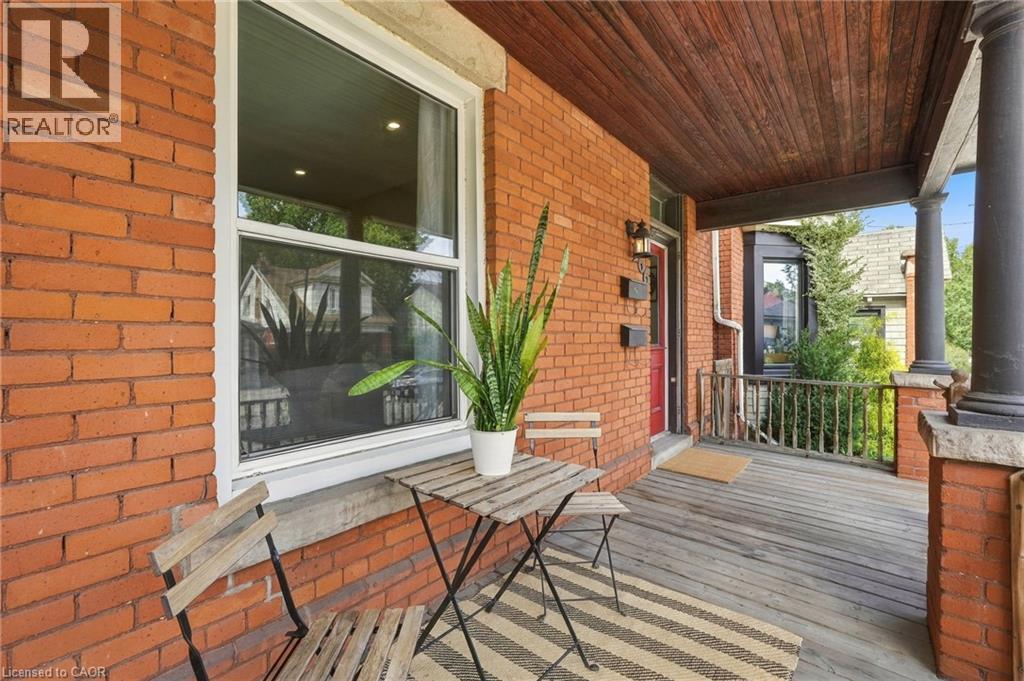
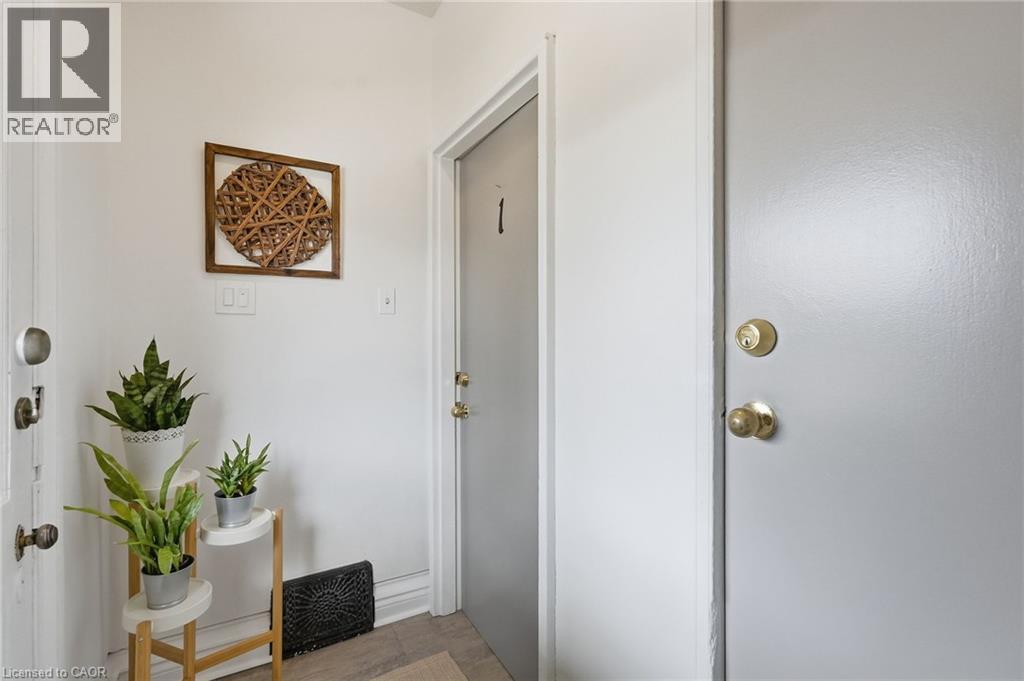
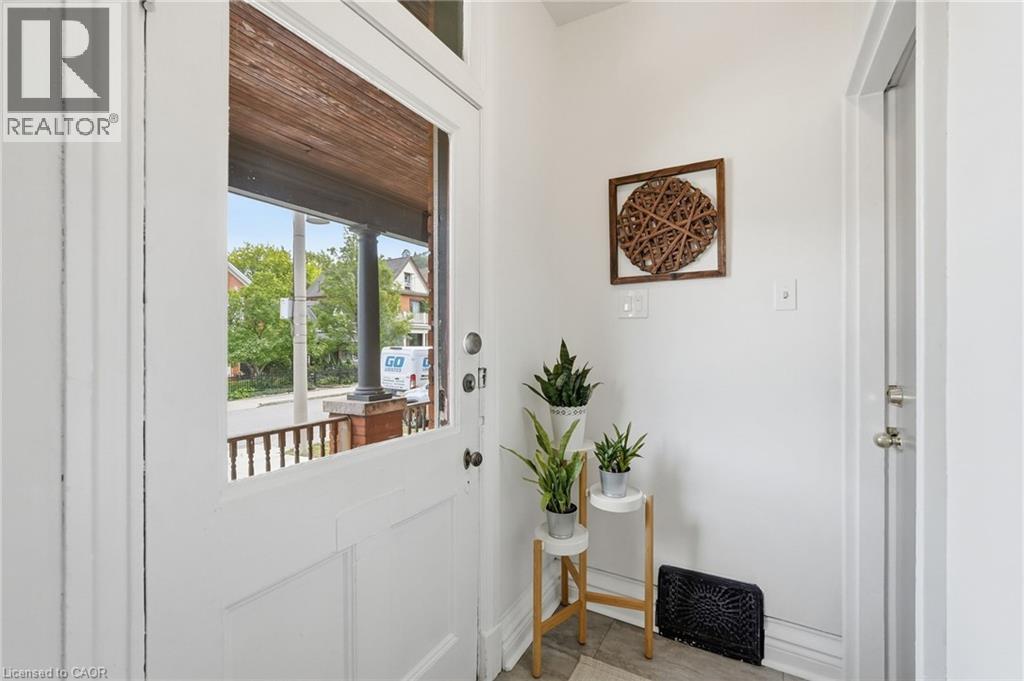
Stunning two and a half-storey duplex ideally situated at the base of Hamilton Mountain on a quiet dead-end street, close to hospitals, mountain access, transit, shopping and everyday amenities. The charming main-floor one-bedroom unit offers a spacious living area with exposed brick detailing and a unique fireplace niche that opens into the generous bedroom. The crisp white eat-in kitchen provides access to a large rear deck overlooking the fully fenced backyard. A convenient three-piece bathroom completes the main-floor unit. The upper two-level unit features a spacious living and dining area with vaulted ceilings, abundant natural light and beautiful brick detailing, creating a warm and inviting atmosphere. The space flows into a generous eat-in kitchen with access to a private outdoor area. A tasteful three-piece bathroom completes this level. Upstairs, you’ll find a spacious bedroom and a large loft area offering excellent flexibility for additional living space, a home office or guest area. Two separate sets of washers and dryers are conveniently located in the basement. Additional features include private parking for one vehicle and a fully fenced backyard. A fantastic opportunity for investors, multi-generational living or an owner-occupier looking for additional income. Don’t be TOO LATE*! *REG TM. RSA.
Map data © OpenStreetMap contributors
No open houses are scheduled for this home.
Can't make it? Request a private viewing.
| Dining room | Main level | 6'11'' x 9'4'' |
| Den | Third level | 8'7'' x 13'4'' |
| Bedroom | Third level | 13'5'' x 17'4'' |
| 3pc Bathroom | Second level | — |
| Kitchen | Second level | 12'6'' x 21'5'' |
| Living room | Second level | 11'0'' x 14'4'' |
| Dining room | Second level | 9'11'' x 10'5'' |
| Kitchen | Main level | 4'11'' x 10'4'' |
| 3pc Bathroom | Main level | — |
| Bedroom | Main level | 11'4'' x 14'6'' |
| Living room | Main level | 13'4'' x 13'7'' |




