
 NewFor sale 50
$494,900
2 bed2 bath1,055 sq ft
65 Edinburgh Avenue
Hamilton
4 days agoMLS® 40870299
Coldwell Banker Community Professionals
168 Berkindale Drive
Riverdale, Hamilton, Ontario L8E1M5
For sale· Added
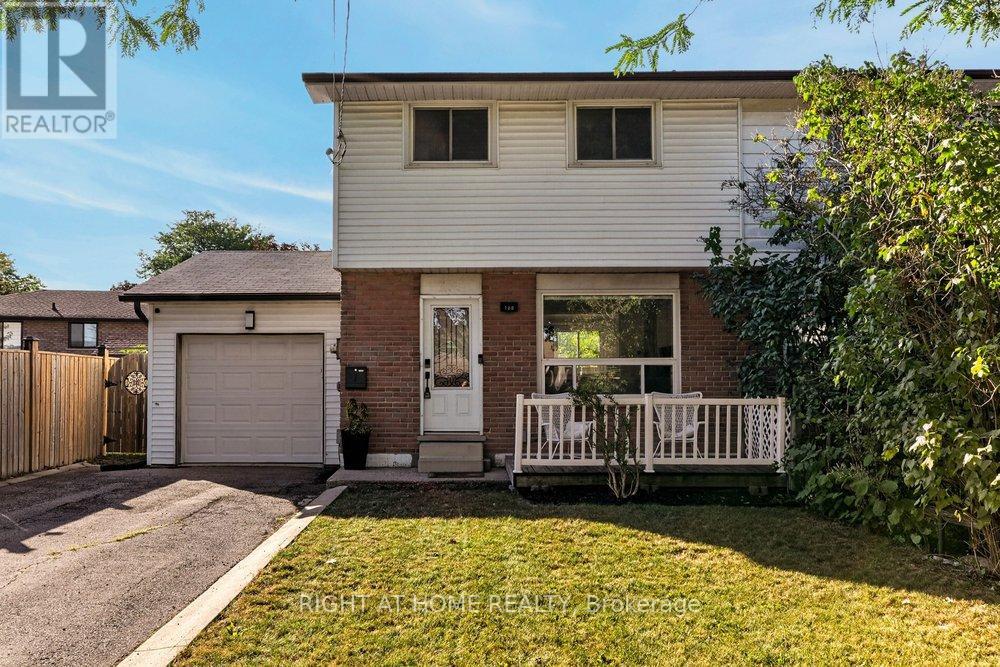
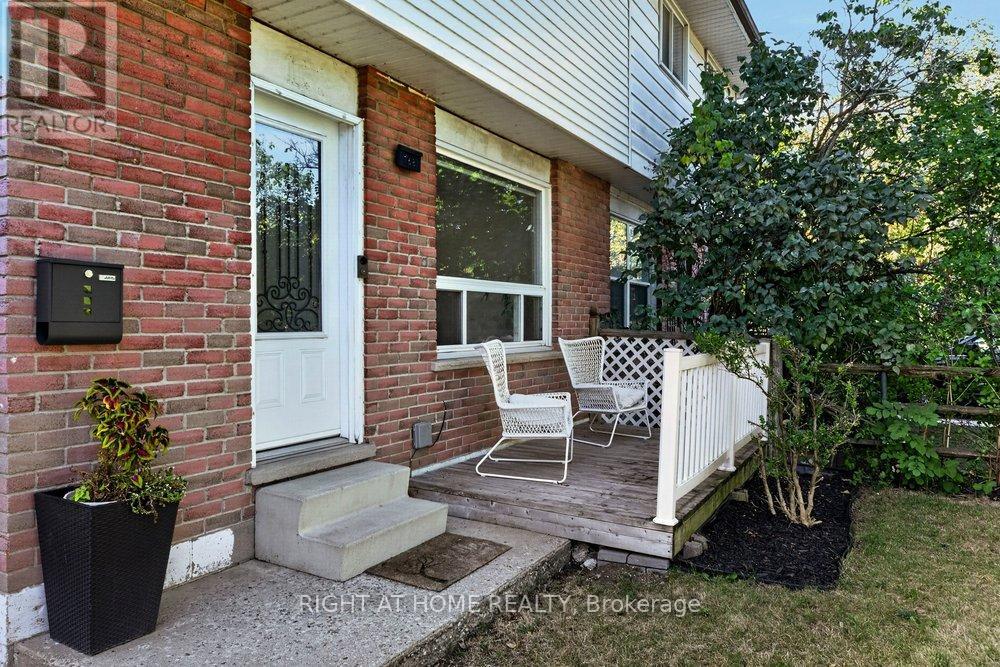
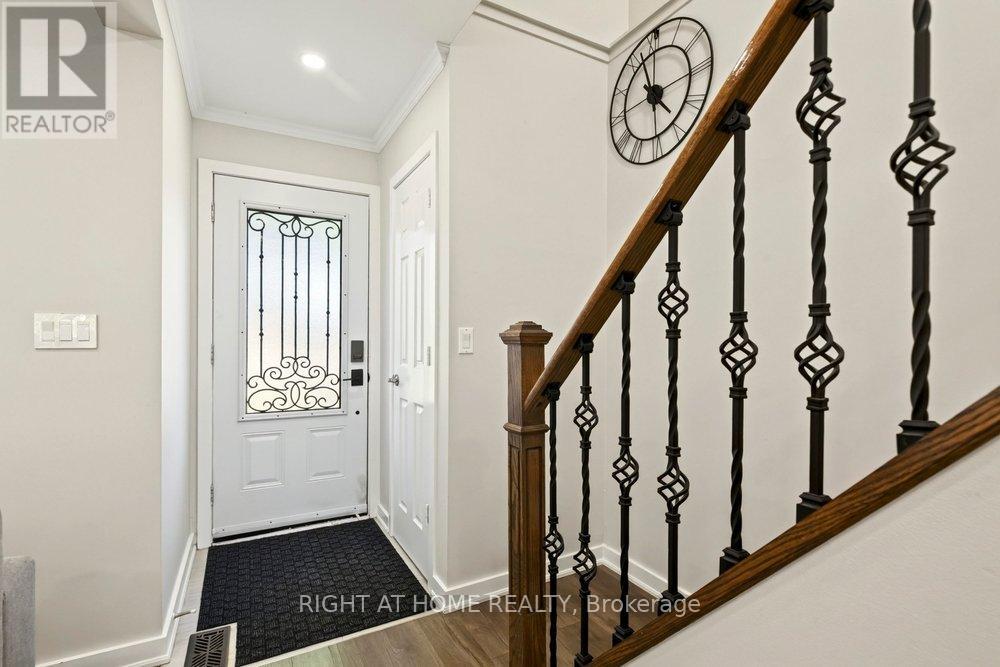
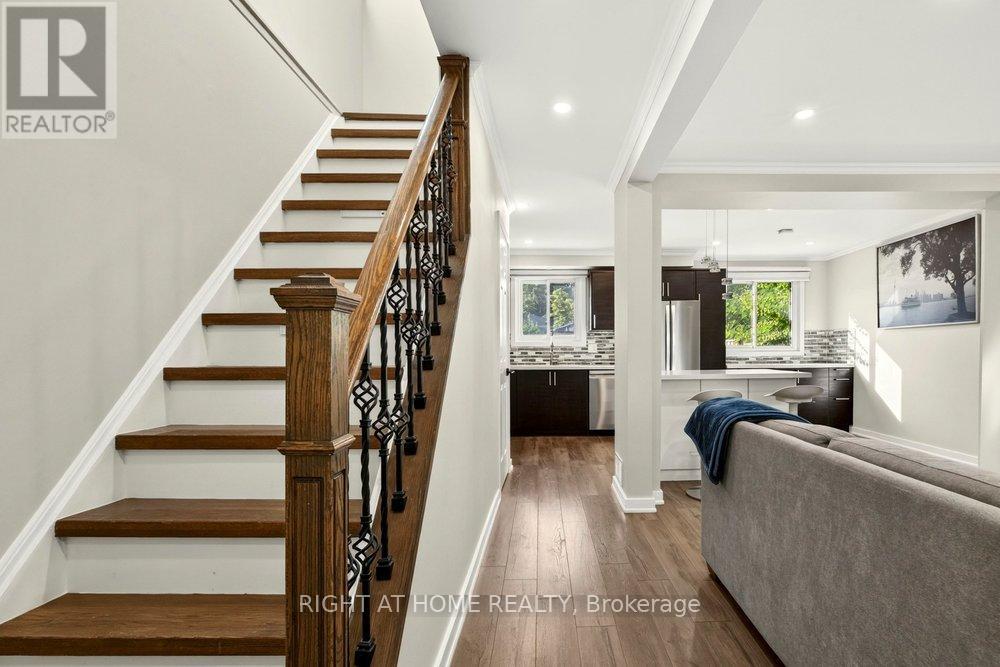
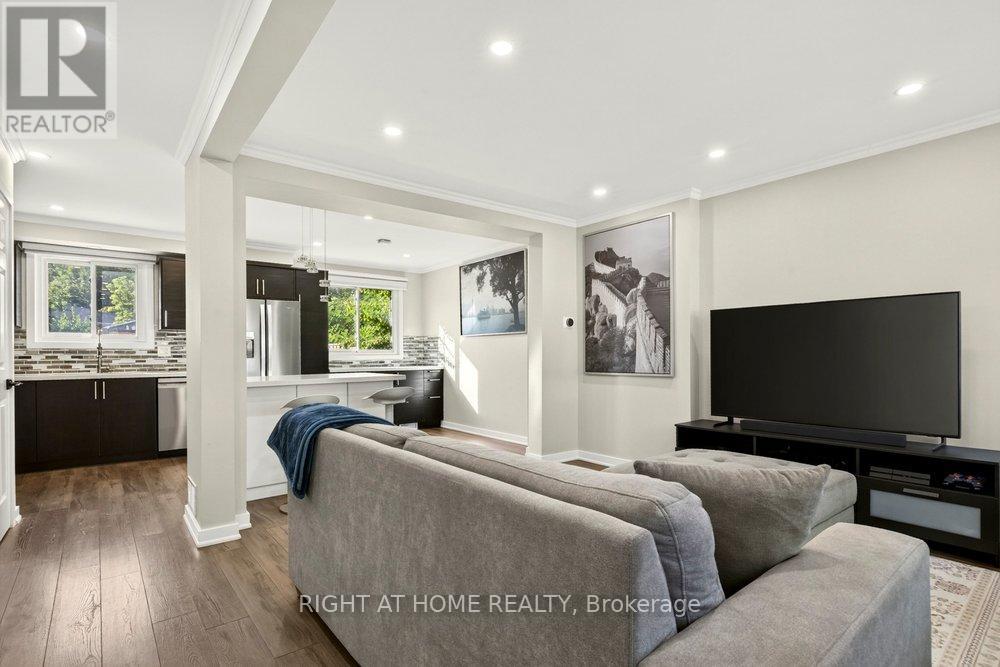
Welcome to 168 Berkindale Drive, a beautifully updated 3-bedroom, 3-bathroom home in the desirableRiverdale community of Stoney Creek. This inviting home offers a bright, open-concept main floor featuringa spacious living area, modern kitchen with quartz countertops and centre island, perfect for entertaining.The main floor is enhanced by pot lights and elegant crown moulding, adding a polished touch throughout.The upper level offers three comfortable bedrooms, while the finished basement with kitchen andbathroom provides excellent additional living space and features a separate entrance, creating fantasticpotential for an in-law suite or additional income opportunity.Enjoy the convenience of an attached garage, large private driveway and fully fenced backyard-perfect forrelaxing. Ideally located close to schools, shopping, restaurants, parks, transit and major highways.A fantastic opportunity for first-time buyers, growing families or investors seeking a move-in-ready homewith added flexibility and income potential.
Map data © OpenStreetMap contributors
No open houses are scheduled for this home.
Can't make it? Request a private viewing.
| Living room | Main level | 3.47 x 4.69 m |
| Bathroom | Basement | 2.41 x 1.64 m |
| Kitchen | Main level | 5.79 x 3.42 m |
| Bathroom | Main level | 0.9 x 1.09 m |
| Bedroom | Second level | 4.93 x 3.17 m |
| Bedroom | Second level | 2.62 x 4.26 m |
| Bedroom | Second level | 2.91 x 3.15 m |
| Bathroom | Second level | 2.63 x 1.6 m |
| Family room | Basement | 3.53 x 7.65 m |
| Kitchen | Basement | 2.43 x 2.5 m |
| Laundry room | Basement | 2.42 x 3.26 m |




