 For sale 50
$929,990
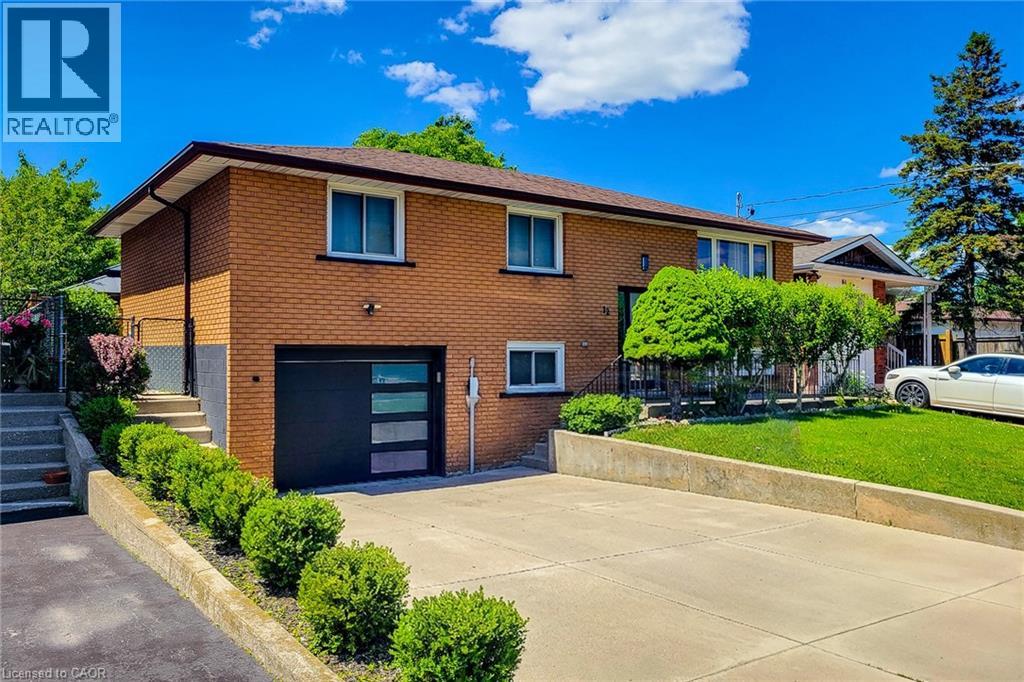
3+2 bed2 bath1,096 sq ft
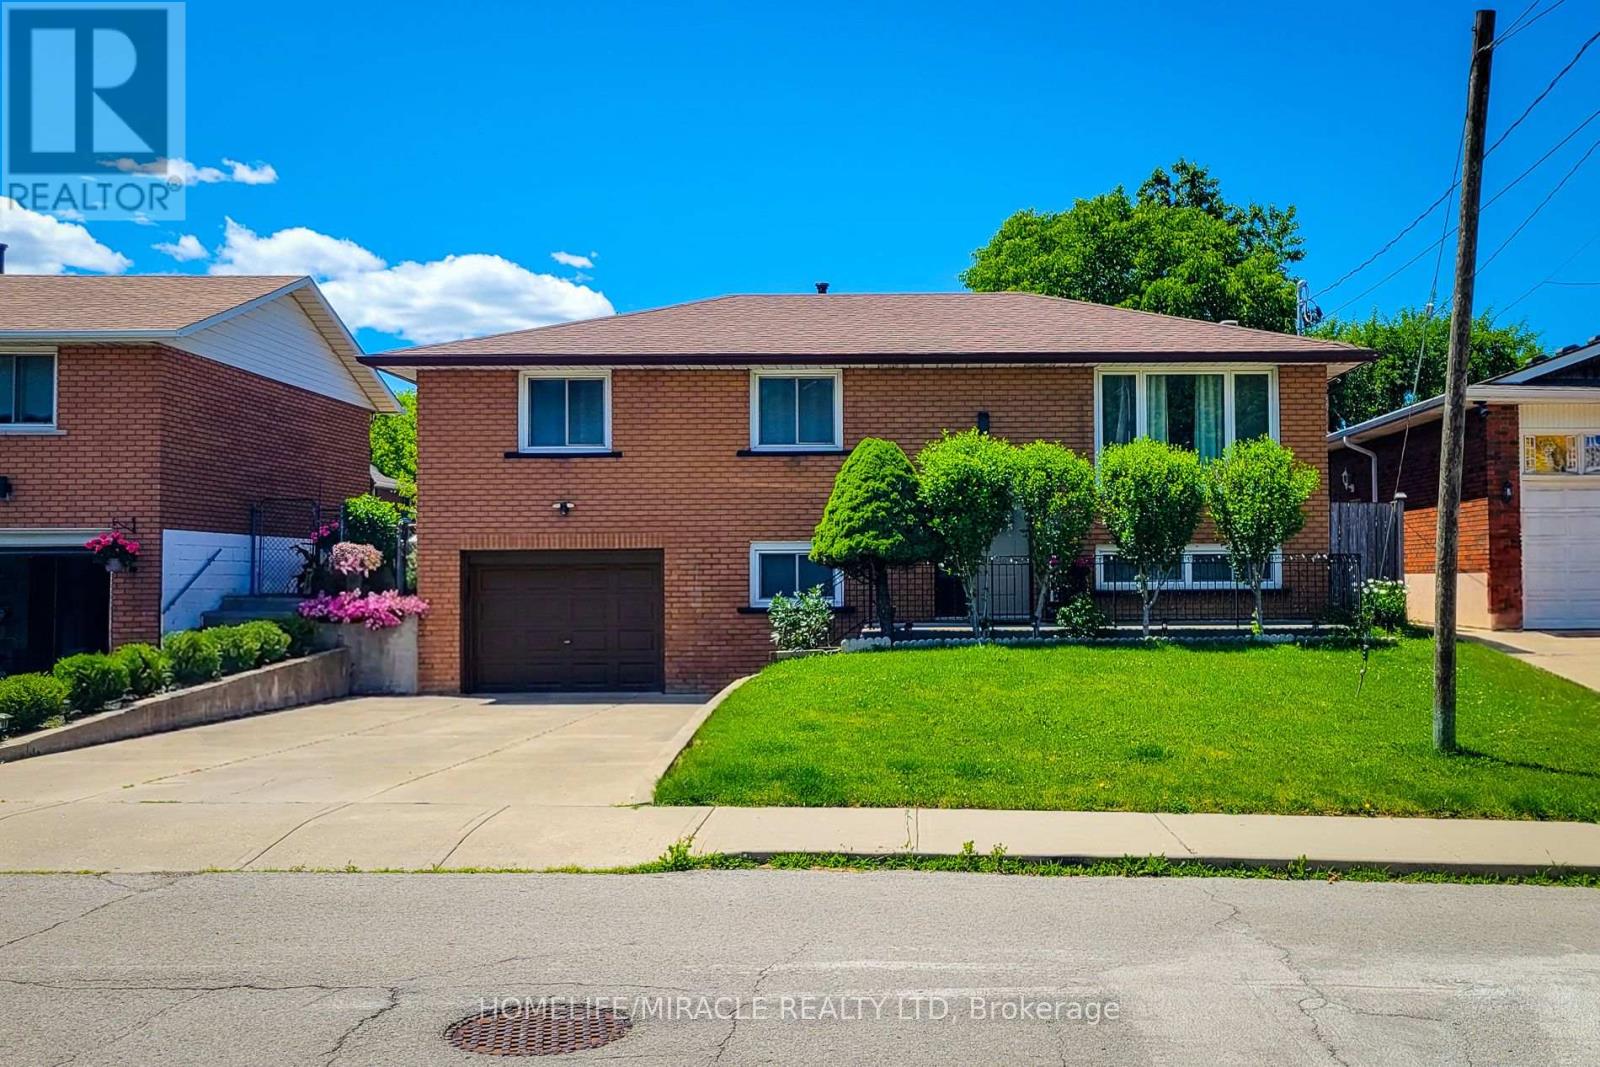
12 Maitland Avenue
Hamilton
3 months agoMLS® 40843254
HOMELIFE MIRACLE REALTY LTD
17 Mccartney Street
Waterdown, Hamilton, Ontario L8B0T7
For sale· Added
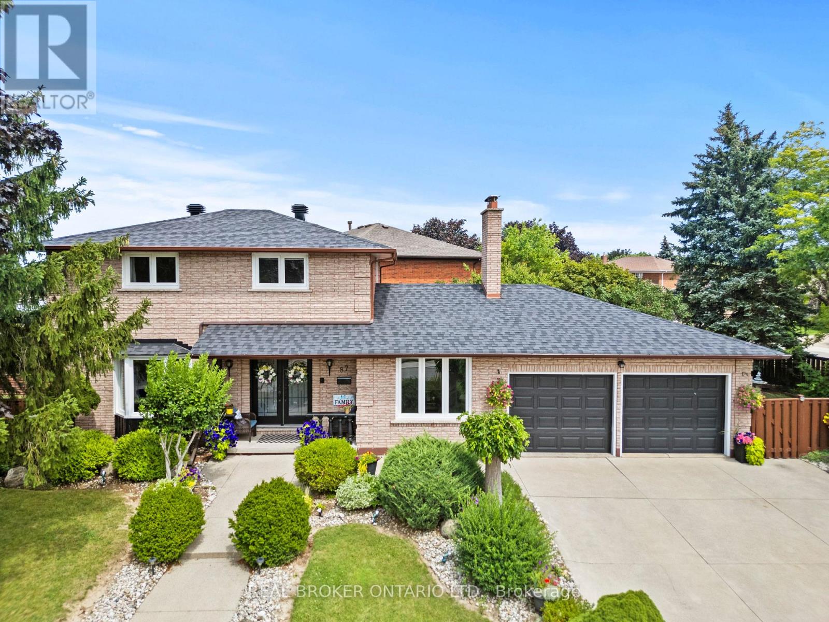
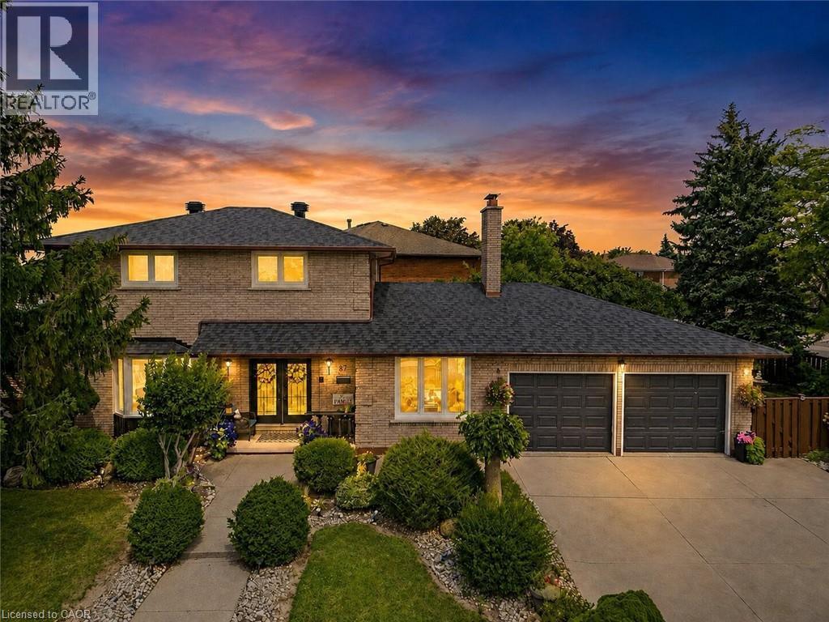
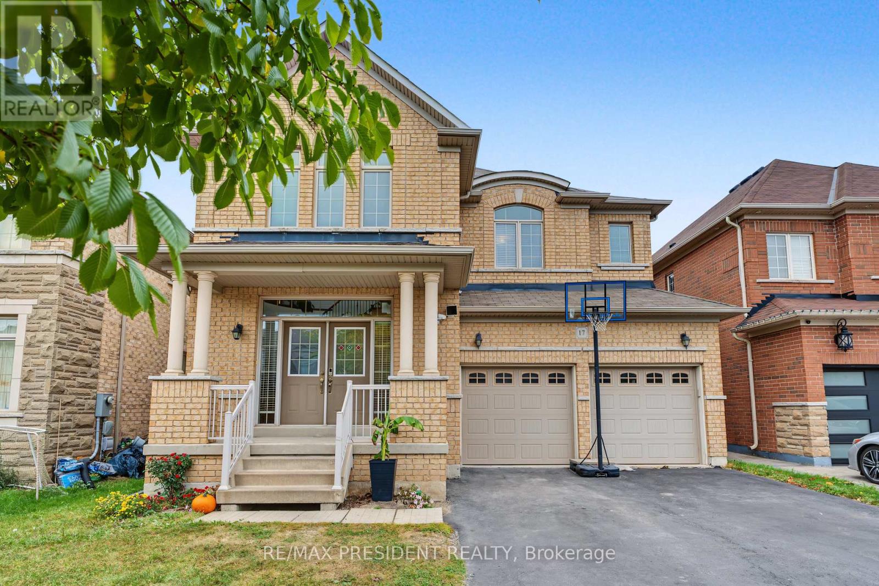
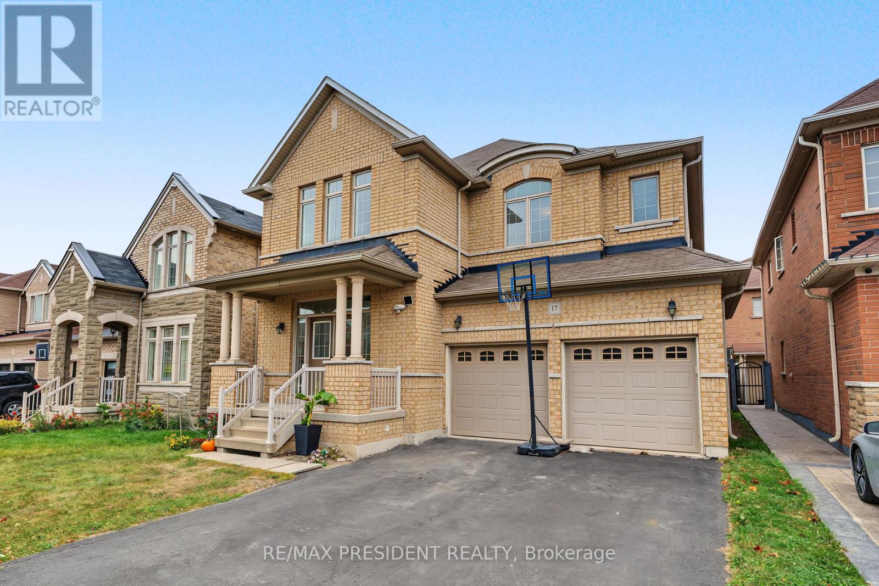
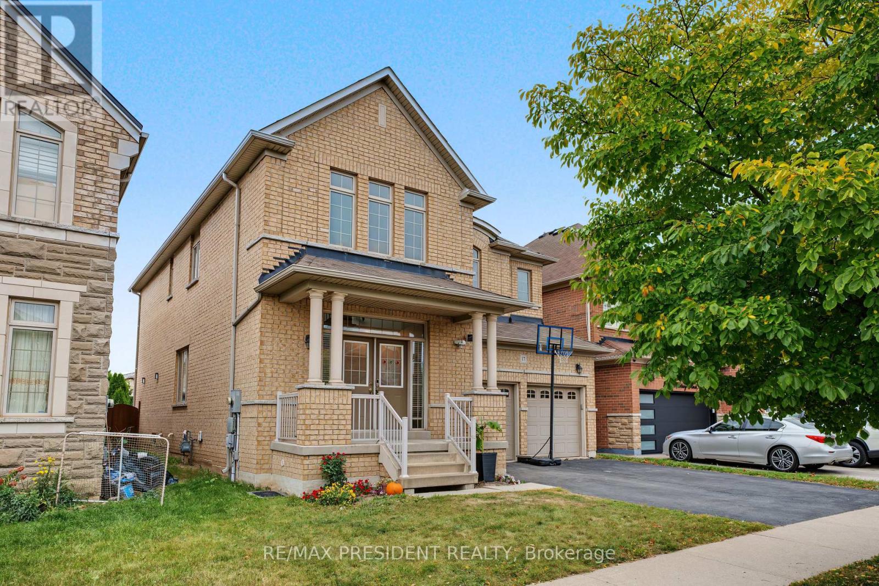
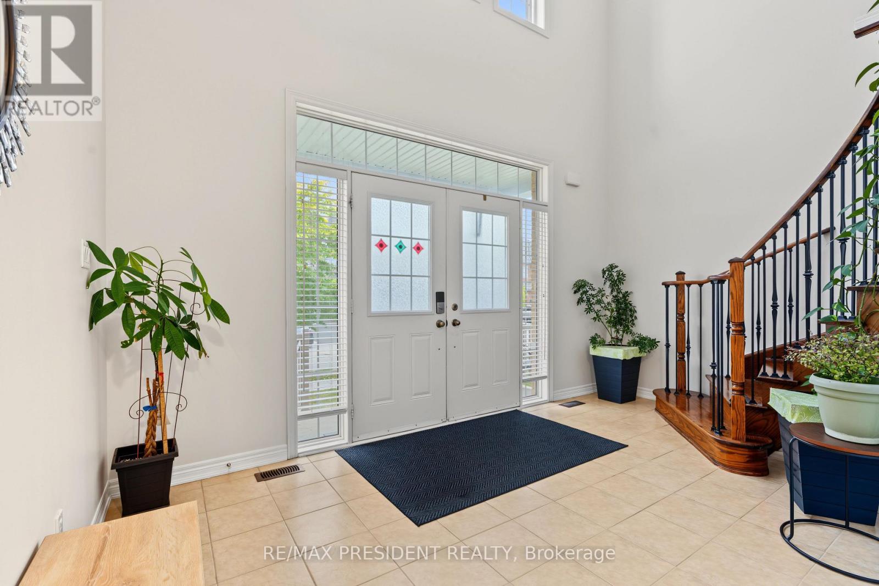
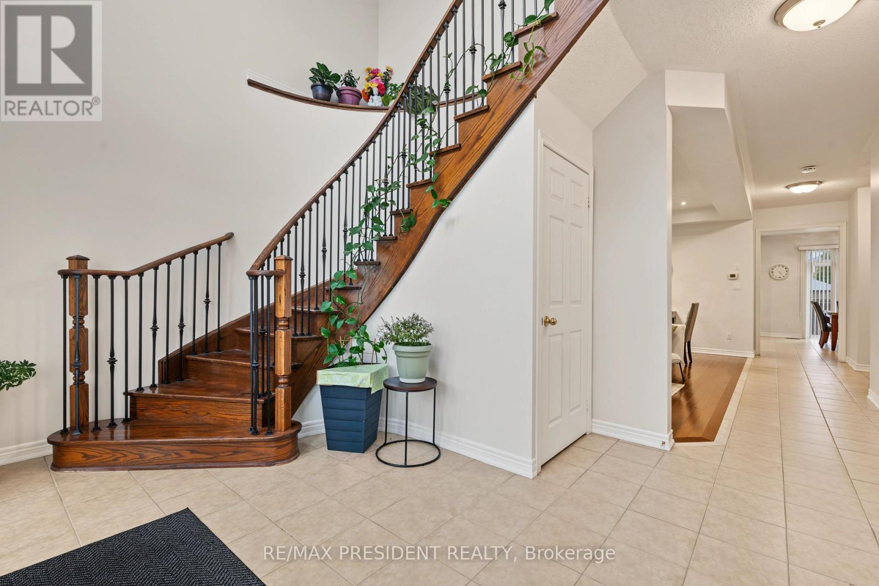
This "Parkwood 5" model by Greenpark Homes offers approximately 2,800 sq. ft. of beautifully designed living space with 4 bedrooms and 5 bathrooms. The main floor features 9-foot ceilings and a dramatic open-to-above foyer with a solid wood spiral staircase and wrought iron pickets. Enjoy the spacious family room with a cozy gas fireplace, perfect for entertaining or relaxing. The modern kitchen includes upgraded extended cabinetry and elegant finishes. Quartz countertops are featured throughout the home. The primary bedroom offers a luxurious spa-like 6-piece ensuite and a large walk-in closet. Additional highlights include convenient main-floor laundry and direct access from the garage to the house. Ideally located just a 7-8 minute drive to Aldershot GO Station and with quick access to Hwy 403 and Hwy 407, making commuting easy. Parks, Trails, shopping plaza, A perfect blend of style, comfort, and functionality in a prime location. Second floor (2026) paint (2026)Full bath room and kitchenets in basement.
Map data © OpenStreetMap contributors
No open houses are scheduled for this home.
Can't make it? Request a private viewing.
| Living room | Ground level | 5.61 x 3.54 m |
| Dining room | Ground level | 5.61 x 3.54 m |
| Family room | Ground level | 5.49 x 3.35 m |
| Kitchen | Ground level | 4.61 x 2.74 m |
| Eating area | Ground level | 4.05 x 3.6 m |
| Primary Bedroom | Second level | 5.81 x 4.88 m |
| Bedroom 2 | Second level | 3.4 x 3.4 m |
| Bedroom 3 | Second level | 4.15 x 3.41 m |
| Bedroom 4 | Second level | 3.66 x 3.41 m |