 For sale 50
$699,000
3 bed3 bath1,100–1,500 sq ft
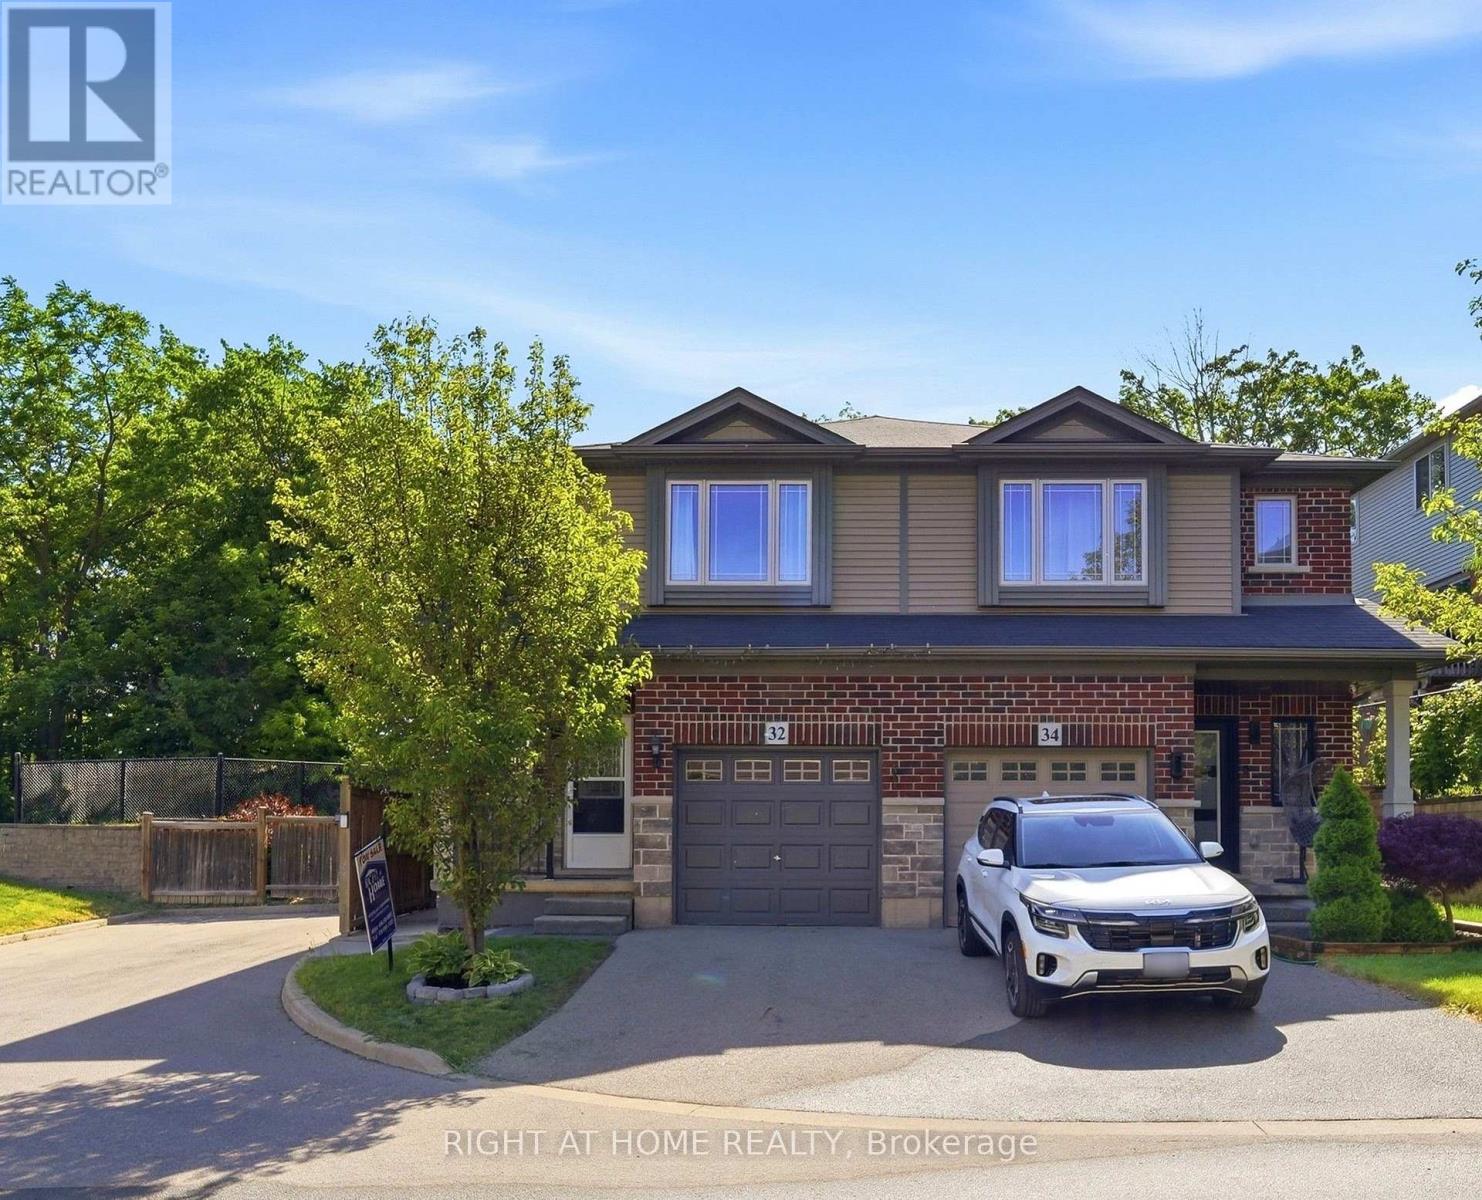
32 Rolling Lane
Vincent, Hamilton
2 months agoMLS® X13670428
RIGHT AT HOME REALTY
3144 Homestead Drive
Mount Hope, Hamilton, Ontario L0R1W0
For sale· Added
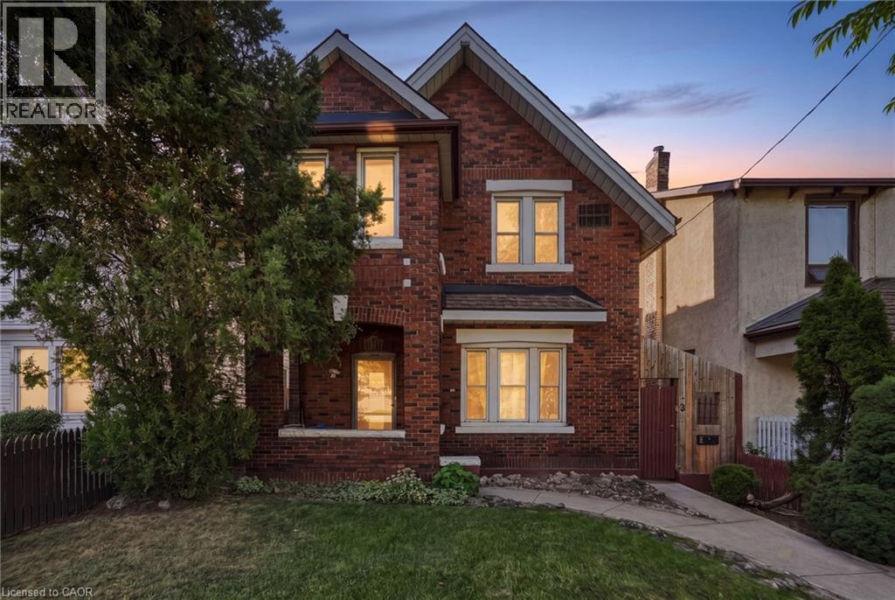
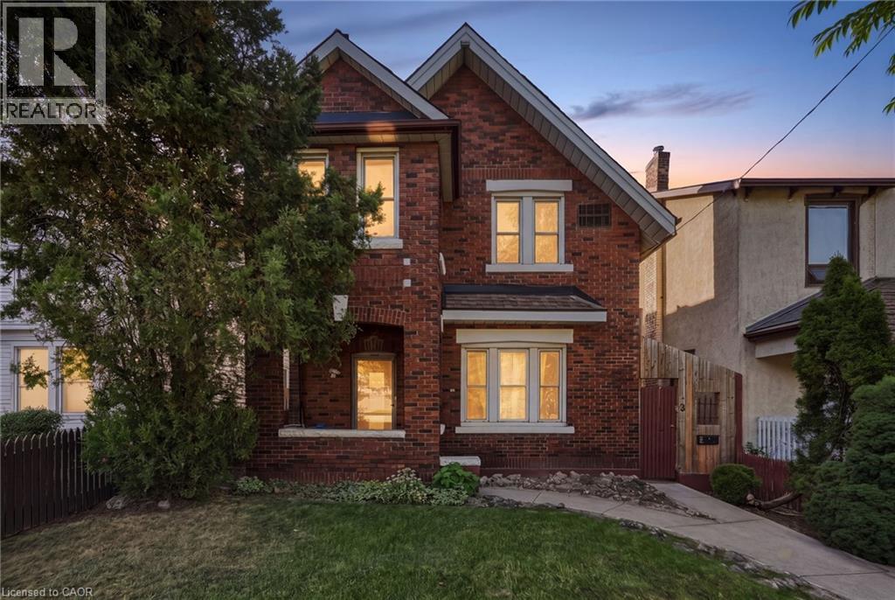
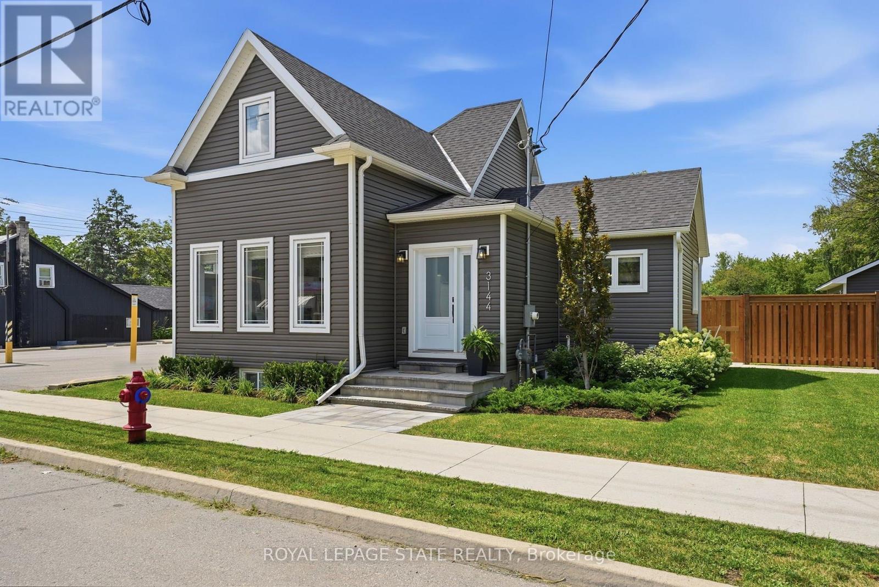
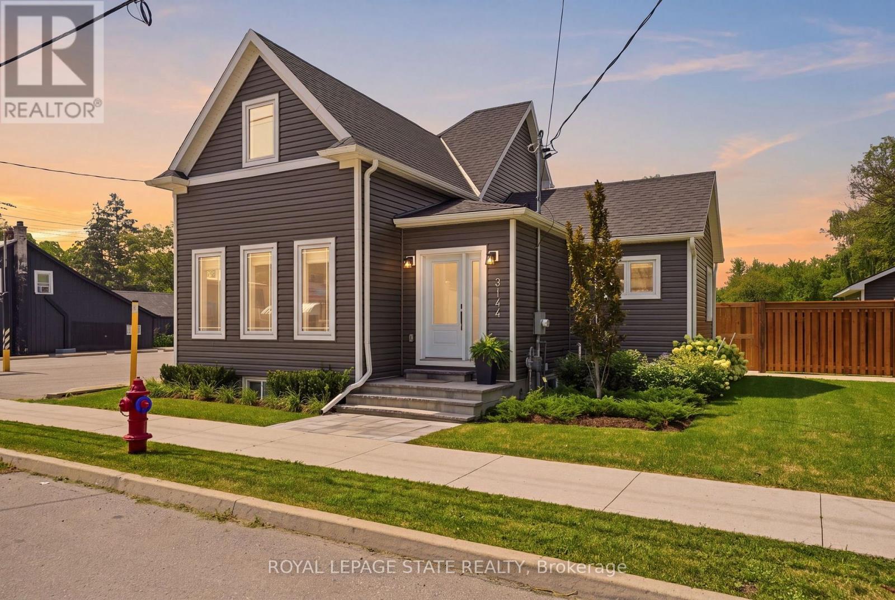
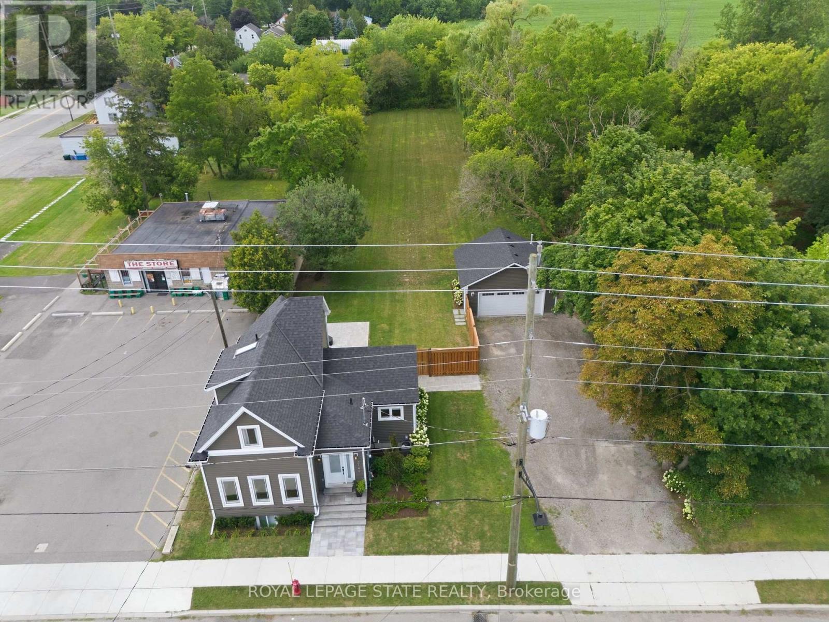
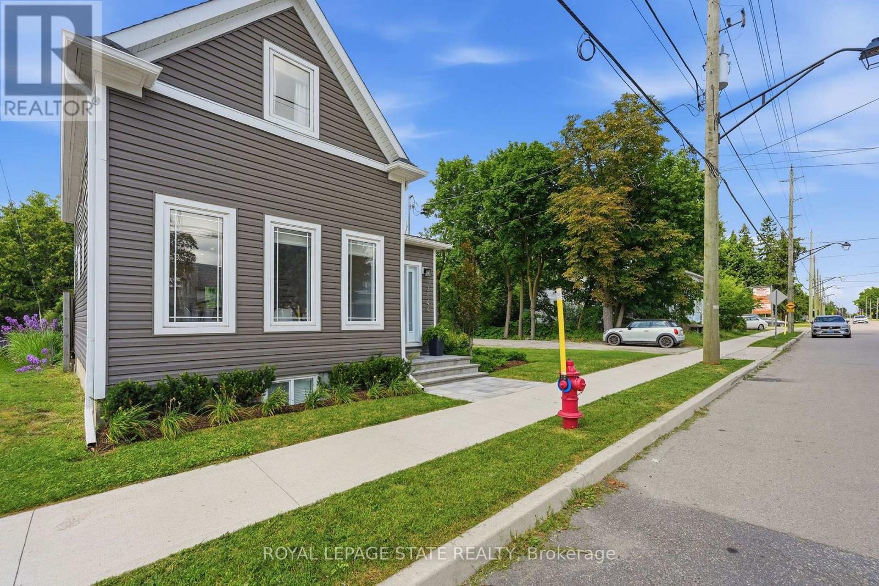
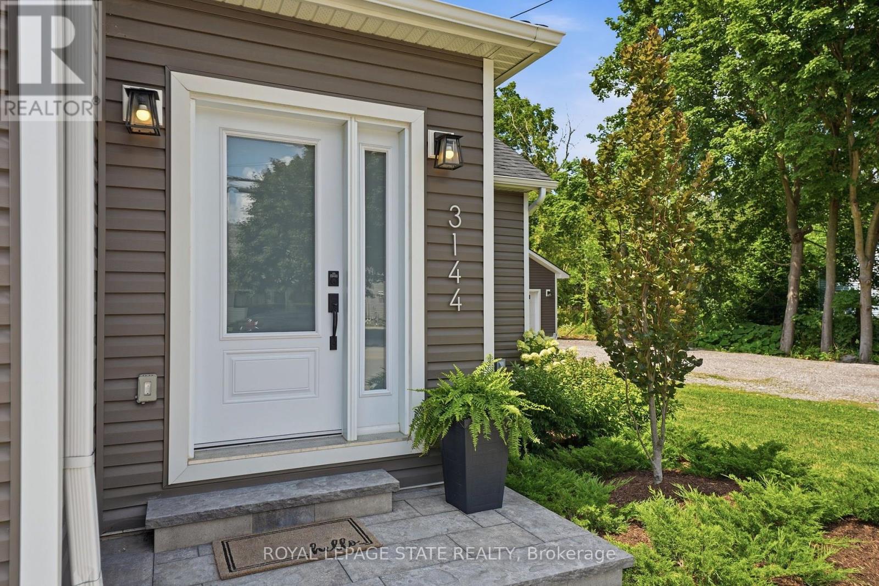
Welcome to 3144 Homestead Drive, a fully rebuilt 2-storey home set on approximately half an acre in the heart of Mount Hope. Featuring a flexible layout with 2+2 bedrooms, 2.5 bathrooms, two kitchens, two laundry areas and a separate entrance, this property provides plenty of space and versatility. Outside, you'll find a detached garage and parking for 6+ vehicles. The property is zoned District Commercial (C6), offering a range of permitted commercial and mixed-use opportunities, subject to applicable zoning provisions and approvals. Conveniently located close to Hamilton International Airport, highway access, shopping and everyday amenities. A unique opportunity combining space, location and flexibility in Mount Hope.
Map data © OpenStreetMap contributors
No open houses are scheduled for this home.
Can't make it? Request a private viewing.
| Bedroom 4 | Basement | 3.1 x 2.08 m |
| Bathroom | Basement | 4.17 x 3.1 m |
| Living room | Main level | 5 x 4.45 m |
| Bedroom 3 | Basement | 4.17 x 3.1 m |
| Bedroom 2 | Second level | 4.17 x 2.95 m |
| Living room | Basement | 4.14 x 3.81 m |
| Kitchen | Main level | 4.17 x 3.84 m |
| Kitchen | Basement | 5 x 4.45 m |
| Utility room | Basement | 2.39 x 1.96 m |
| Partial bathroom | Main level | 2.06 x 1.73 m |
| Bathroom | Second level | 2.39 x 2.44 m |
| Primary Bedroom | Second level | 4.14 x 3.35 m |
| Dining room | Main level | 4.17 x 6.4 m |