
 For sale 50
$359,900
3 bed2 bath900–999 sq ft
851 Queenston Road #604
Riverdale, Hamilton
17 days agoMLS® X13831768
RE/MAX ESCARPMENT REALTY INC.
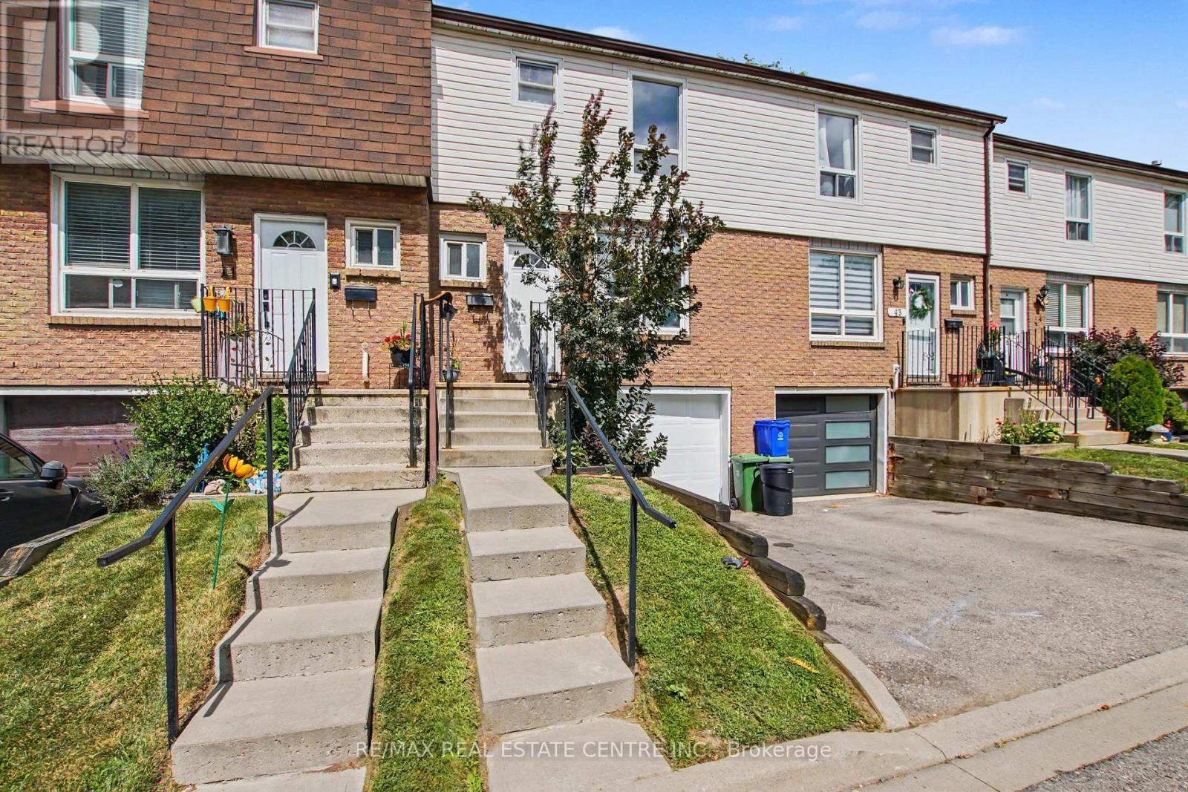
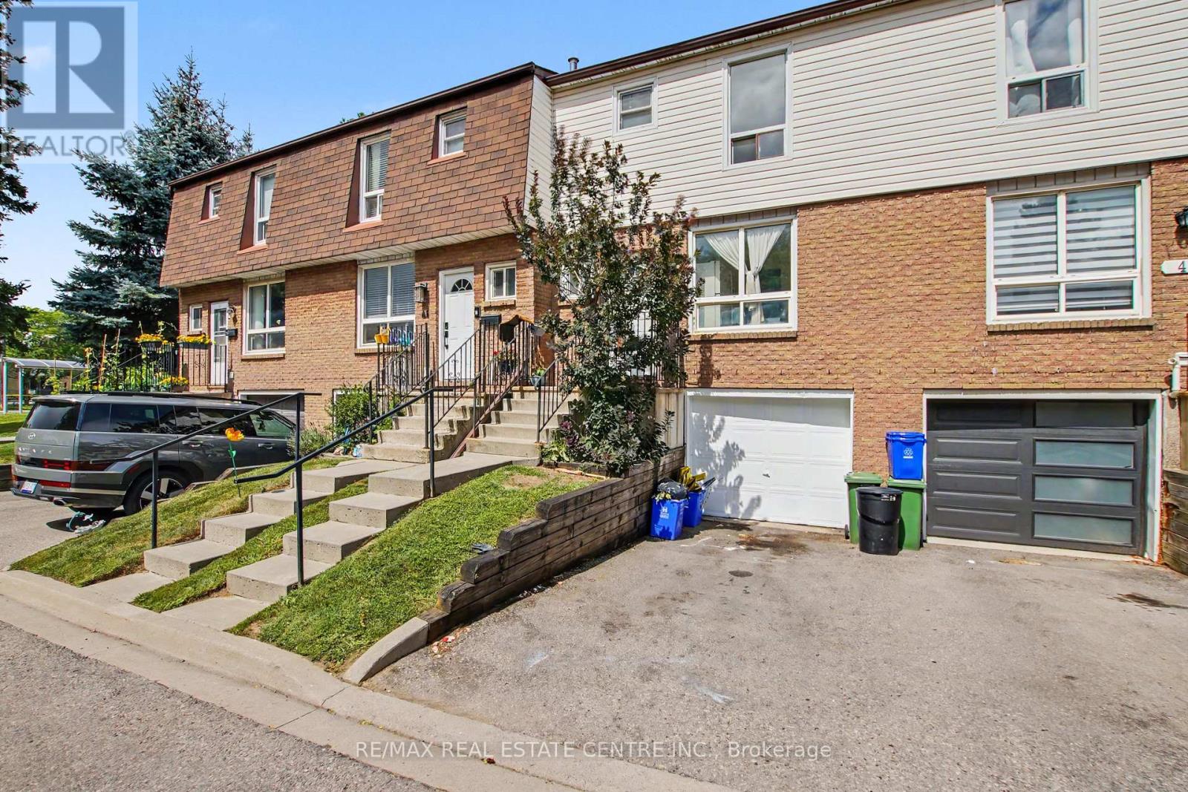
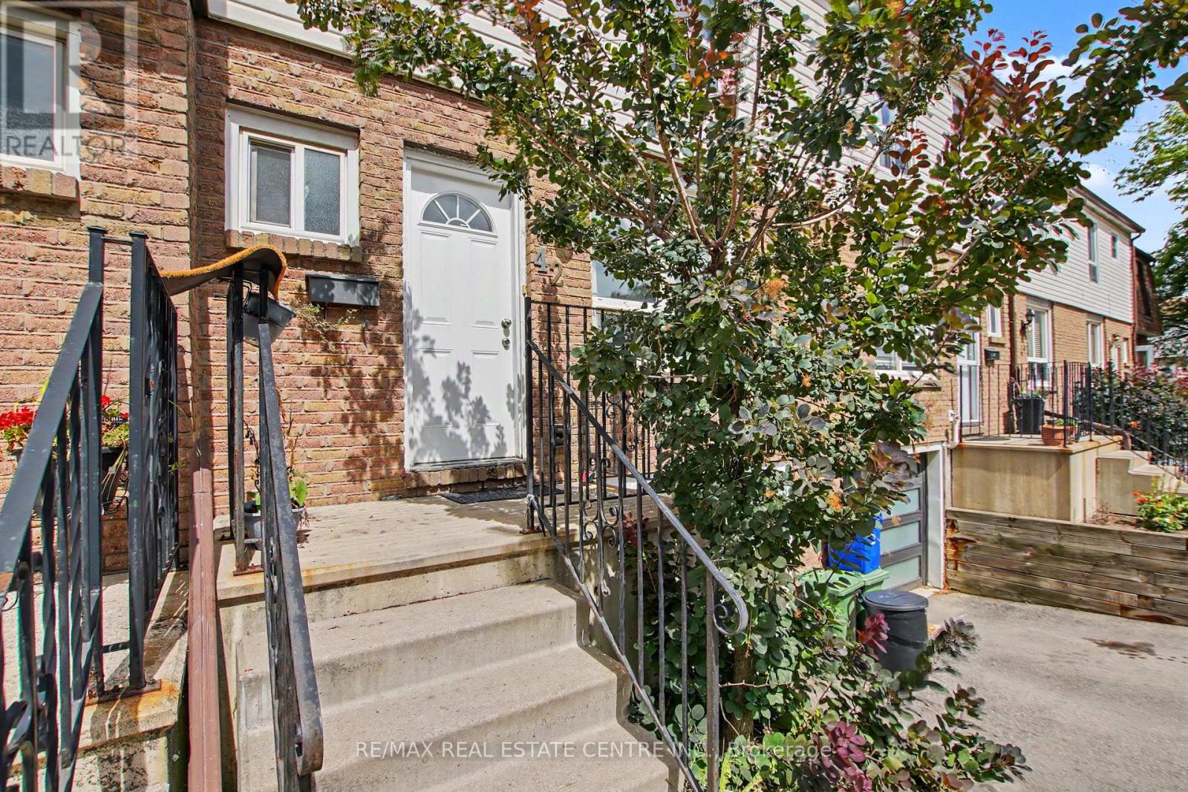
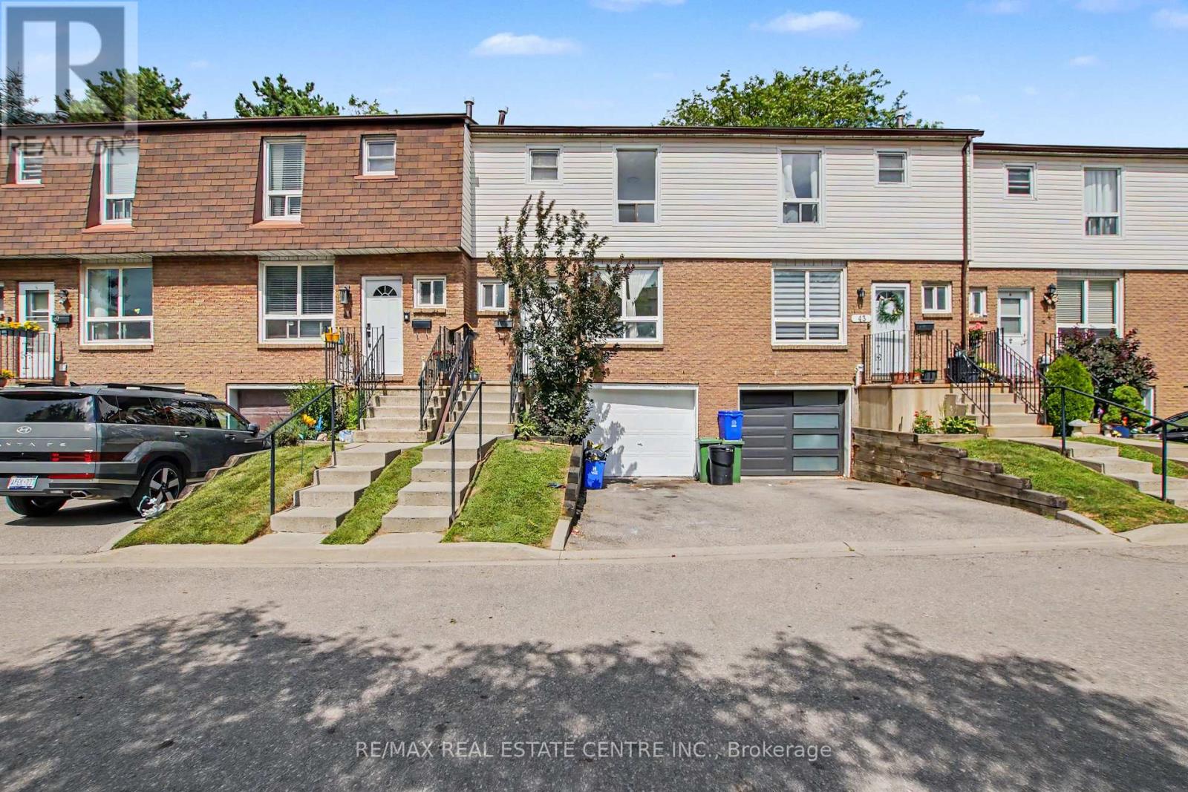
17 Quail Drive #42
Quinndale, Hamilton, Ontario L8W1N1
For sale· Added
Welcome to this well-maintained townhome located in a desirable Hamilton Mountain neighbourhood. Offering a functional and spacious layout with three bedrooms, comfortable living and dining areas, and plenty of natural light throughout. Enjoy the convenience of private outdoor space, along with easy access to public transit, schools, parks, shopping, restaurants and everyday amenities. Situated in a quiet, family-friendly community, this home is a great opportunity for first-time buyers, families or investors looking for a conveniently located property on the Hamilton Mountain.
Map data © OpenStreetMap contributors
No open houses are scheduled for this home.
Can't make it? Request a private viewing.
| Bathroom | Main level | 1.75 x 0.91 m |
| Dining room | Main level | 2.62 x 3.96 m |
| Kitchen | Main level | 3.33 x 3.3 m |
| Living room | Main level | 3.25 x 5.28 m |
| Bathroom | Second level | 2.59 x 2.21 m |
| Bedroom | Second level | 3.35 x 2.69 m |
| Bedroom 2 | Second level | 3.35 x 2.49 m |
| Primary Bedroom | Second level | 4.65 x 3 m |
| Recreational, Games room | Basement | 3.02 x 3 m |
| Utility room | Basement | 4.65 x 2.11 m |




