 For sale 50
$975,000
3+1 bed2 bath1,500–2,000 sq ft
337 Concession 5 W
Rural Flamborough, Hamilton
21 days agoMLS® X13811980
RE/MAX Escarpment Realty Inc., Brokerage
175 Bluebell Crescent
Ancaster, Hamilton, Ontario L9K1E8
For sale· Added
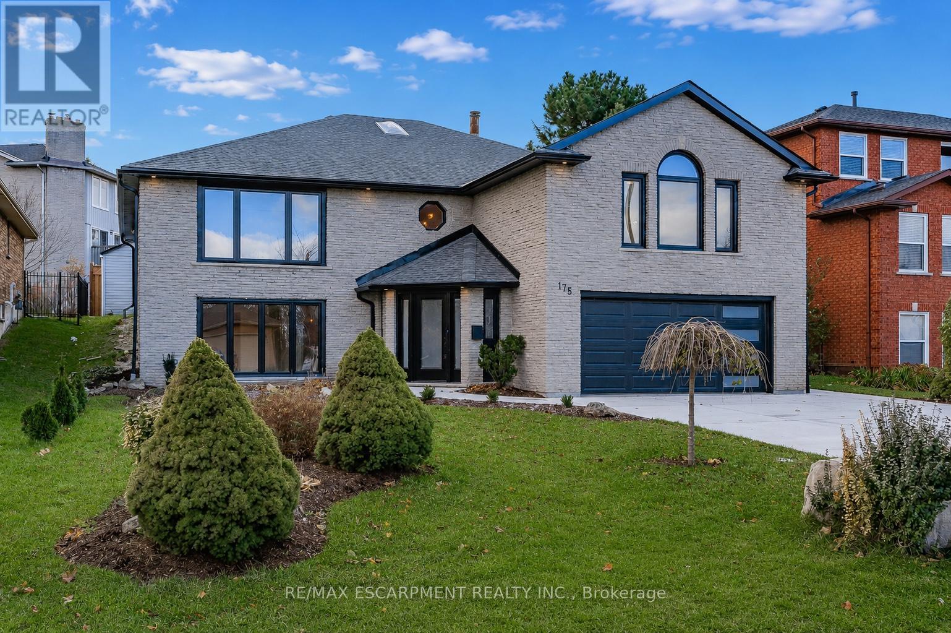
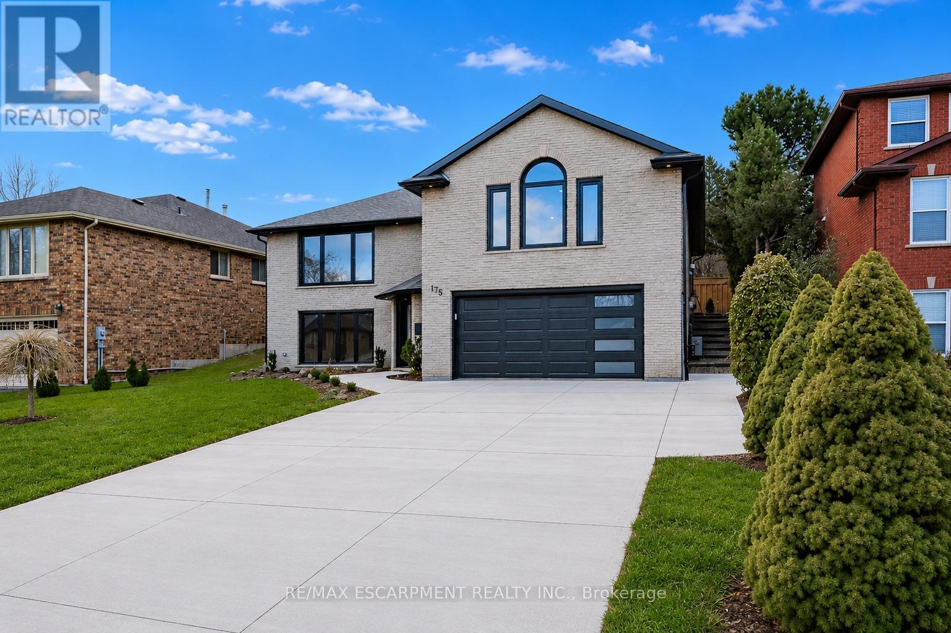
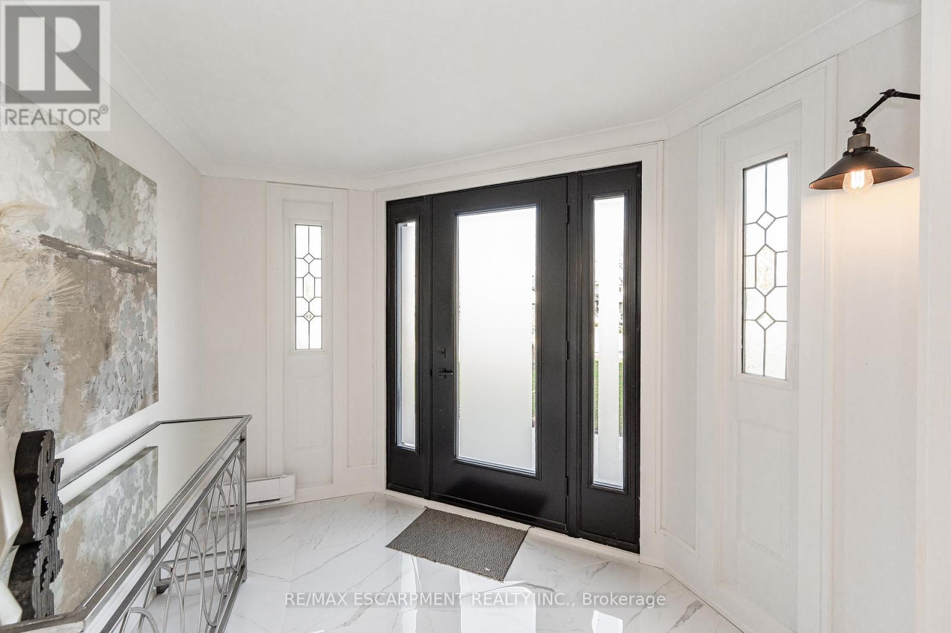
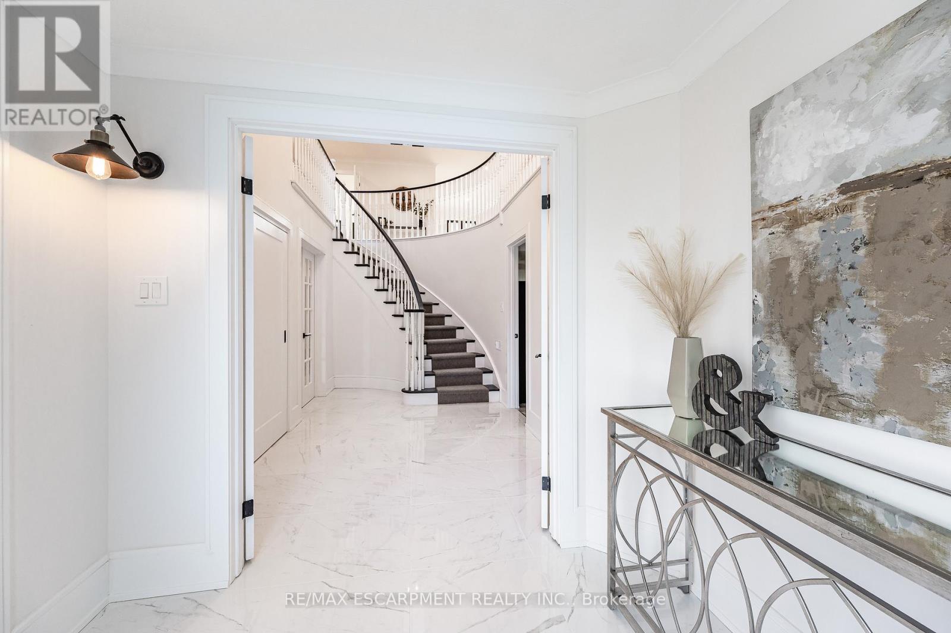
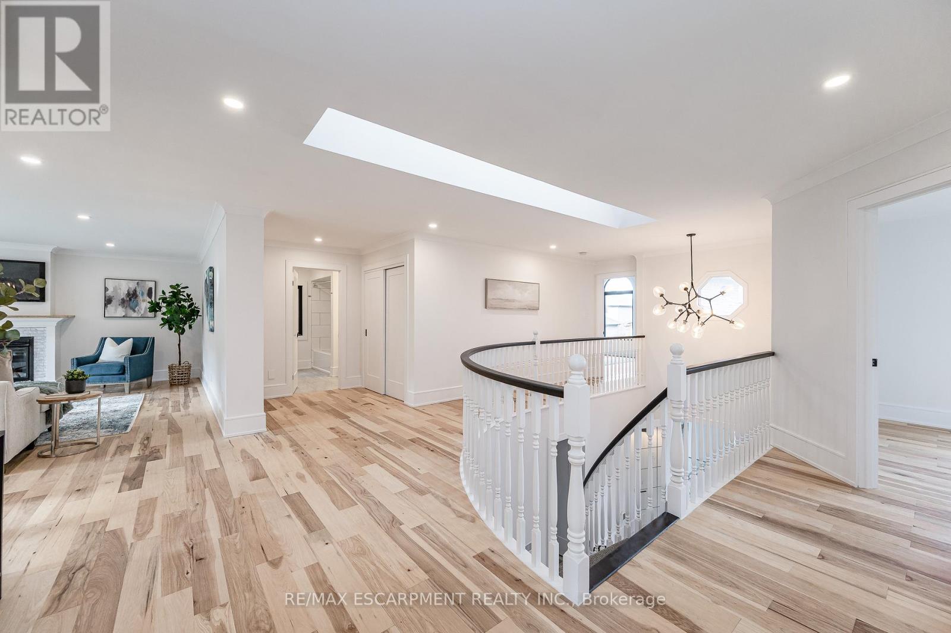
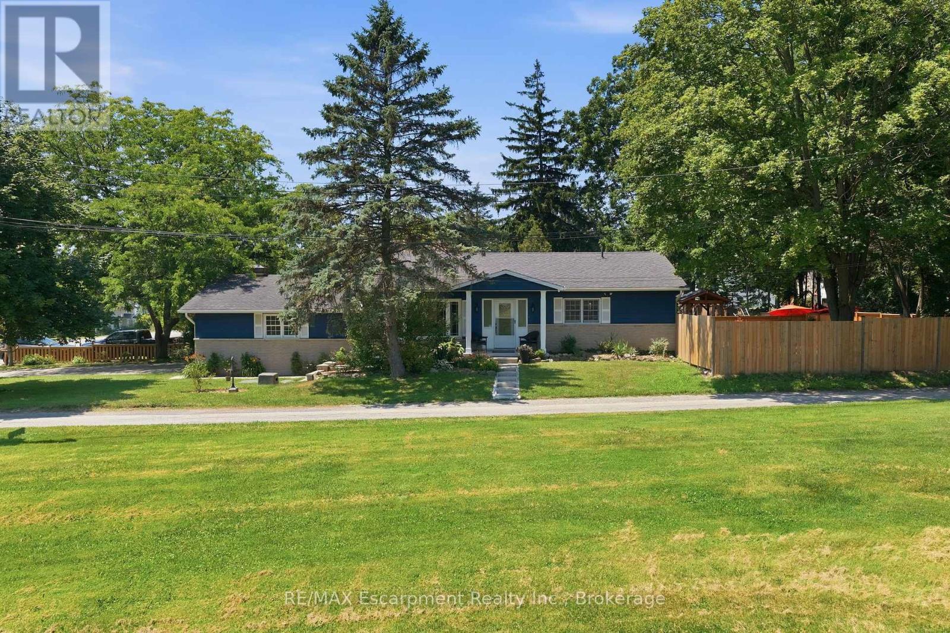
Welcome to this beautifully renovated executive home nestled in Ancaster's highly desirable Scenic Woods neighbourhood. Offering an impressive amount of living space across a unique and versatile layout, this home has been thoughtfully updated from top to bottom and is ready for its next chapter. The upper level serves as the heart of the home, featuring a stunning custom white kitchen, spacious open-concept living area and walkout access to the private backyard. Three generously sized bedrooms are located on this level, including an exceptional primary retreat complete with a luxurious 6-piece ensuite and oversized walk-in closet. A second full bathroom and convenient bedroom-level laundry add to the home's functionality. The lower level offers incredible flexibility with a large recreation area, front office or family room, additional bedroom, full bathroom, second kitchen and dedicated bar space. With direct access through the heated garage, the layout is well suited for multi-generational living, an in-law setup or those seeking additional space for family and guests. Set on a beautifully maintained property with outstanding curb appeal, this home is ideally located just minutes from scenic hiking trails, escarpment lookouts, parks, shopping, dining and highway access. Combining style, space and versatility in one of Ancaster's most sought-after neighbourhoods, this is a rare opportunity you won't want to miss.
Map data © OpenStreetMap contributors
No open houses are scheduled for this home.
Can't make it? Request a private viewing.
| Family room | Main level | 6.07 x 4.57 m |
| Kitchen | Main level | 4.47 x 3 m |
| Bedroom | Second level | 3.68 x 5.41 m |
| Bathroom | Second level | 0 x 0 m |
| Recreational, Games room | Main level | 9.27 x 5.46 m |
| Bedroom | Main level | 4.55 x 3.71 m |
| Bathroom | Main level | 0 x 0 m |
| Living room | Second level | 6.73 x 5.31 m |
| Kitchen | Second level | 6.98 x 3.89 m |
| Bedroom | Second level | 4.14 x 6.07 m |
| Bathroom | Second level | 0 x 0 m |
| Bedroom | Second level | 3.94 x 3.89 m |