
 For sale 50
$499,900
5 bed2 bath1,500–2,000 sq ft
36 Sherman Avenue North
Stipley, Hamilton
12 days agoMLS® X13847076
RIGHT AT HOME REALTY
1770 Main Street West #705
Hamilton, Ontario L8S1H1
For sale· Added
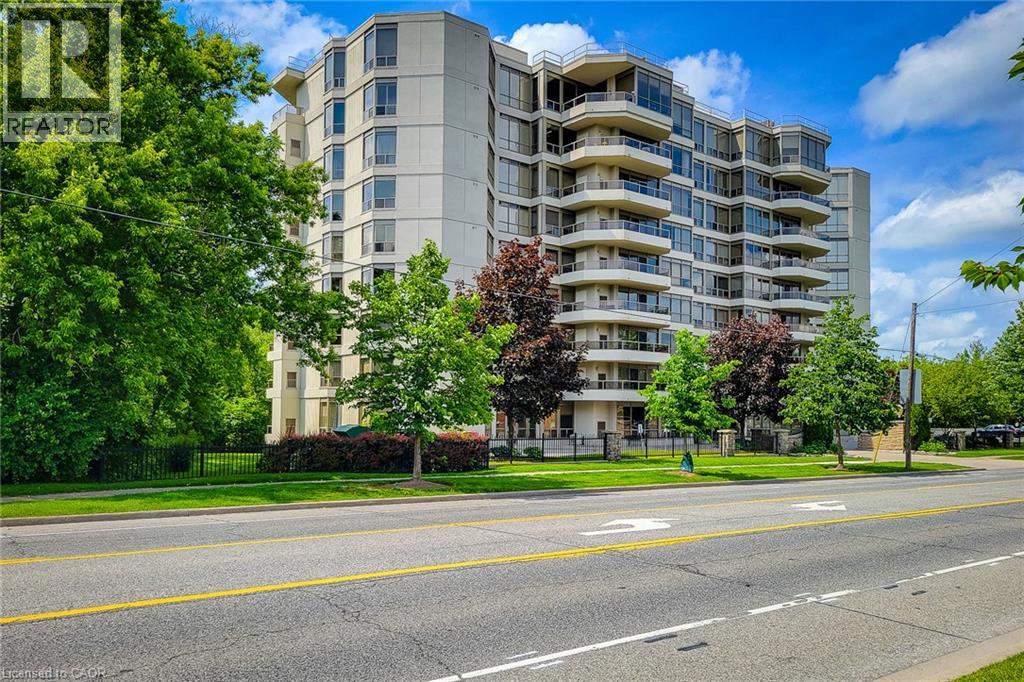
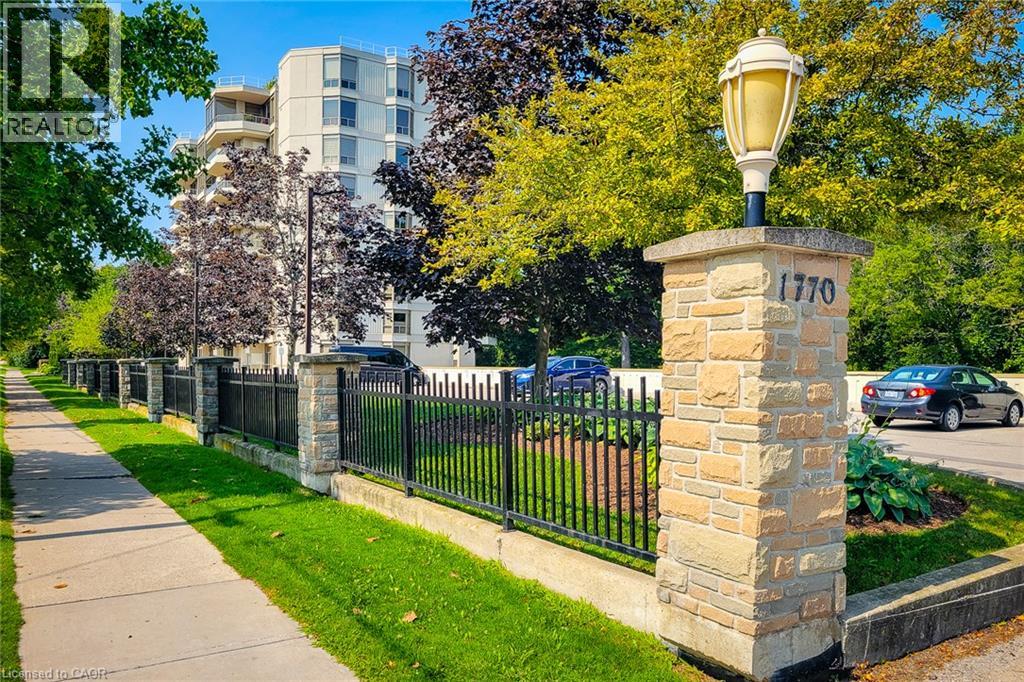
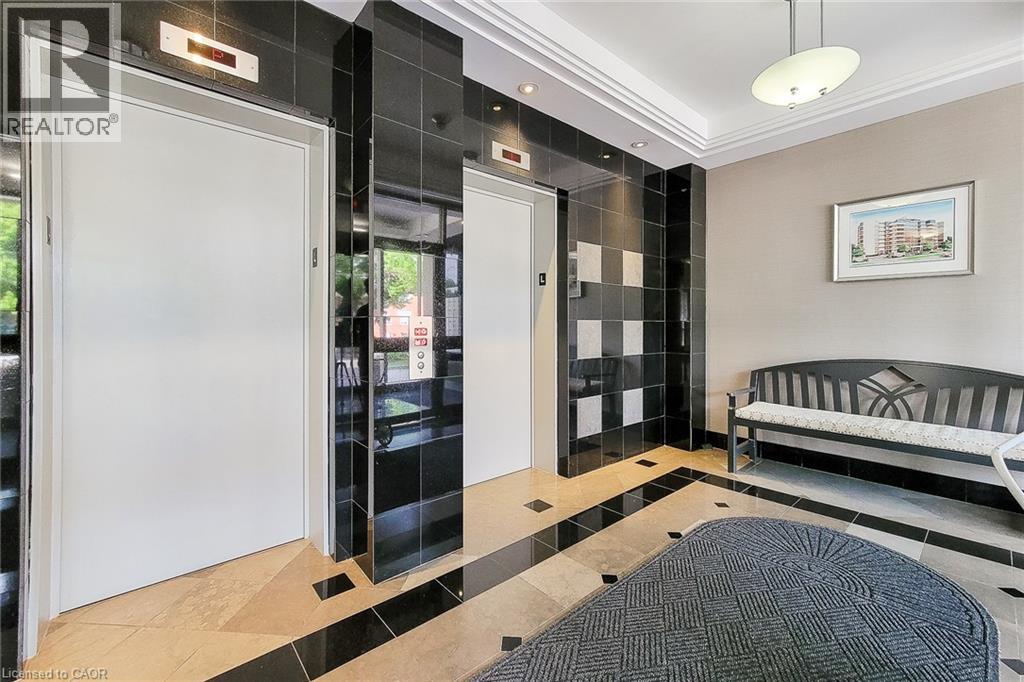
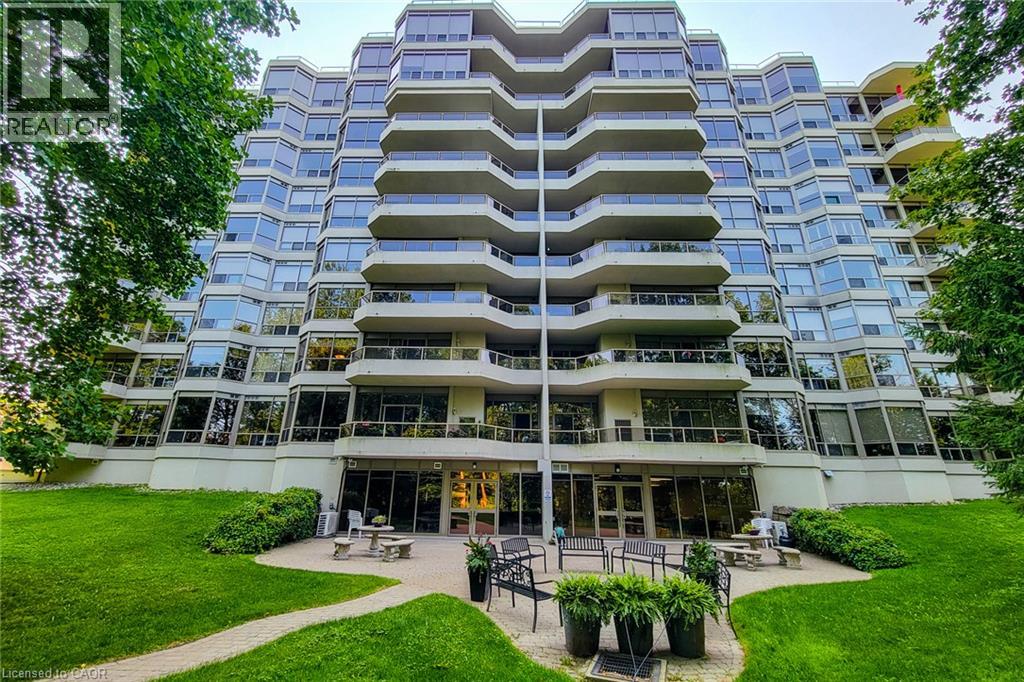
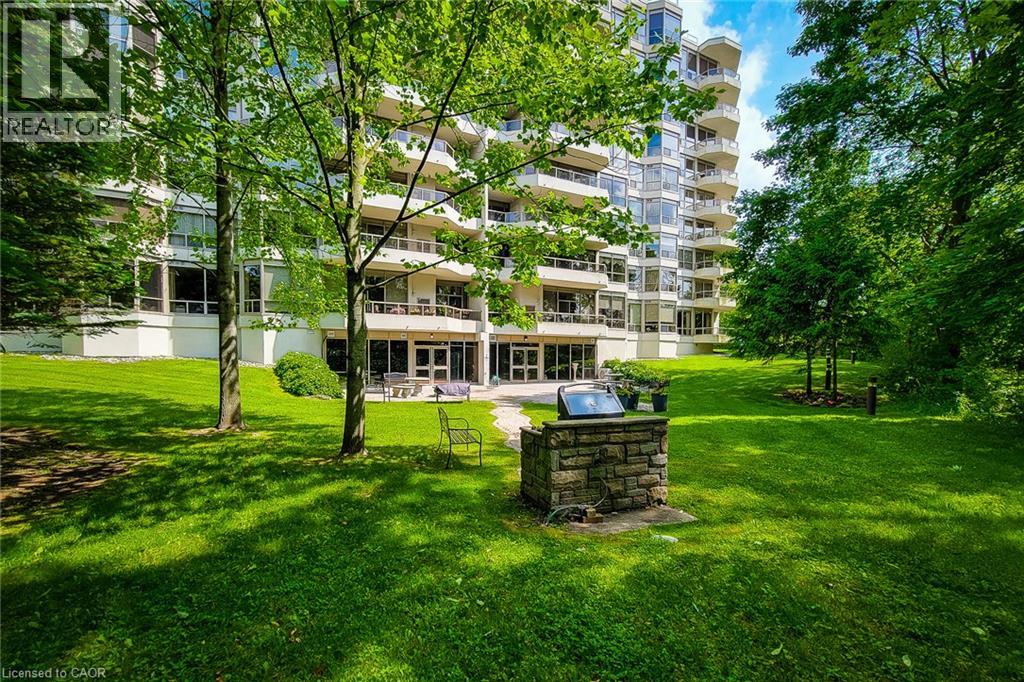
Valley Park 2 bedroom condominium with beautiful layout and interior offering picturesque views of the Niagara escarpment that looms in the distance. Features 1250 sq. ft. 4 season solarium with low e argon glass, in a bronze tint that filters out UV rays, private balcony acts as a ringside seat on the magnificent landscape, individually controlled heat and ac contained in a room off the balcony, gourmet kitchen with European cabinetry and under valence lighting. 6 appliances, rounded corners on interior walls for subdued effect, Colonial baseboard and trim, exercise room, sauna, Hardwood floors and cove ceilings in living and dining rooms, 1 locker and parking space, guest parking, outside carwash area, furnished guest suite available, television monitored security, year round maintenance free living. Enjoy local restaurants. Public transit, 2 minutes from McMaster Hospital.
Map data © OpenStreetMap contributors
No open houses are scheduled for this home.
Can't make it? Request a private viewing.
| Laundry room | Main level | — |
| 3pc Bathroom | Main level | — |
| Bedroom | Main level | 10'0'' x 12'0'' |
| 3pc Bathroom | Main level | — |
| Primary Bedroom | Main level | 12'0'' x 14'0'' |
| Eat in kitchen | Main level | 10'4'' x 19'6'' |
| Living room/Dining room | Main level | 14'0'' x 19'0'' |




