
 For sale 50
$485,000
3 bed2 bath1,893 sq ft
126 Niagara Street
Hamilton
18 days agoMLS® 40866670
Royal LePage State Realty Inc.
1771 Upper Wentworth Street #21
Hamilton, Ontario L9B2Y2
For sale· Added
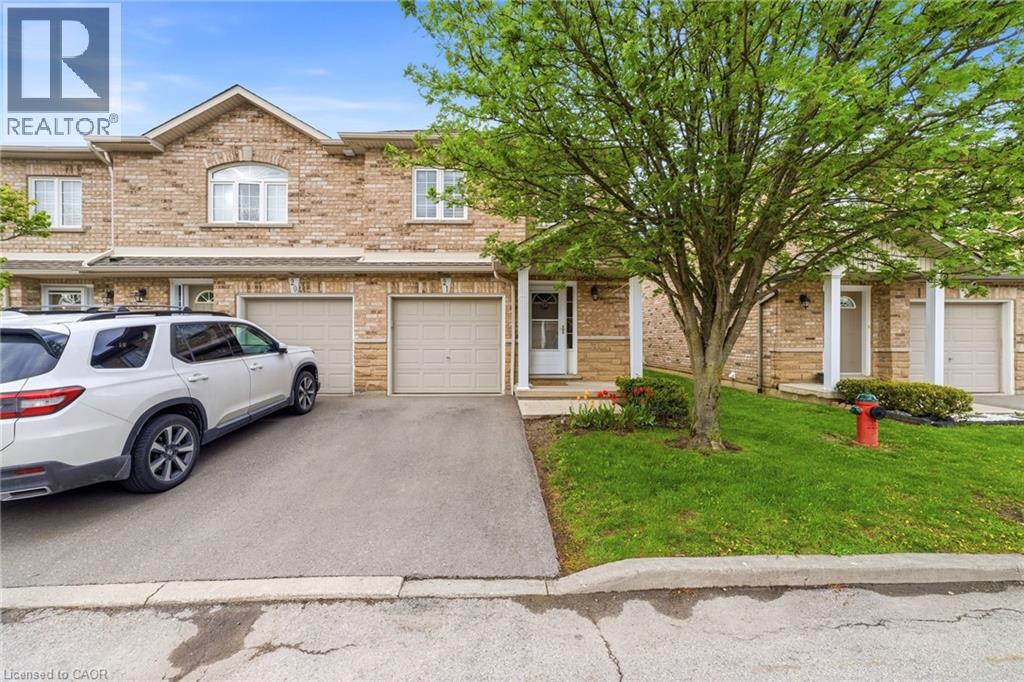
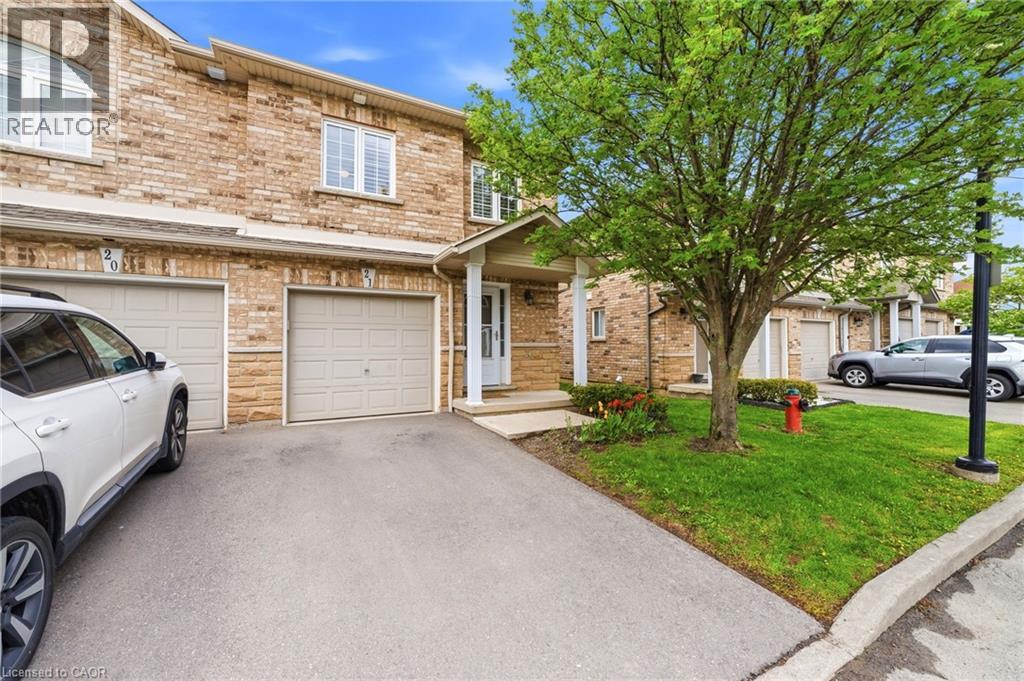
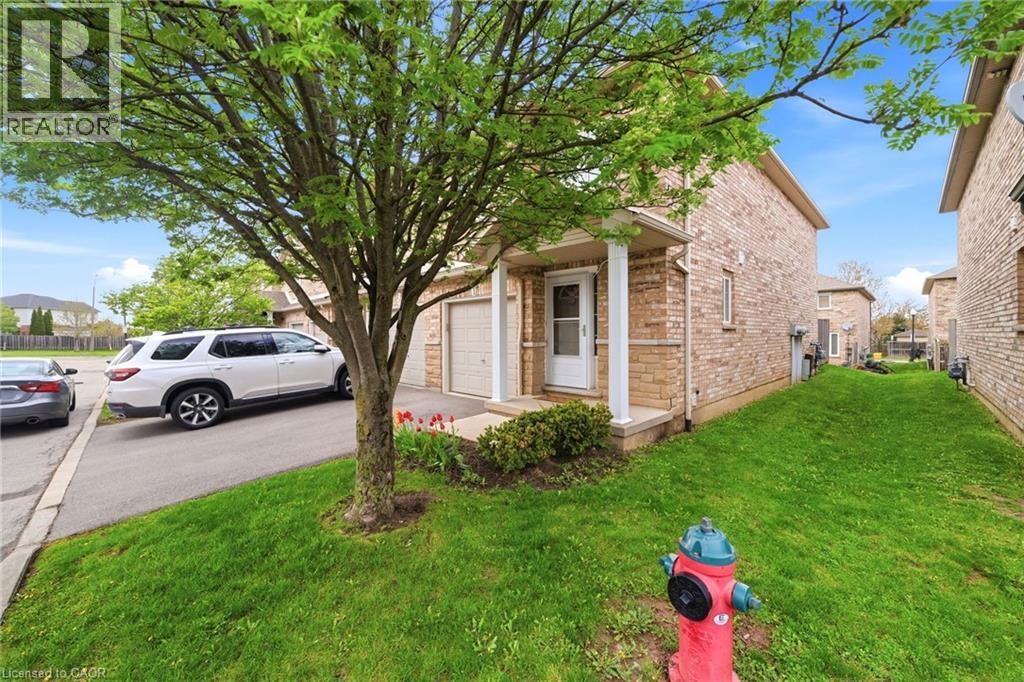
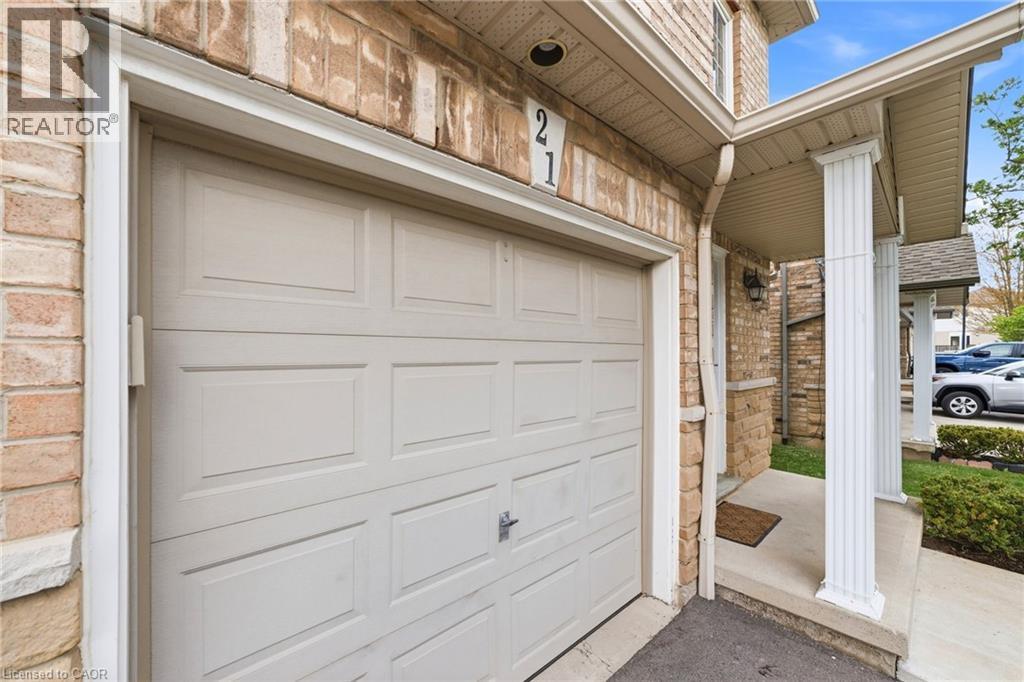
Welcome to this beautiful and well-maintained end-unit townhouse featuring low condo fees, located in a quiet, family-friendly neighborhood with a central location close to , schools, parks, transit, shopping, and all amenities. Featuring California shutters throughout, modern adjustable lighting, and a walk-out to a fully fenced backyard patio, this home provides both comfort and style. The main floor showcases hardwood flooring, while the fully finished basement features durable laminate flooring. Enjoy stainless steel appliances with a gas stove, central vacuum, generously sized bedrooms, and a spacious primary bedroom complete with a walk-in closet and ensuite bathroom. New air conditioning unit installed in 2025.
Map data © OpenStreetMap contributors
No open houses are scheduled for this home.
Can't make it? Request a private viewing.
| Bedroom | Second level | 11'9'' x 15'6'' |
| Mud room | Basement | — |
| Bedroom | Second level | 8'3'' x 10'8'' |
| Bedroom | Second level | 9'8'' x 14'2'' |
| 4pc Bathroom | Second level | — |
| 3pc Ensuite bath | Second level | — |
| 2pc Bathroom | Main level | — |
| Family room | Main level | 9'3'' x 15'7'' |
| Kitchen | Main level | 7'8'' x 11'3'' |
| Dining room | Main level | 8'3'' x 10'6'' |
| Recreation room | Basement | 20'6'' x 20'0'' |




