 For sale 50
$924,900
4 bed3 bath2,000–2,500 sq ft
35 Gerald Crescent
Stoney Creek Mountain, Hamilton
24 days agoMLS® X13805662
RE/MAX ESCARPMENT REALTY INC.
179 Jacqueline Boulevard
Hamilton, Ontario L9B2S9
For sale· Added
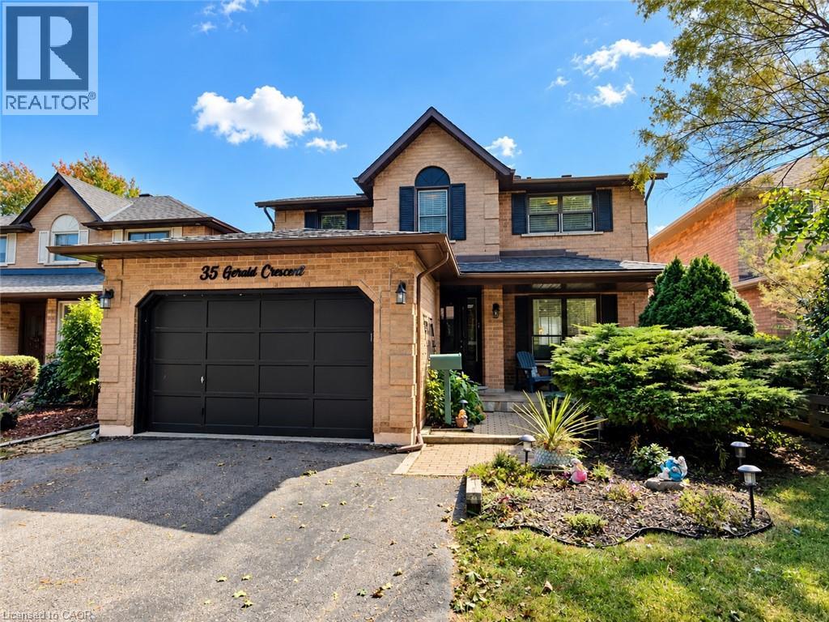
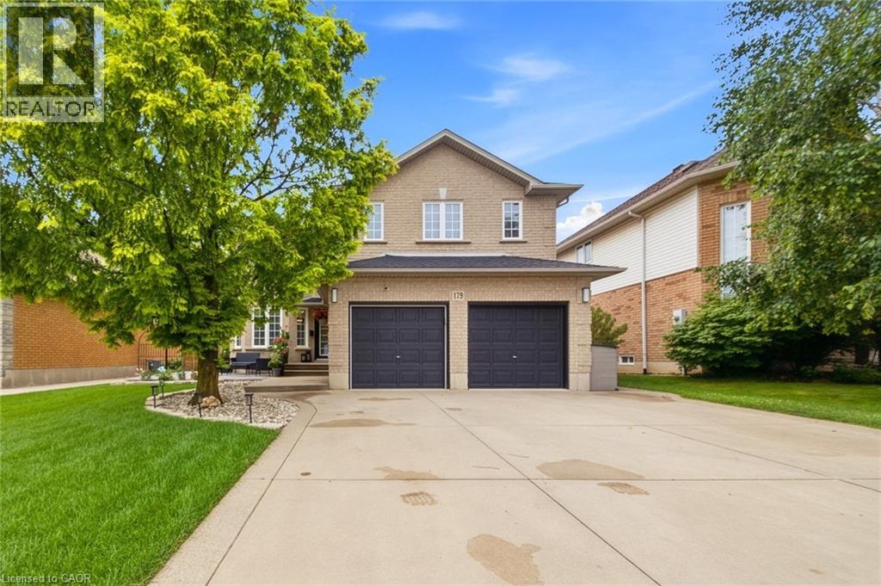
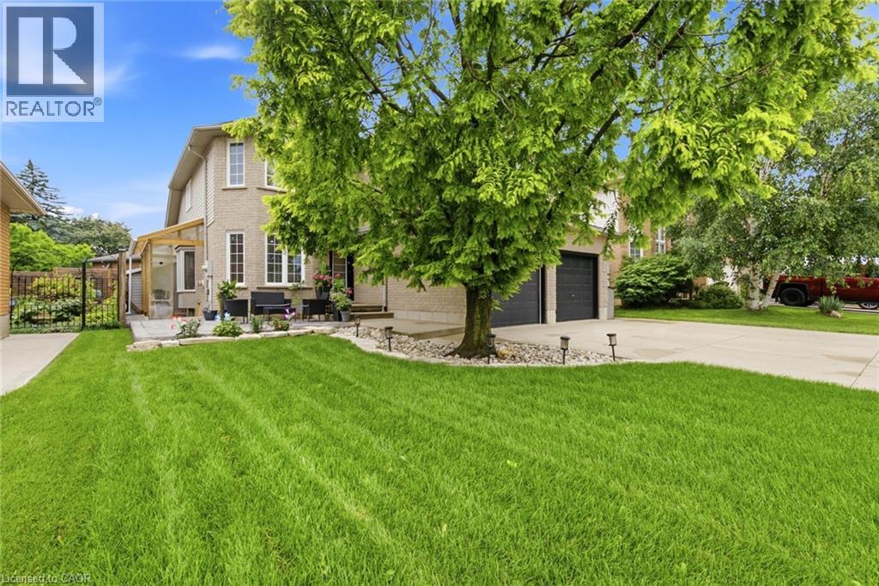
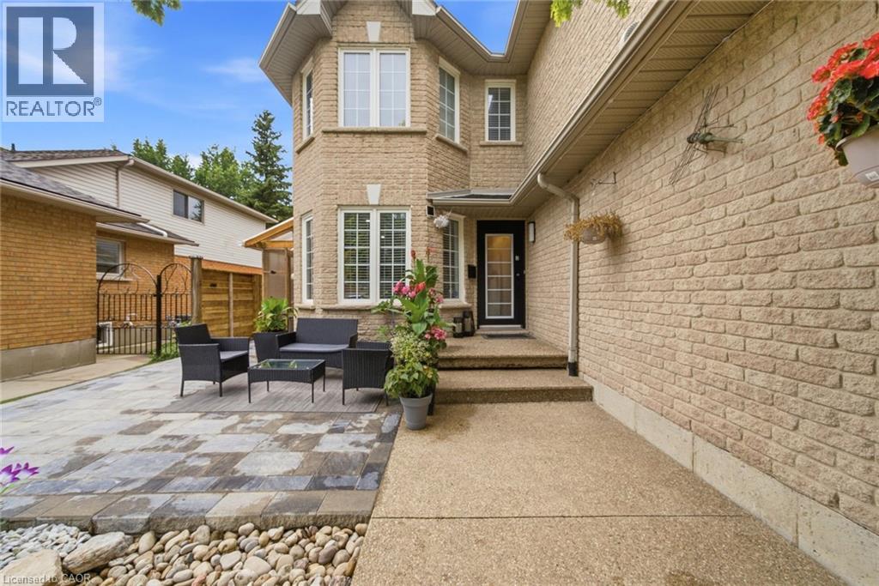
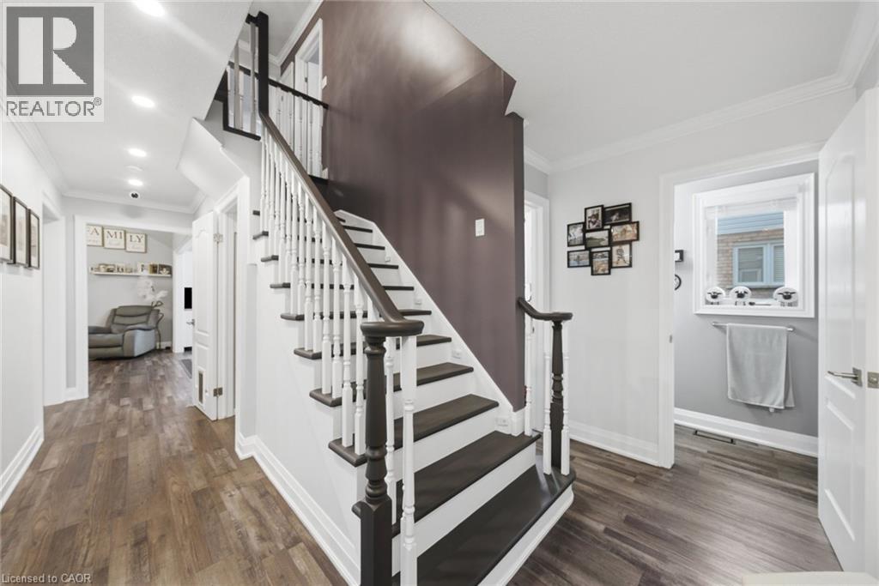
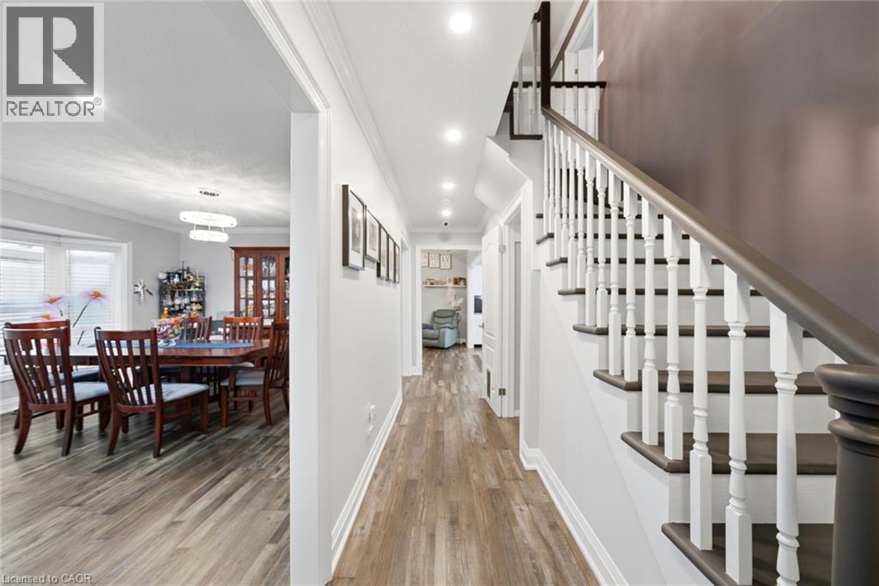
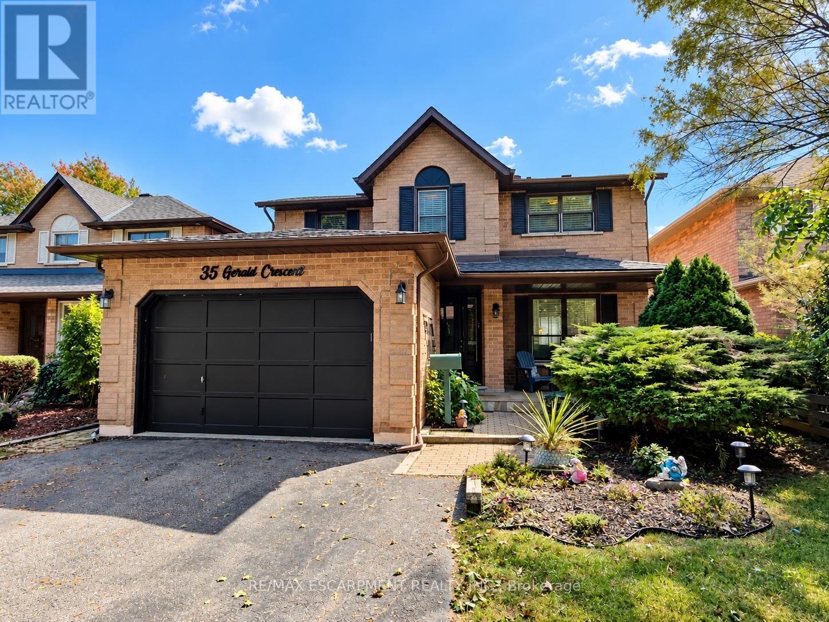
Move-in ready home featuring 4+2 bedrooms, 3.5 bathrooms, and a fully finished basement with a separate entrance. Enjoy a large eat-in kitchen, perfect for family gatherings, and an entertainer’s backyard complete with a gazebo and full fencing for privacy. The property offers 4-car parking, a double car garage, and two full kitchens—ideal for multi-generational living or rental potential. The spacious master bedroom includes a private ensuite, and the home showcases numerous upgrades throughout. A must-see property that checks every box.
Map data © OpenStreetMap contributors
No open houses are scheduled for this home.
Can't make it? Request a private viewing.
| Storage | Basement | 6'0'' x 7'0'' |
| Recreation room | Basement | 17'0'' x 19'0'' |
| 3pc Bathroom | Basement | 6'0'' x 7'0'' |
| Kitchen | Basement | 9'0'' x 7'0'' |
| Bedroom | Basement | 10'0'' x 12'0'' |
| Bedroom | Basement | 15'0'' x 15'0'' |
| 3pc Bathroom | Second level | 6'0'' x 7'0'' |
| Bedroom | Second level | 9'0'' x 10'0'' |
| Bedroom | Second level | 14'0'' x 11'0'' |
| Bedroom | Second level | 13'0'' x 14'0'' |
| 4pc Ensuite bath | Second level | 10'0'' x 9'0'' |
| Primary Bedroom | Second level | 21'0'' x 21'0'' |
| 2pc Bathroom | Main level | 3'0'' x 3'0'' |
| Laundry room | Main level | 7'0'' x 8'0'' |
| Family room | Main level | 13'0'' x 17'0'' |
| Eat in kitchen | Main level | 12'0'' x 18'0'' |
| Living room/Dining room | Main level | 13'0'' x 25'0'' |