
 For sale 50
$370,000
2 bed2 bath1,027 sq ft
432 Main Street East #902
Hamilton
10 months agoMLS® 40791250
RE/MAX Escarpment Frank Realty
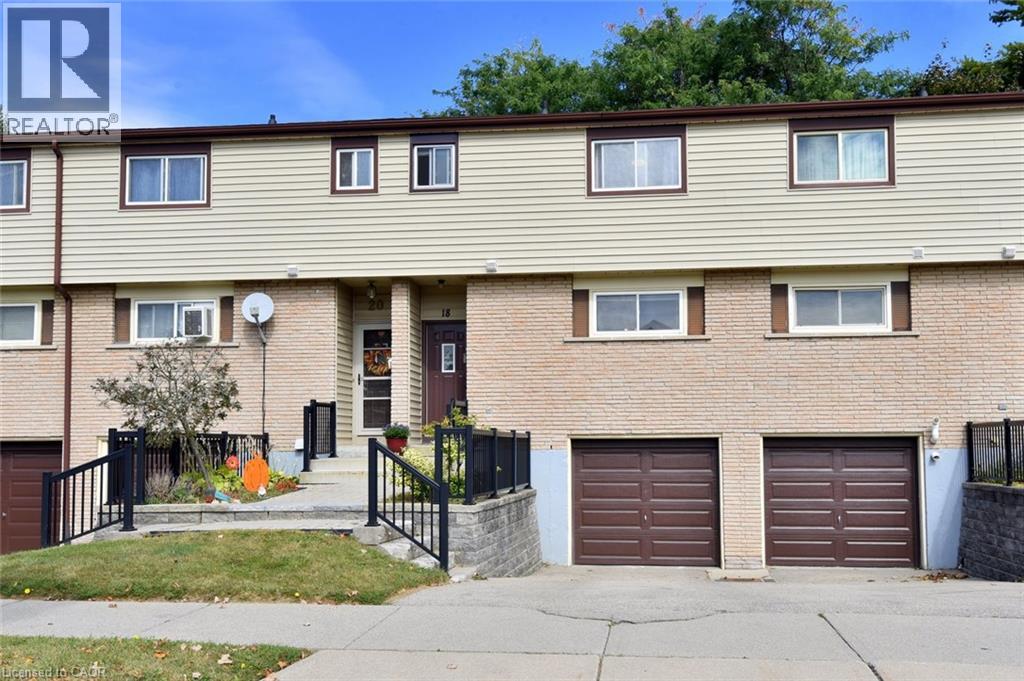
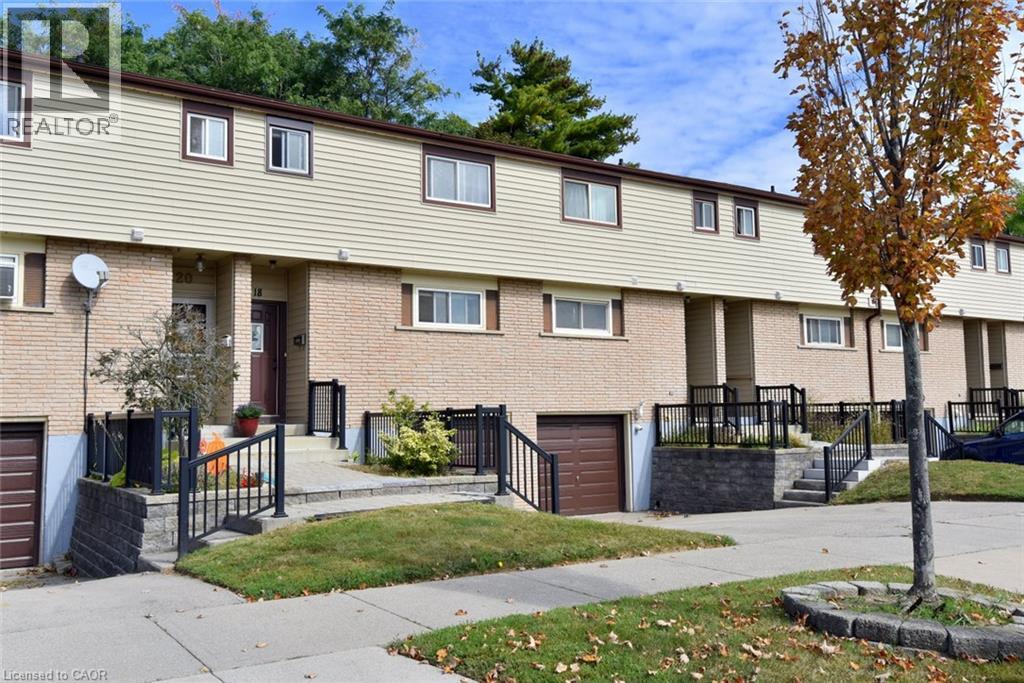
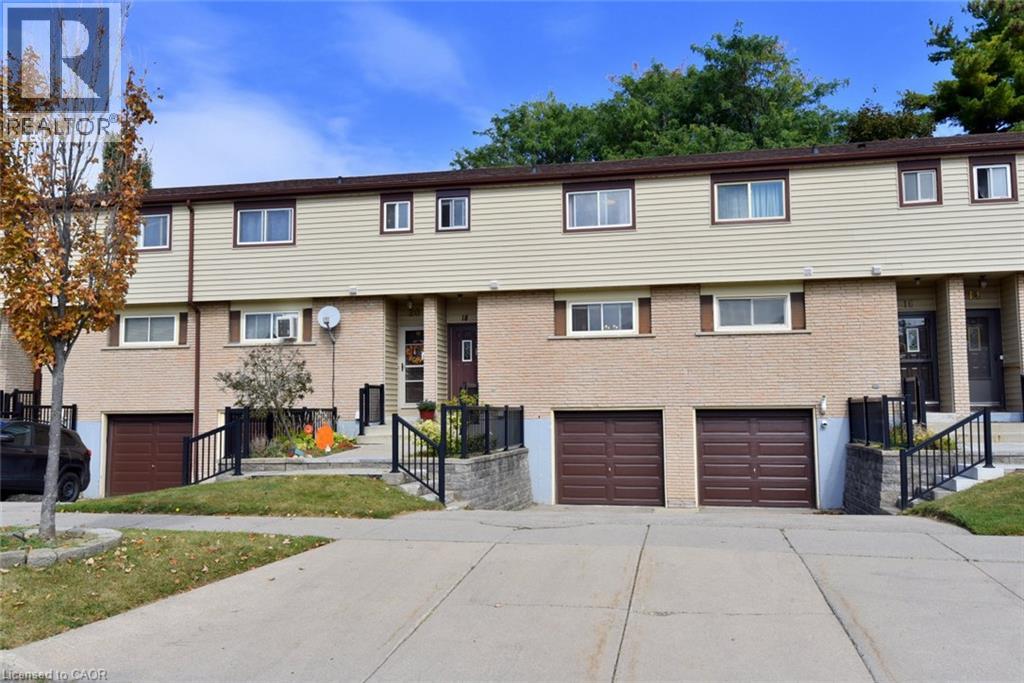
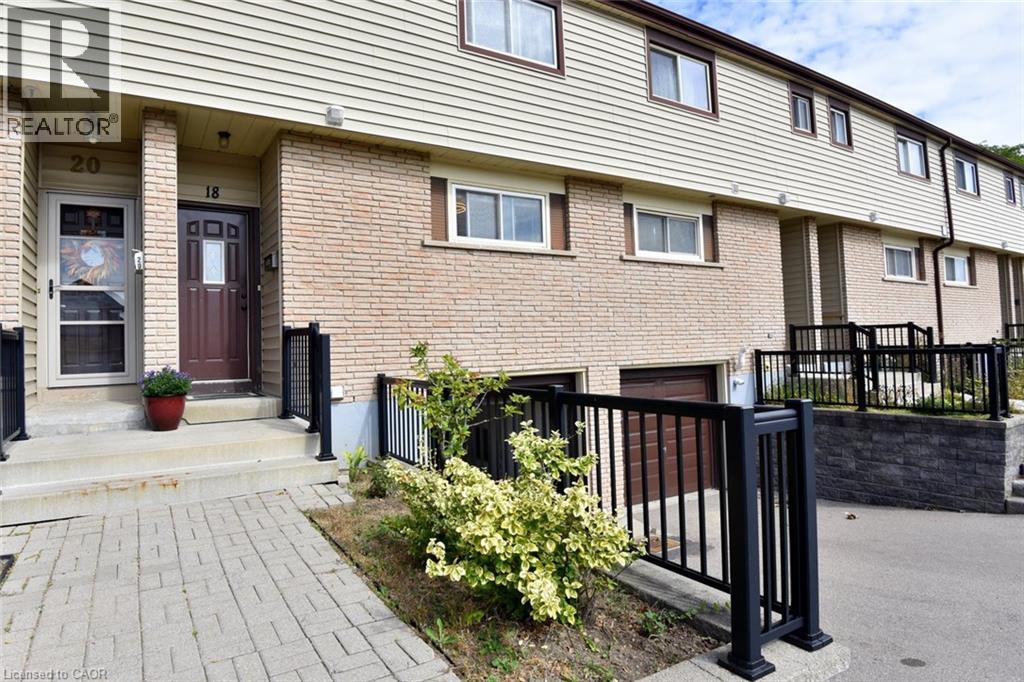
18 Claudette Gate
Hamilton, Ontario L9B1T5
For sale· Added
Are you ready to be impressed?! This stylish, spotless 3-bedroom, 1.5-bath townhouse on Hamilton's desirable West Mountain is completely move-in ready! Carpet-free throughout (except for the staircase), it features a bright, functional layout, an attached garage, and immaculate finishes. Enjoy seamless indoor-outdoor living with sliding doors leading to a private fenced yard, backing onto greenspace and mature trees! In the basement, you will find the handy laundry room, garage access, and spacious rec room that could easily serve as a 4th bedroom! Ideally situated close to parks, schools, shopping and quick highway access! Put this one on your “must see” list!
Map data © OpenStreetMap contributors
No open houses are scheduled for this home.
Can't make it? Request a private viewing.
| Primary Bedroom | Second level | 10'0'' x 15'0'' |
| Laundry room | Basement | 6'9'' x 6'6'' |
| Recreation room | Basement | 9'3'' x 17'8'' |
| 4pc Bathroom | Second level | — |
| Bedroom | Second level | 8'0'' x 10'8'' |
| Bedroom | Second level | 9'9'' x 14'2'' |
| 2pc Bathroom | Main level | — |
| Living room | Main level | 11'0'' x 18'0'' |
| Dining room | Main level | 9'0'' x 11'10'' |
| Kitchen | Main level | 9'0'' x 10'0'' |




