 For sale 50
$975,000
3+1 bed2 bath1,500–2,000 sq ft
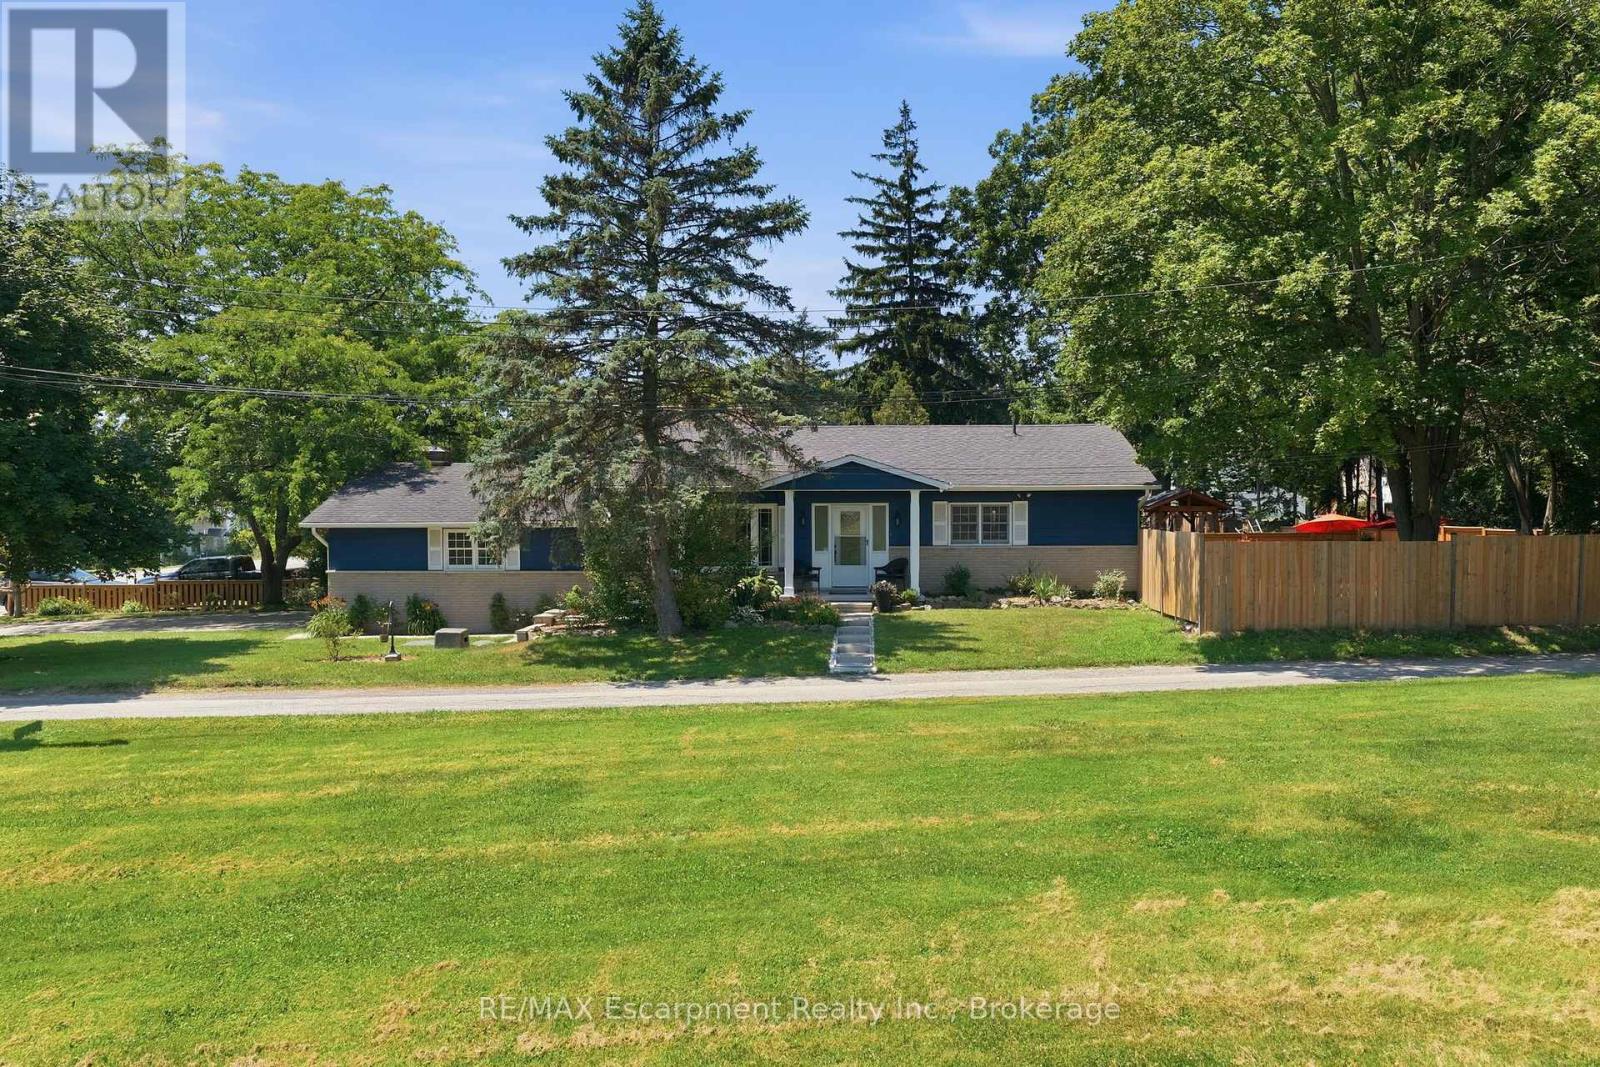
337 Concession 5 W
Rural Flamborough, Hamilton
22 days agoMLS® X13811980
RE/MAX Escarpment Realty Inc., Brokerage
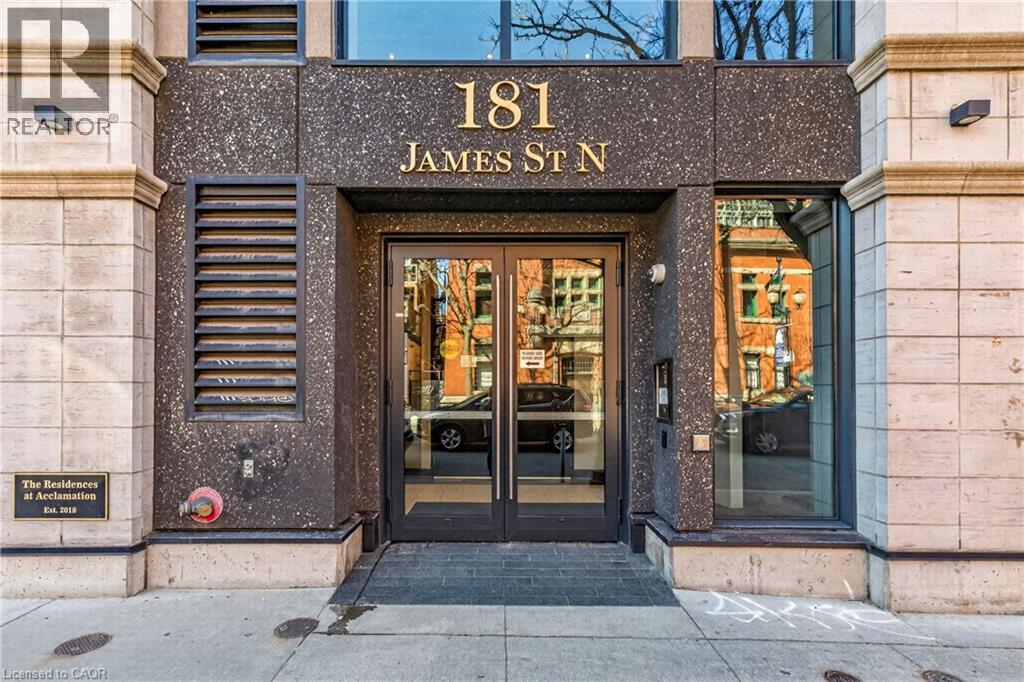
181 James Street North #807
Hamilton, Ontario L8R2K9
For sale· Added
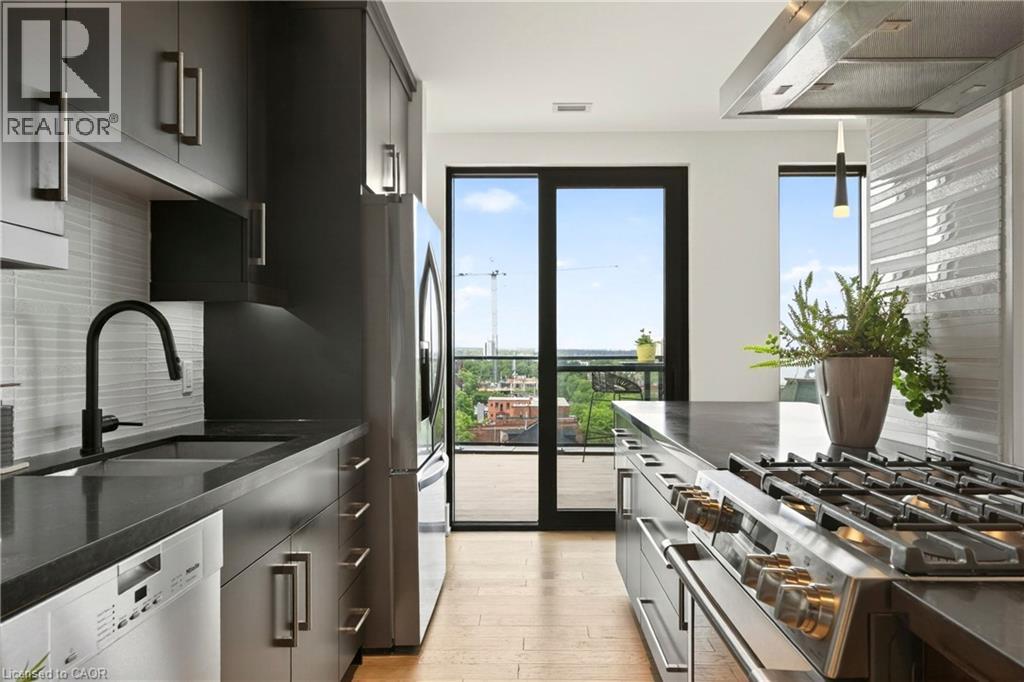
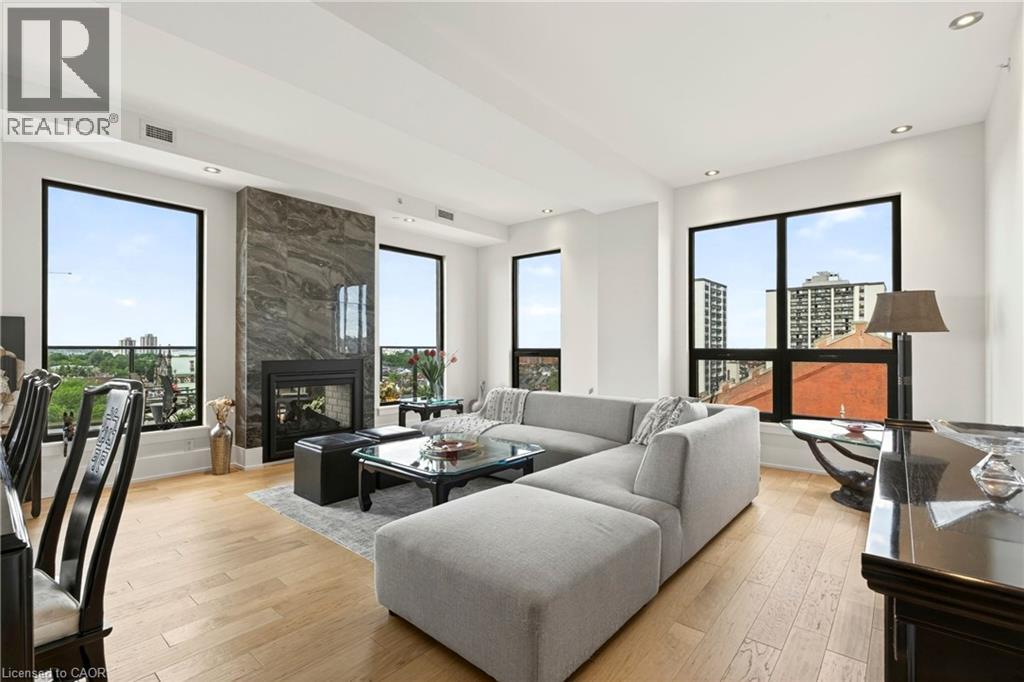
Exceptional Corner Penthouse | Harbour Views | James North Arts District. Enjoy a sophisticated lock-and-leave lifestyle in this exceptional corner penthouse offering 1,500+ sq. ft. of customized indoor and outdoor living space in the heart of Hamilton’s vibrant James North Arts District. Featuring tasteful contemporary custom finishes, 10-foot ceilings, floor-to-ceiling windows and spectacular harbour views, this 2-bedroom, 2-bathroom residence delivers effortless urban living. The open-concept living and dining areas flow beautifully into a custom kitchen with top-of-the-line built-in appliances, extensive cabinetry, custom pantry storage, cappuccino station and oversized island. A striking two-sided gas fireplace connects the interior to the impressive 360 sq. ft. private terrace, complete with porcelain tile flooring, recessed solar lighting, BBQ gas line, water outlet and panoramic views of Hamilton Harbour, Lake Ontario and the city skyline. A second private balcony is accessed from the primary bedroom. The primary suite features a walk-in closet, while both bathrooms offer quartz countertops and glass-enclosed walk-in showers. In-suite laundry adds everyday convenience. Value packed condo fees include gas, water, central air, Bell Fibe high-speed internet and Wi-Fi, building insurance, locker, visitor parking, fitness centre and rooftop terrace. 2 owned underground parking spaces are included, with one roughed-in for a future EV charger. Just steps to cafés, restaurants, galleries, boutique shopping, Bayfront Park, Pier 4, waterfront trails, the marina and West Harbour GO. With a Walk Score of 87 and easy access to Toronto, this is lock-and-go living at its finest—where exceptional views, style and location come together.
Map data © OpenStreetMap contributors
No open houses are scheduled for this home.
Can't make it? Request a private viewing.
| Other | Main level | 12'5'' x 5'4'' |
| Other | Main level | 10' x 38'10'' |
| Laundry room | Main level | 5'6'' x 8'9'' |
| Pantry | Main level | 4'6'' x 4'10'' |
| 3pc Bathroom | Main level | 8'4'' x 8' |
| Bedroom | Main level | 10'9'' x 17'5'' |
| 3pc Ensuite bath | Main level | 7'1'' x 10'10'' |
| Primary Bedroom | Main level | 11'0'' x 16'0'' |
| Living room | Main level | 17'0'' x 13'0'' |
| Dining room | Main level | 17'6'' x 9'1'' |
| Eat in kitchen | Main level | 19' x 10' |
| Foyer | Main level | 5'4'' x 5'5'' |