
 For sale 50
$499,900
5 bed2 bath1,500–2,000 sq ft
36 Sherman Avenue North
Stipley, Hamilton
12 days agoMLS® X13847076
RIGHT AT HOME REALTY
184 East 35th Street
Hamilton, Ontario L8V3Y2
For sale· Added
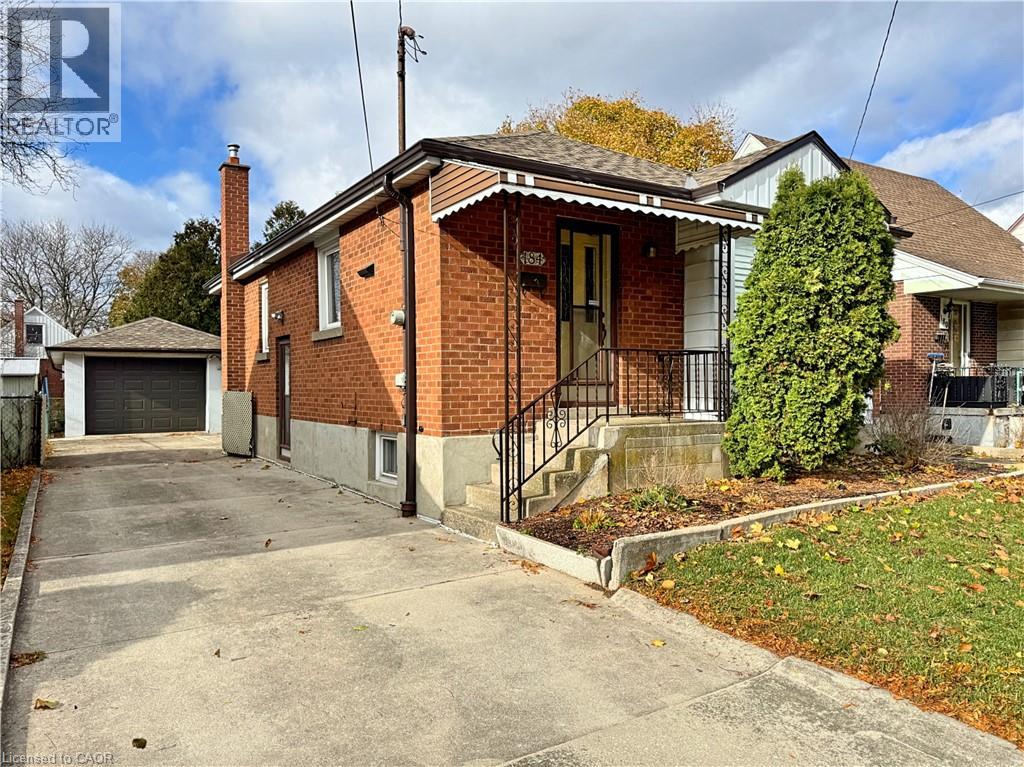
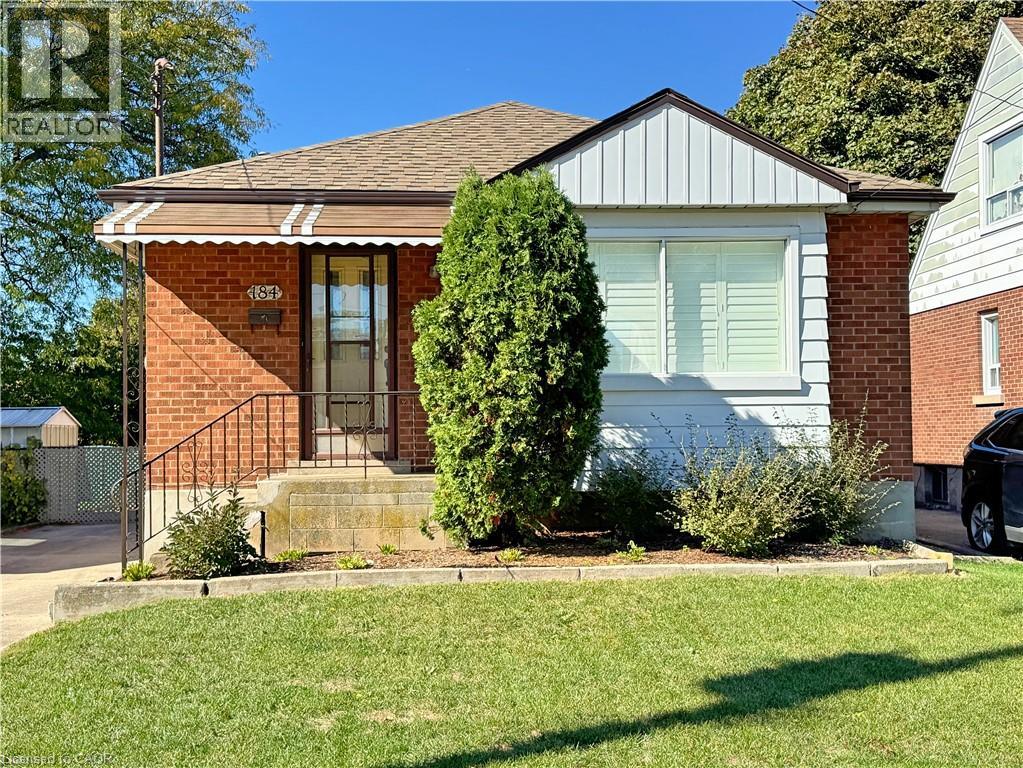
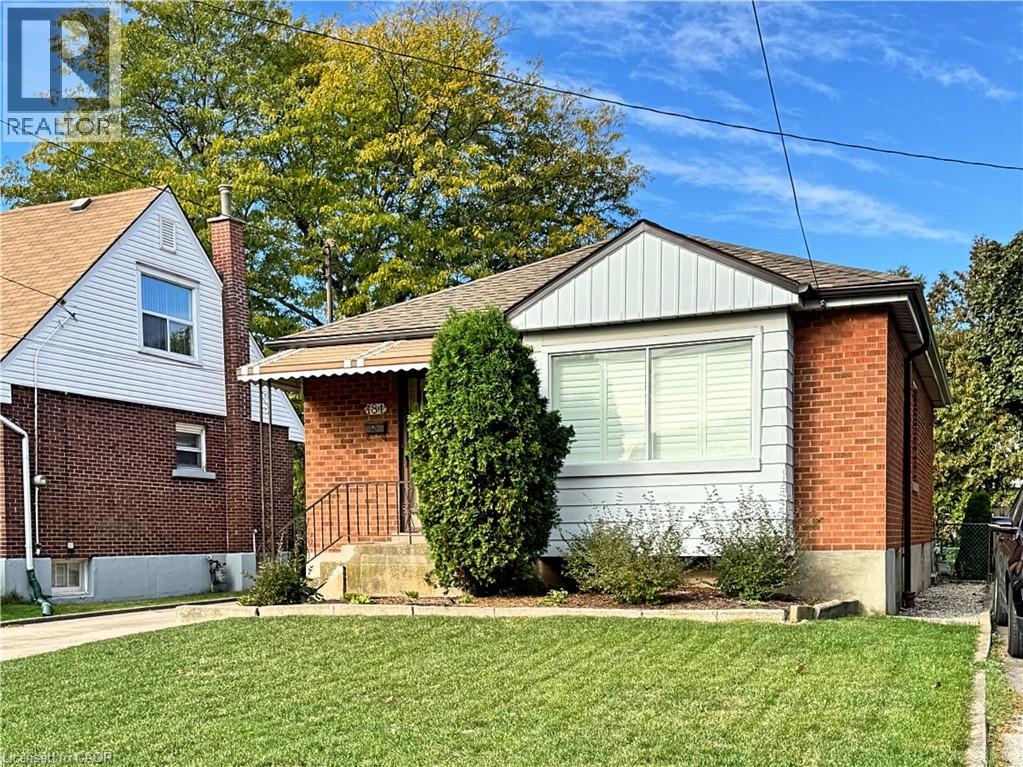
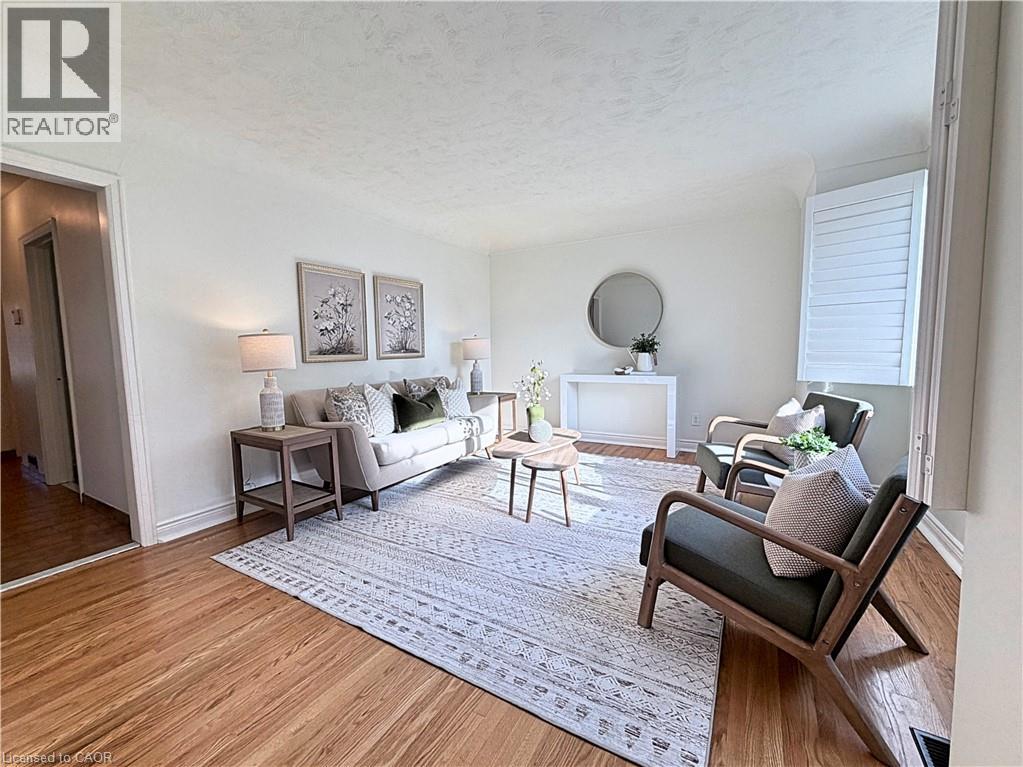
EXCELLENT STARTER, with Bonus Garage!! Here’s the home you’ve been waiting for! This charming all-brick bungalow offers 3 bedrooms, 1.5 bathrooms, and the added convenience of two kitchens, providing excellent flexibility for a growing family, extended family, or potential in-law setup. A standout feature is the impressive 16’ x 32’ solid-block garage, perfect for a hobbyist’s workshop, car enthusiast, or anyone needing plenty of extra storage space. Ideally located in Central East Hamilton Mountain, this home is within walking distance to parks, schools, shopping, and everyday amenities. A fantastic opportunity to own a well-located home with plenty of space and versatility!
Map data © OpenStreetMap contributors
No open houses are scheduled for this home.
Can't make it? Request a private viewing.
| Cold room | Basement | 7'0'' x 11'4'' |
| 2pc Bathroom | Basement | 4'0'' x 4'5'' |
| Laundry room | Basement | 7'0'' x 11'0'' |
| Utility room | Basement | 10'0'' x 11'2'' |
| Recreation room | Basement | 10'7'' x 26'7'' |
| Eat in kitchen | Basement | 11'7'' x 12'8'' |
| 4pc Bathroom | Main level | 4'7'' x 7'0'' |
| Bedroom | Main level | 8'2'' x 10'7'' |
| Bedroom | Main level | 8'8'' x 11'0'' |
| Primary Bedroom | Main level | 8'8'' x 13'3'' |
| Eat in kitchen | Main level | 7'2'' x 12'2'' |
| Living room | Main level | 14'6'' x 12'0'' |




