 For sale 50
$499,900
5 bed2 bath1,500–2,000 sq ft
36 Sherman Avenue North
Stipley, Hamilton
12 days agoMLS® X13847076
RIGHT AT HOME REALTY
184 East 35th Street
Raleigh, Hamilton, Ontario L8V3Y2
For sale· Added
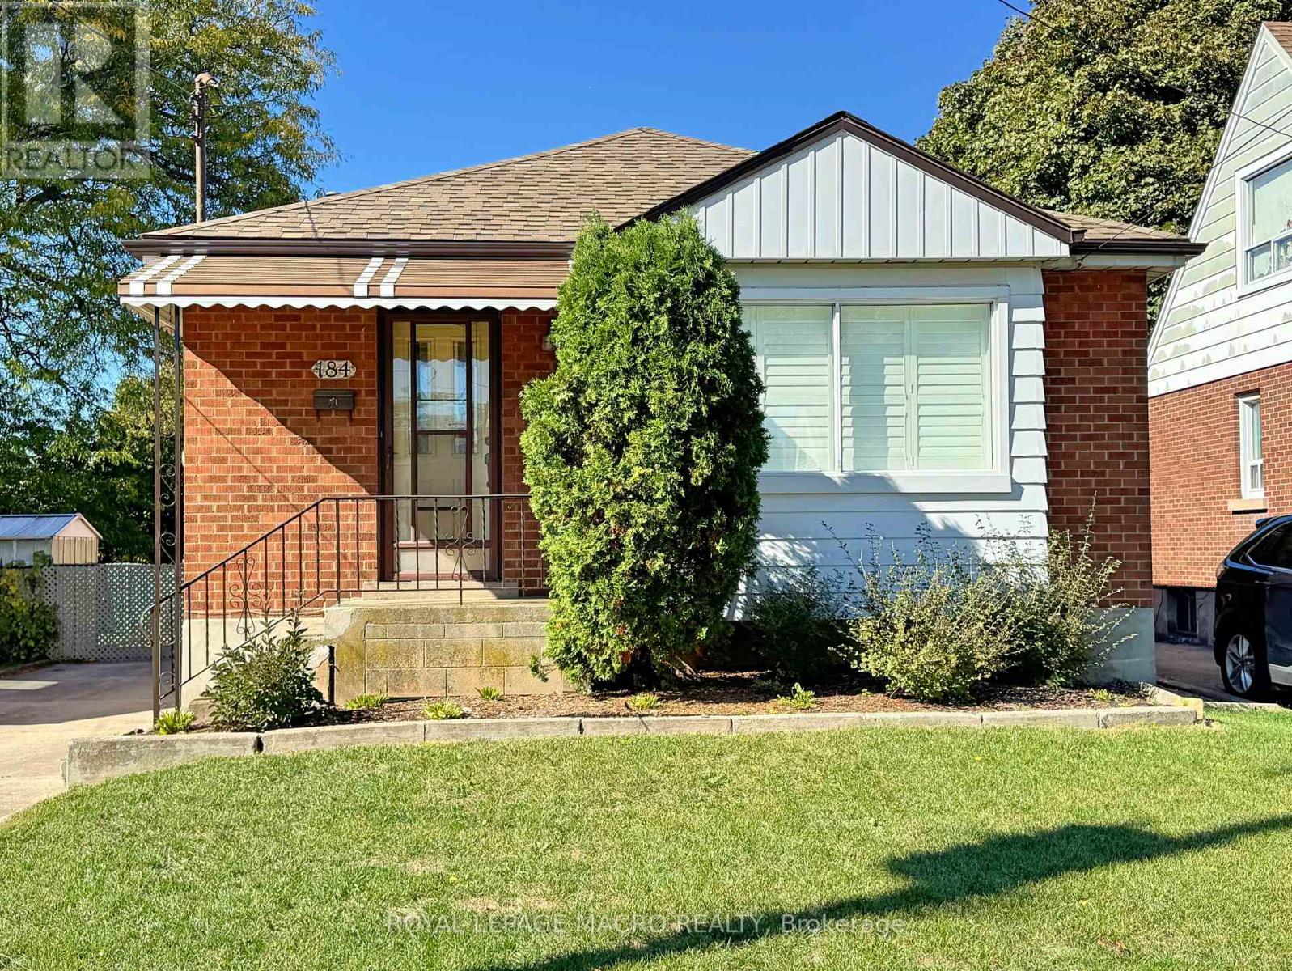
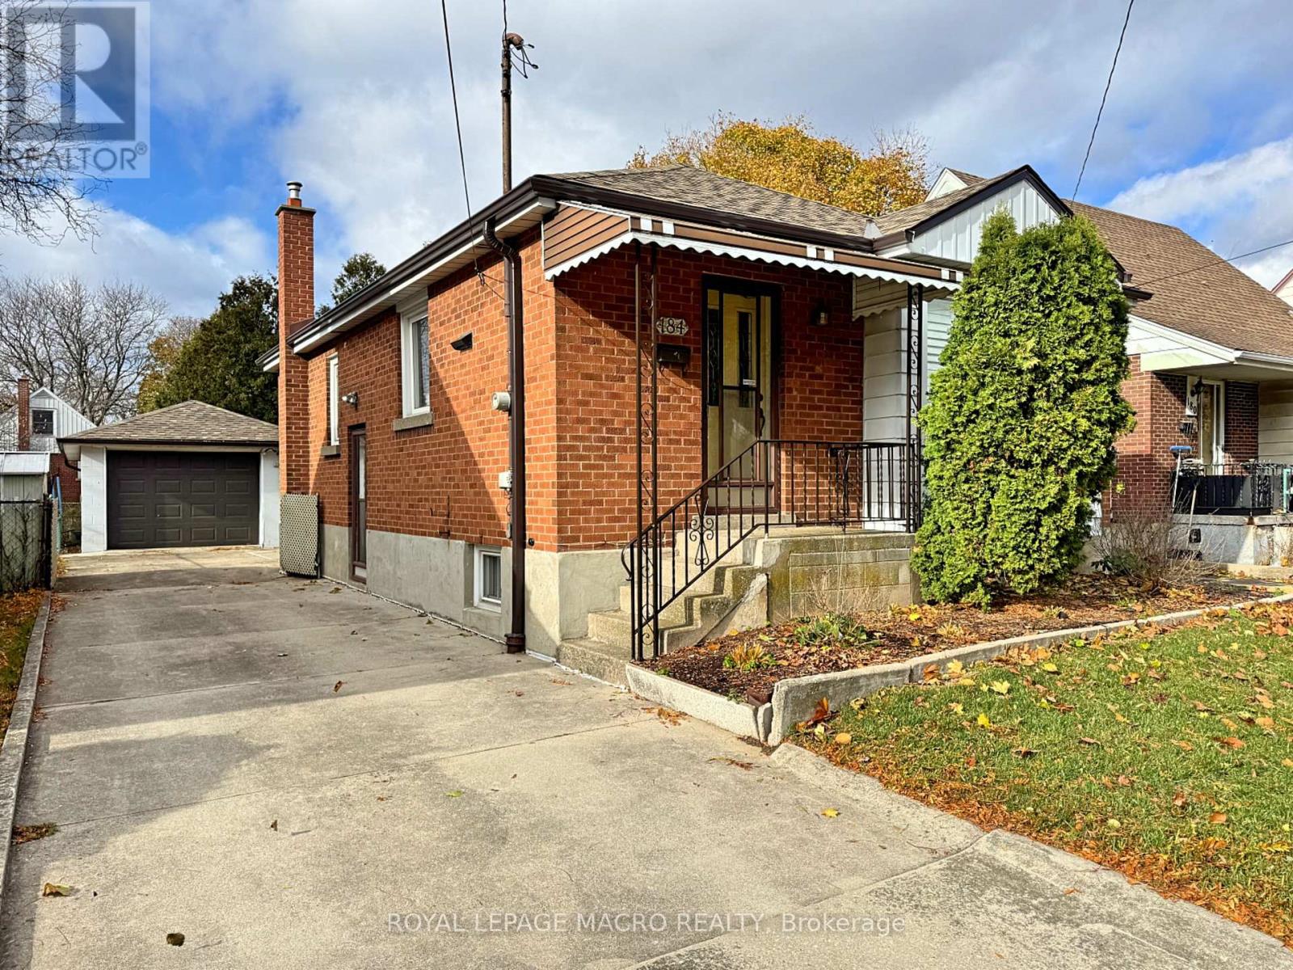
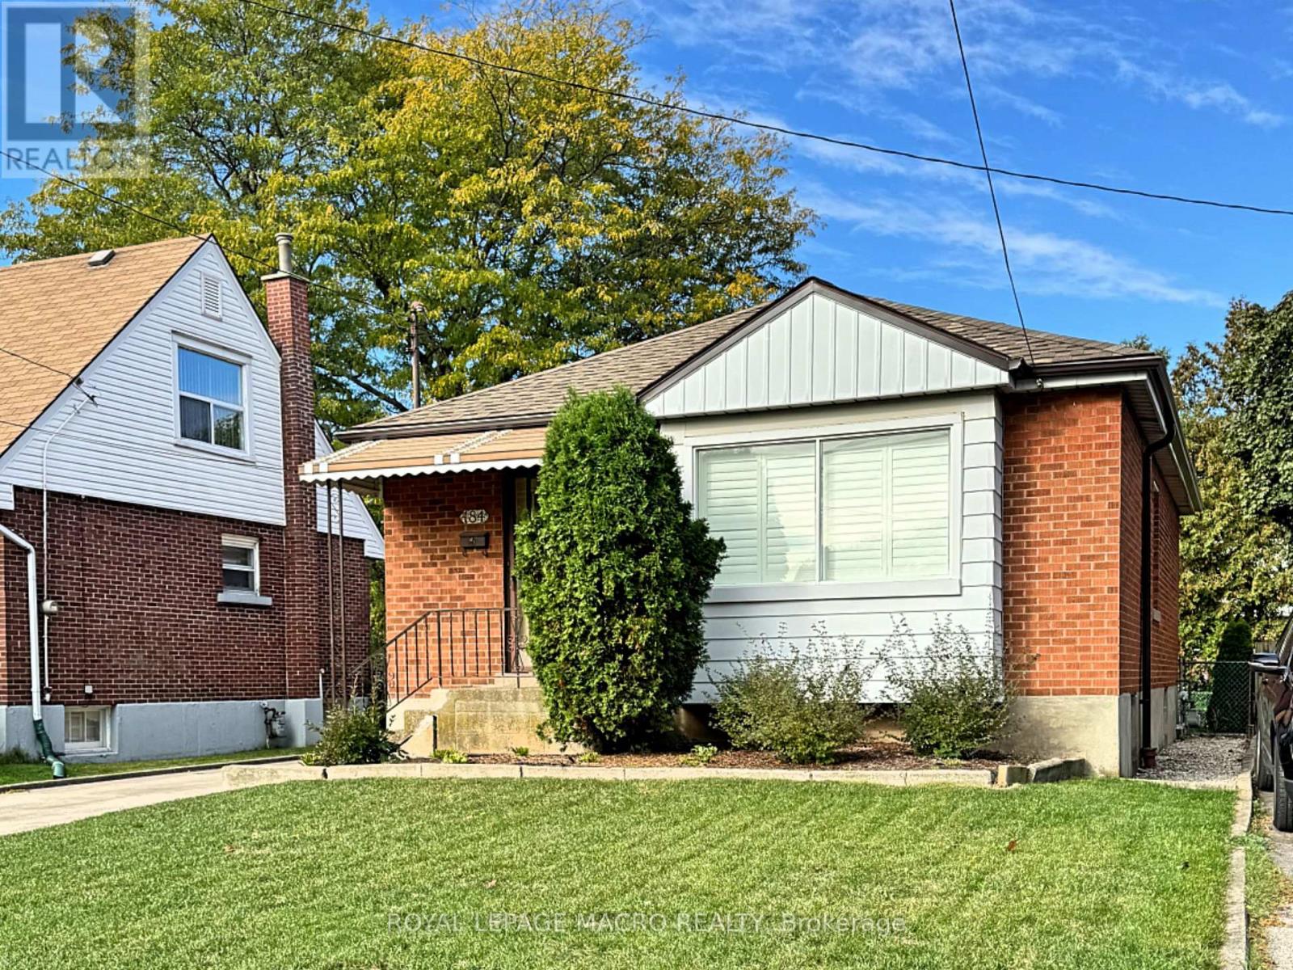
EXCELLENT STARTER, with Bonus Garage!! Here's the home you've been waiting for! This charming all-brick bungalow offers 3 bedrooms, 1.5 bathrooms, and the added convenience of two kitchens, providing excellent flexibility for a growing family, extended family, or potential in-law setup. A standout feature is the impressive 16' x 32' solid-block garage, perfect for a hobbyist's workshop, car enthusiast, or anyone needing plenty of extra storage space. Ideally located in Central East Hamilton Mountain, this home is within walking distance to parks, schools, shopping, and everyday amenities. A fantastic opportunity to own a well-located home with plenty of space and versatility!
Map data © OpenStreetMap contributors
No open houses are scheduled for this home.
Can't make it? Request a private viewing.
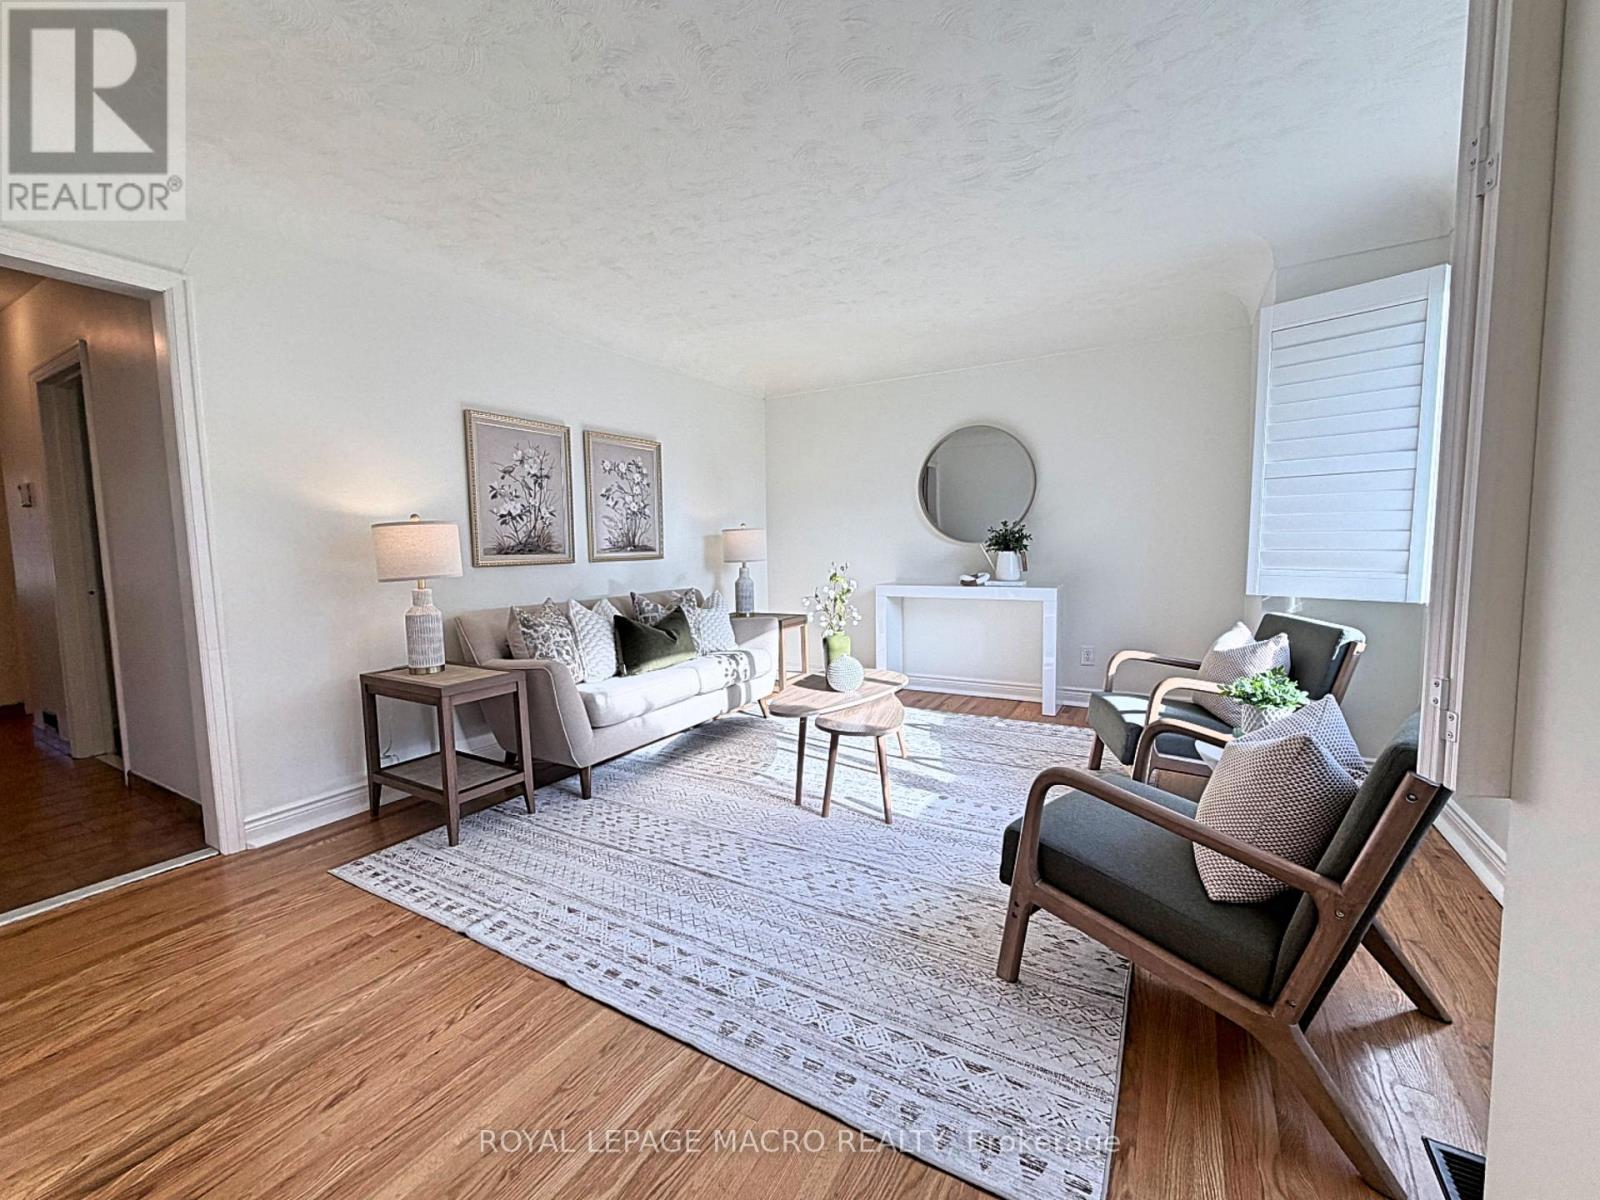
| Living room | Main level | 3.66 x 4.42 m |
| Bathroom | Basement | 1.35 x 1.22 m |
| Cold room | Basement | 3.45 x 2.13 m |
| Kitchen | Main level | 3.71 x 2.18 m |
| Primary Bedroom | Main level | 4.04 x 2.64 m |
| Bedroom 2 | Main level | 3.35 x 2.64 m |
| Bedroom 3 | Main level | 3.23 x 2.49 m |
| Bathroom | Main level | 2.13 x 1.4 m |
| Kitchen | Basement | 3.86 x 3.53 m |
| Recreational, Games room | Basement | 8.1 x 3.23 m |
| Utility room | Basement | 3.4 x 3.05 m |
| Laundry room | Basement | 3.35 x 2.13 m |