 For sale 50
$499,900
5 bed2 bath1,500–2,000 sq ft
36 Sherman Avenue North
Stipley, Hamilton
12 days agoMLS® X13847076
RIGHT AT HOME REALTY
185 Bedrock Drive #49
Hamilton, Ontario L8S0M5
For sale· Added
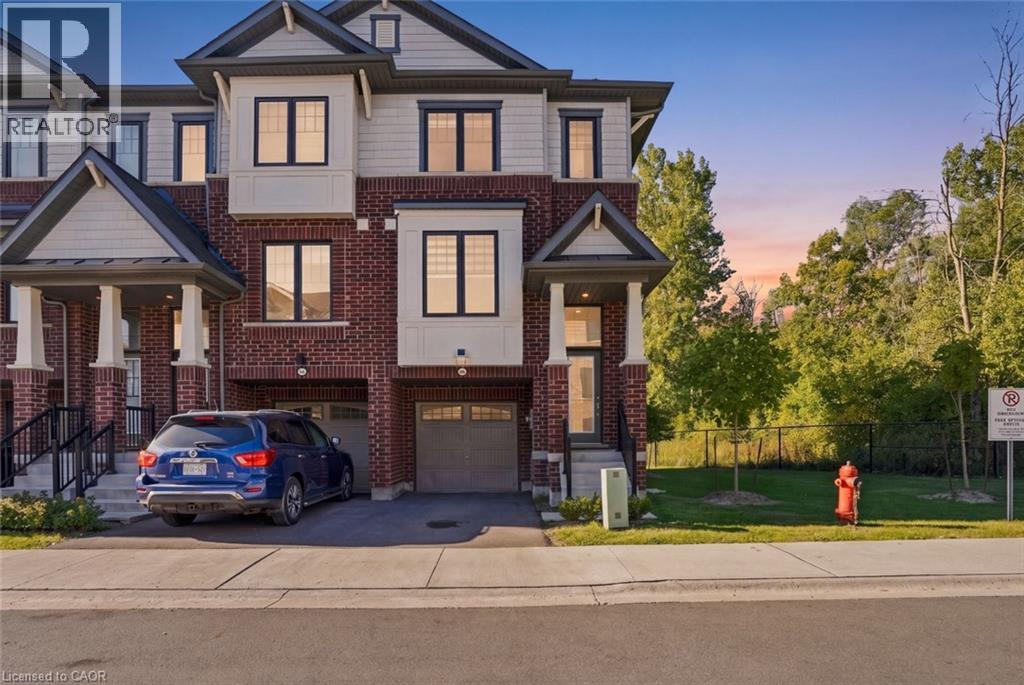
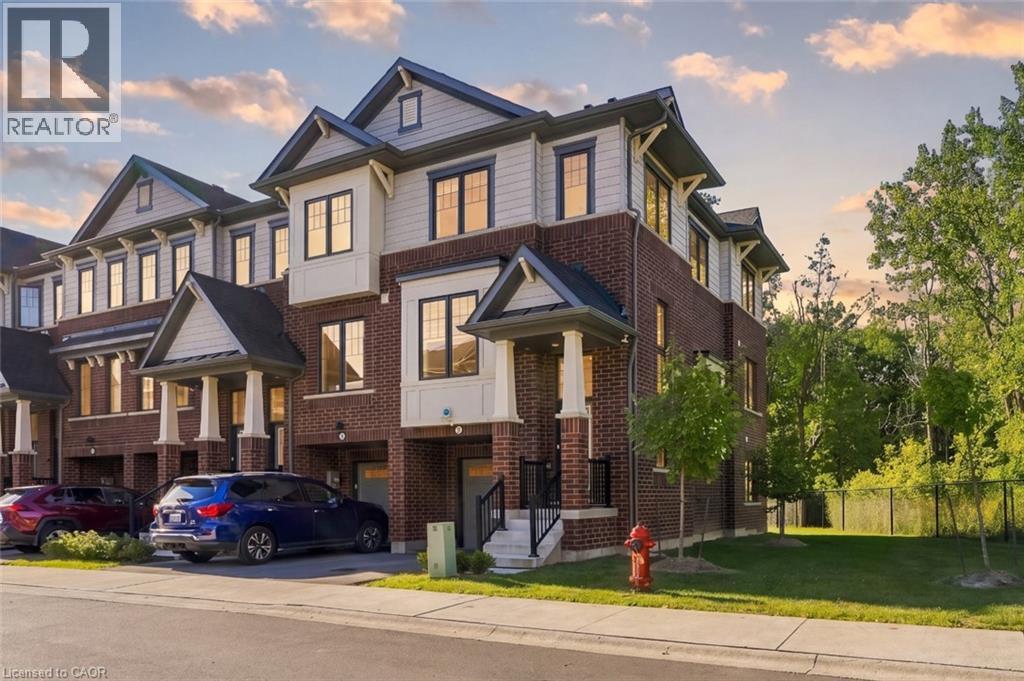
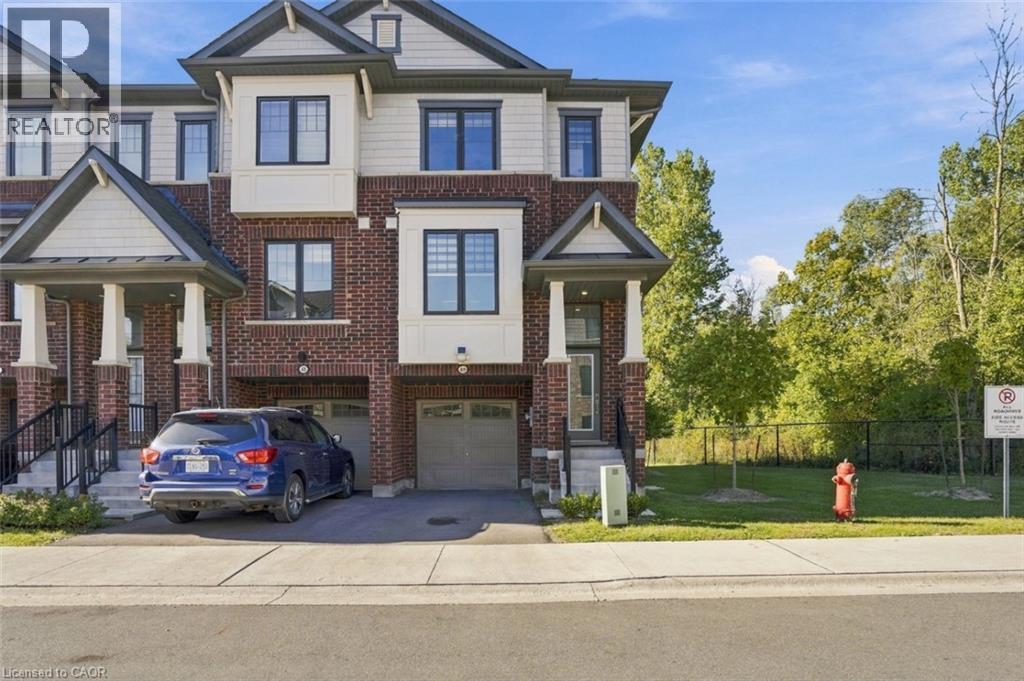
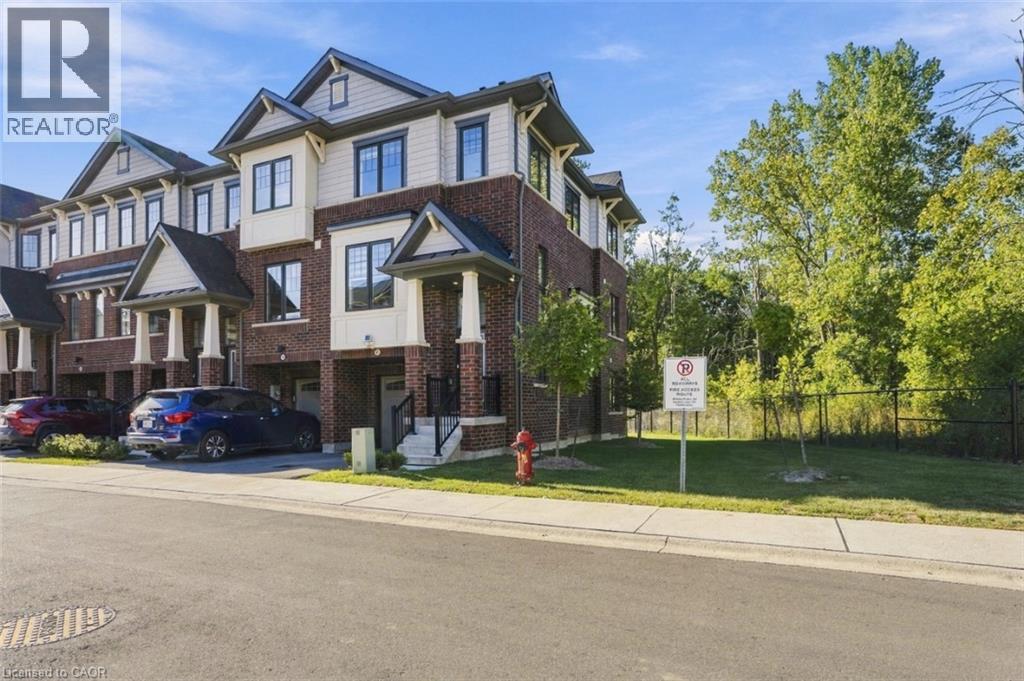
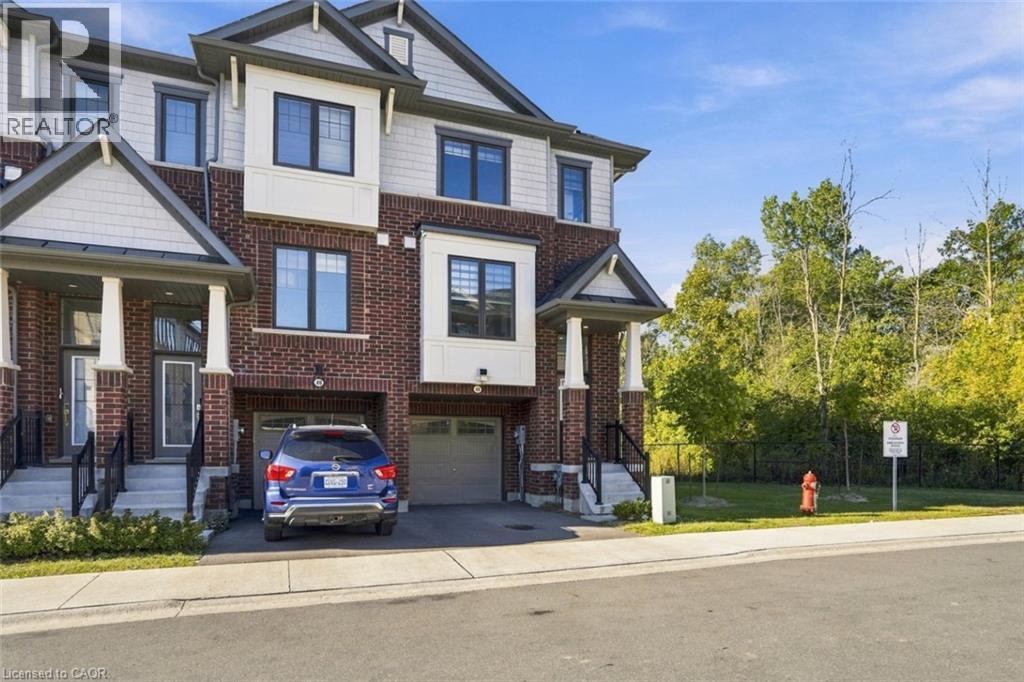
Newly built, end-unit freehold townhouse, ideally situated in a welcoming, family-friendly community. Featuring contemporary upgrades and stylish finishes throughout, this home offers the fresh, move-in-ready feel today's buyers are looking for. Enjoy the added privacy of an end-unit location, complemented by a peaceful rear woodlot that creates a natural backdrop and a sense of space rarely found in townhouse living. With a competitive price point, this is an excellent opportunity for first-time buyers, young families, or anyone looking for a contemporary home without compromising on privacy. Simply move in and enjoy!
Map data © OpenStreetMap contributors
No open houses are scheduled for this home.
Can't make it? Request a private viewing.
| 4pc Bathroom | Second level | 7'2'' x 6'11'' |
| Bedroom | Second level | 11'0'' x 7'8'' |
| Bedroom | Second level | 8'10'' x 8'8'' |
| 3pc Ensuite bath | Second level | 10'4'' x 4'11'' |
| Primary Bedroom | Second level | 11'1'' x 11'5'' |
| 2pc Bathroom | Main level | 5'6'' x 4'10'' |
| Dining room | Main level | 8'9'' x 11'1'' |
| Kitchen | Main level | 11'9'' x 11'9'' |
| Living room | Main level | 11'1'' x 16'8'' |
| Utility room | Lower level | 10'5'' x 7'0'' |
| Office | Lower level | 11'5'' x 11'9'' |
| Foyer | Lower level | 10'4'' x 5'3'' |