
 For sale 50
$545,000
3 bed3 bath2,625 sq ft
229 Parkdale Avenue North
Hamilton
1 month agoMLS® 40862208
RE/MAX Escarpment Realty Inc.
185 Lavina Crescent
Mountview, Hamilton, Ontario L9C5S8
For sale· Added
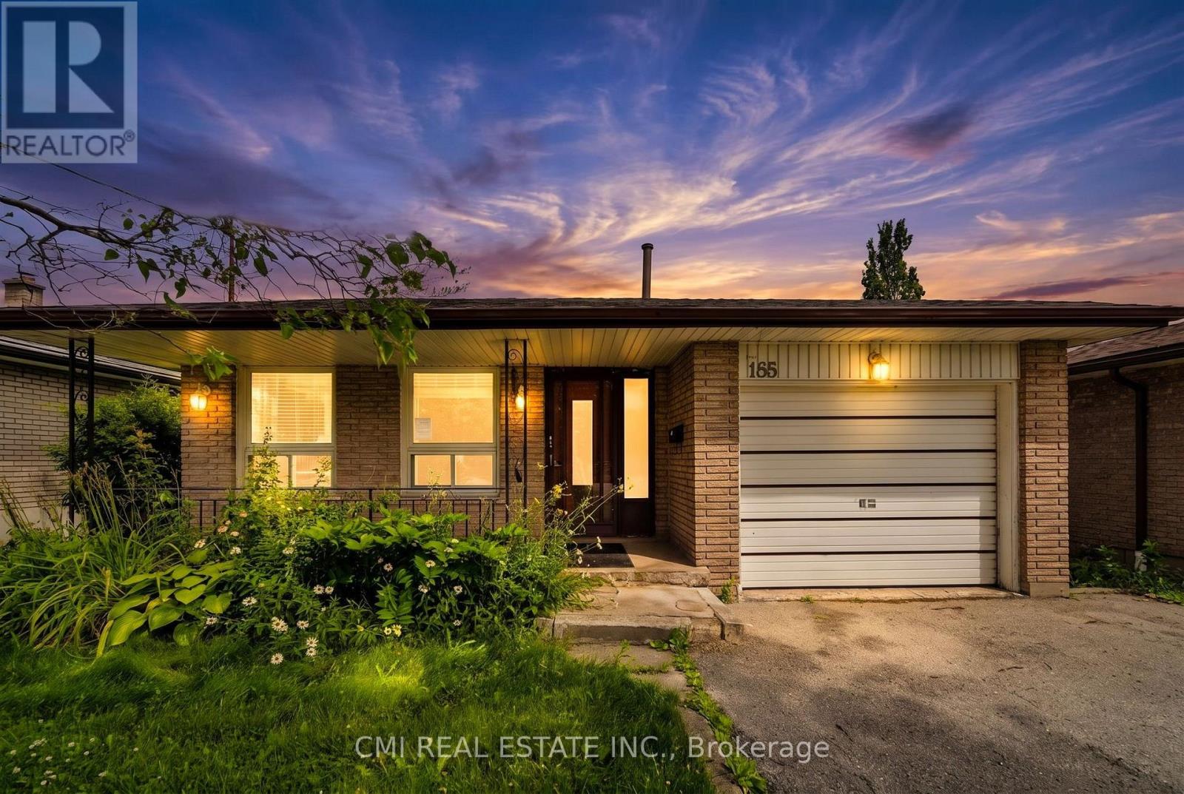
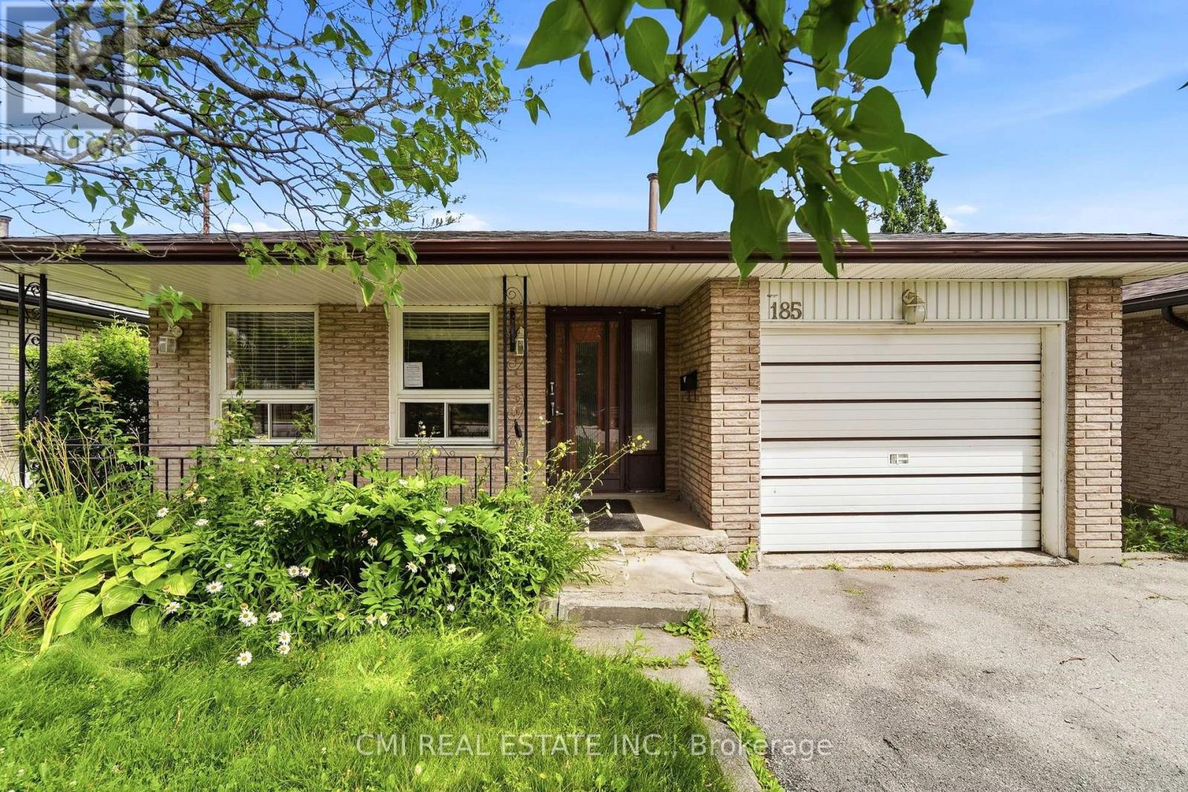
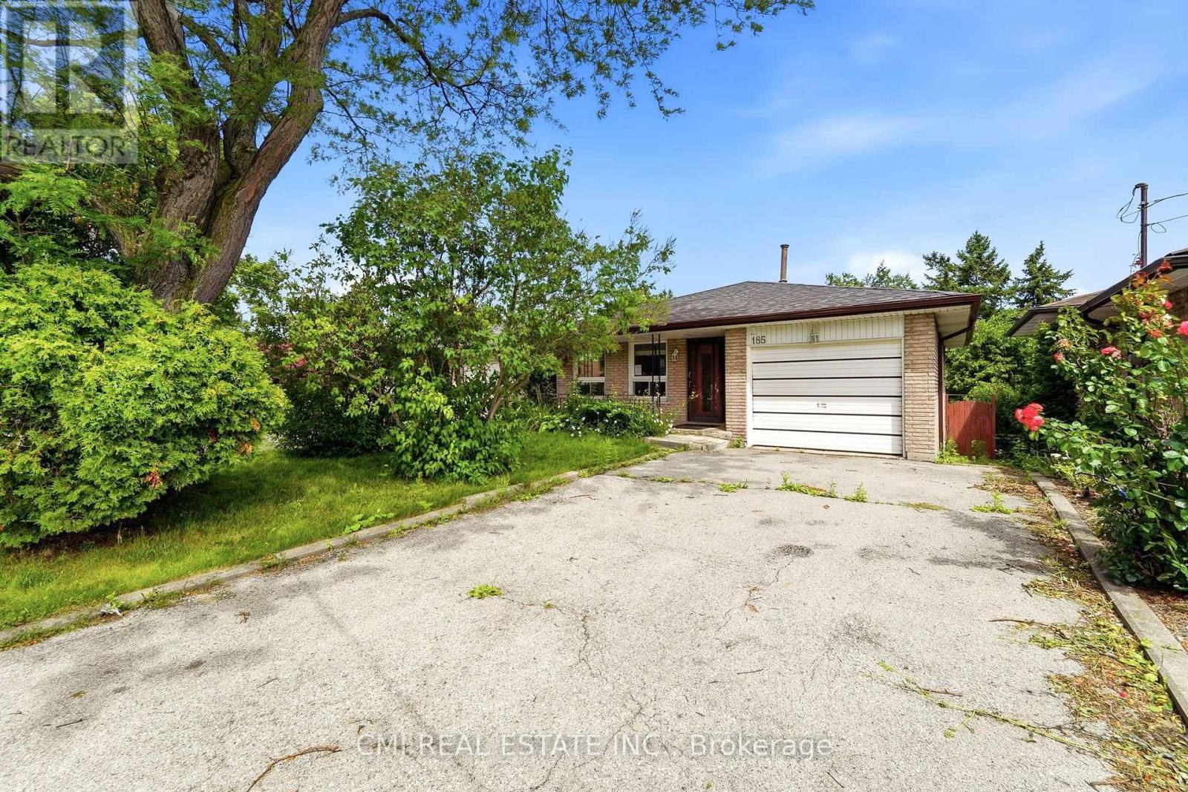
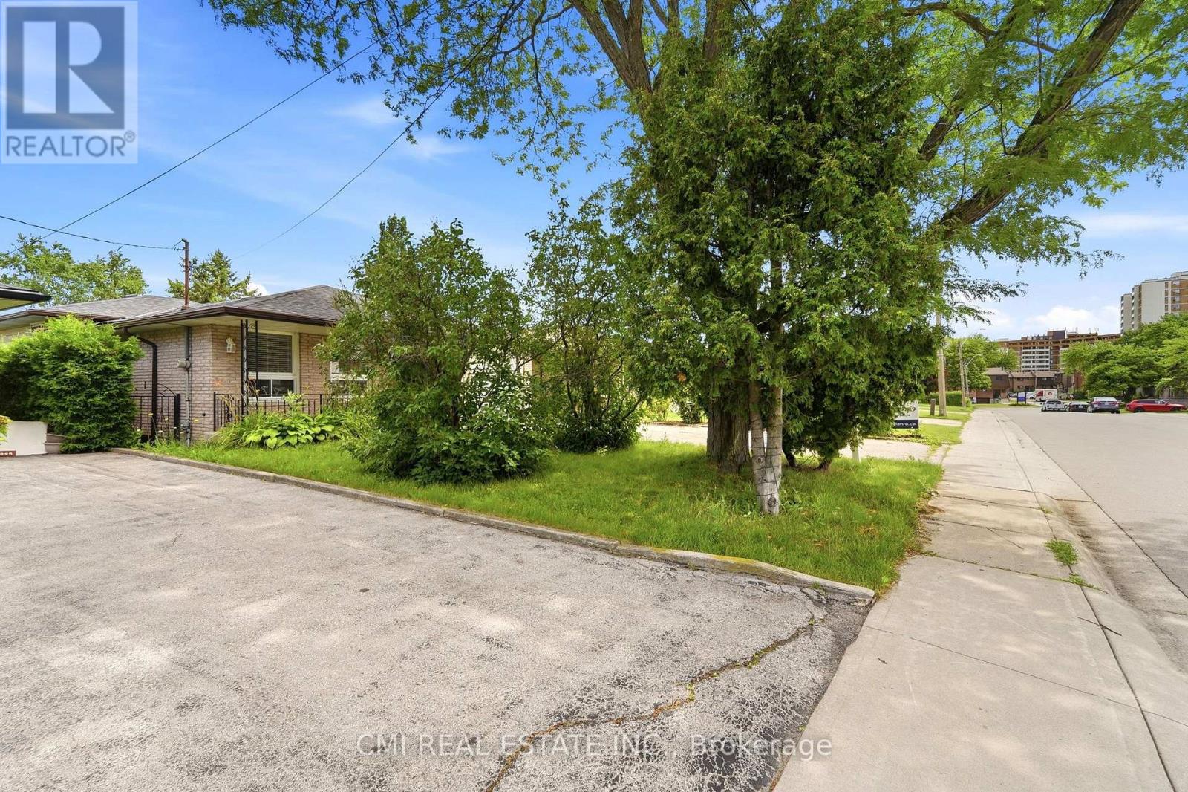
Welcome to 185 Lavina Crescent, Hamilton, ON-a charming 4-level backsplit offering the perfect combination of space, functionality, and comfort in a desirable family-friendly neighborhood. This well-maintained 3-bedroom home features a thoughtfully designed layout with multiple living areas, providing plenty of room for families, entertaining, or working from home. The single-car garage and private driveway offer convenient parking, while the spacious backyard creates an ideal setting for outdoor gatherings, gardening, or simply relaxing. Conveniently located close to schools, parks, shopping, public transit, and major highways, this home offers easy access to all the amenities Hamilton has to offer. Whether you're a first-time buyer, growing family, or downsizer looking for extra space, 185 Lavina Crescent is a fantastic opportunity to enjoy comfortable living in an excellent location.
Map data © OpenStreetMap contributors
No open houses are scheduled for this home.
Can't make it? Request a private viewing.
| Living room | Main level | 3.91 x 4.98 m |
| Dining room | Main level | 3.91 x 3.06 m |
| Kitchen | Main level | 4.98 x 3.01 m |
| Primary Bedroom | Second level | 3.43 x 4.04 m |
| Bedroom 2 | Second level | 3.91 x 2.95 m |
| Bedroom 3 | Second level | 2.88 x 2.68 m |
| Recreational, Games room | Basement | 8.03 x 7.8 m |
| Bedroom | Basement | 7.44 x 4.04 m |
| Laundry room | Basement | 0.86 x 2.37 m |




