
 NewFor sale 50
$499,900
3 bed2 bath1,500–2,000 sq ft
11 Mcneil Street
Central, Hamilton
6 days agoMLS® X13871850
ROYAL LEPAGE FLOWER CITY REALTY
1890 Rymal Road East #167
Rural Glanbrook, Hamilton, Ontario L0R1P0
For sale· Added
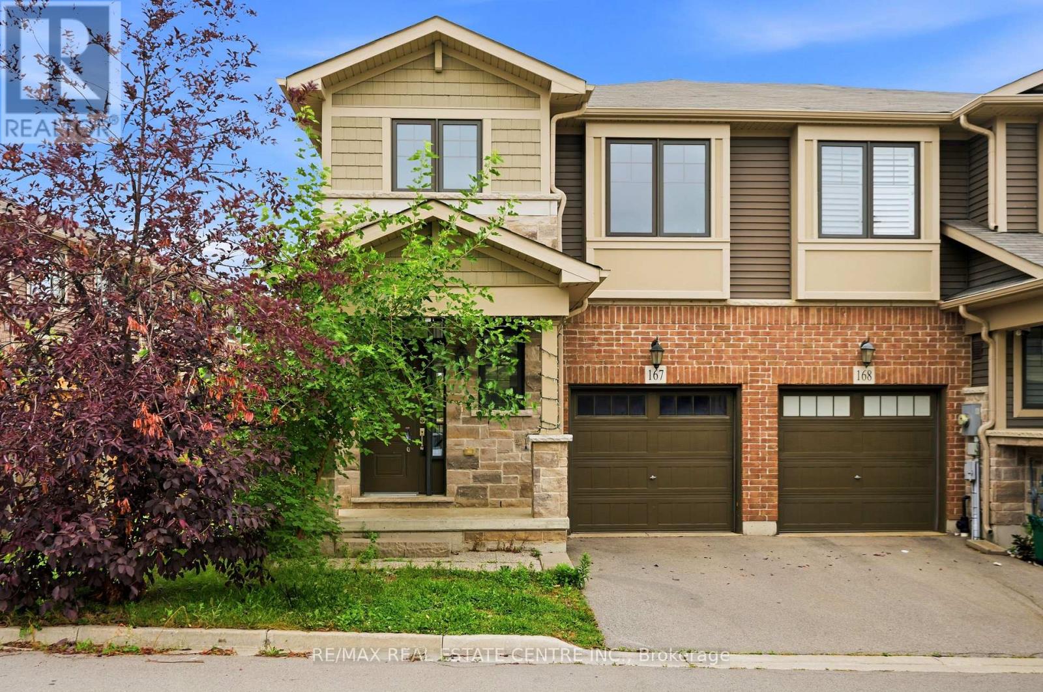
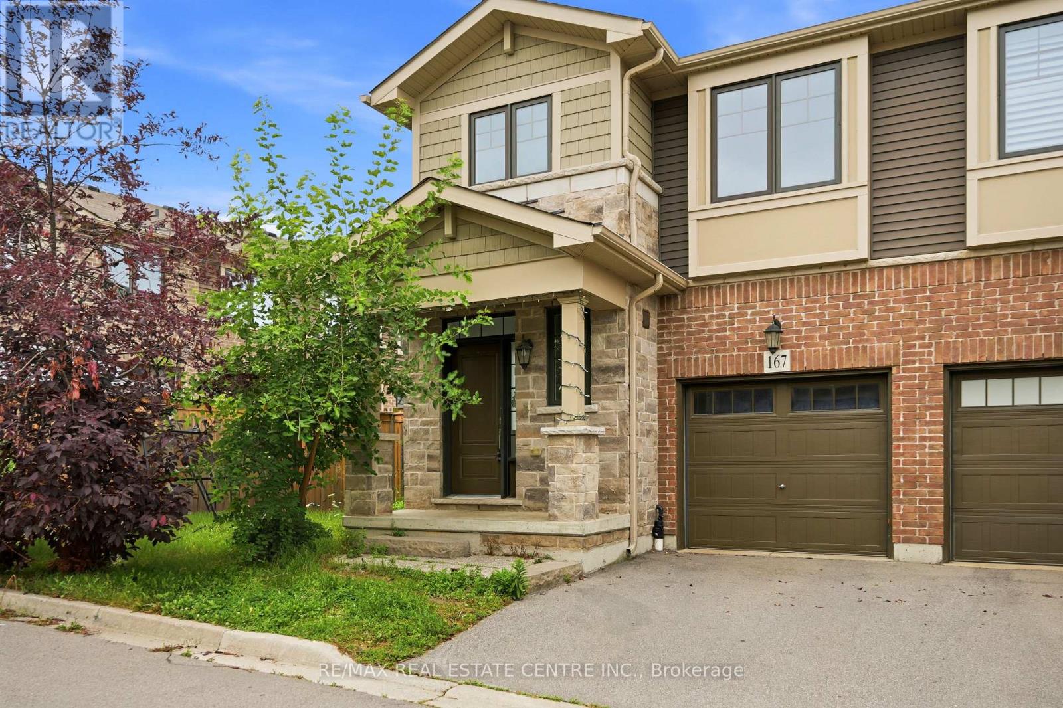
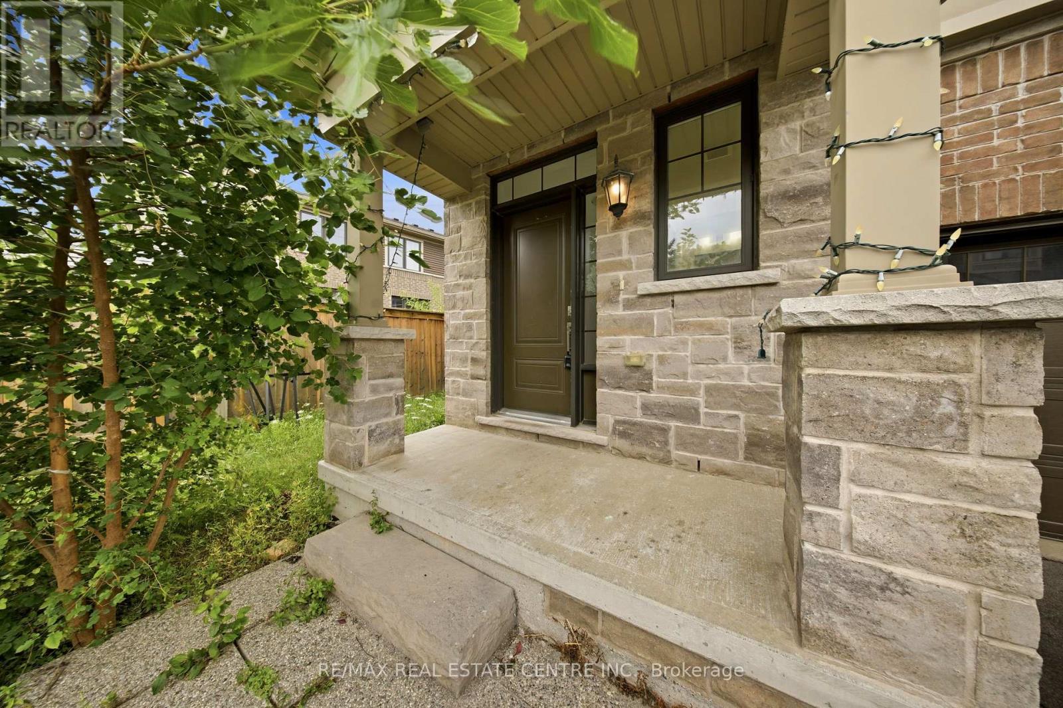
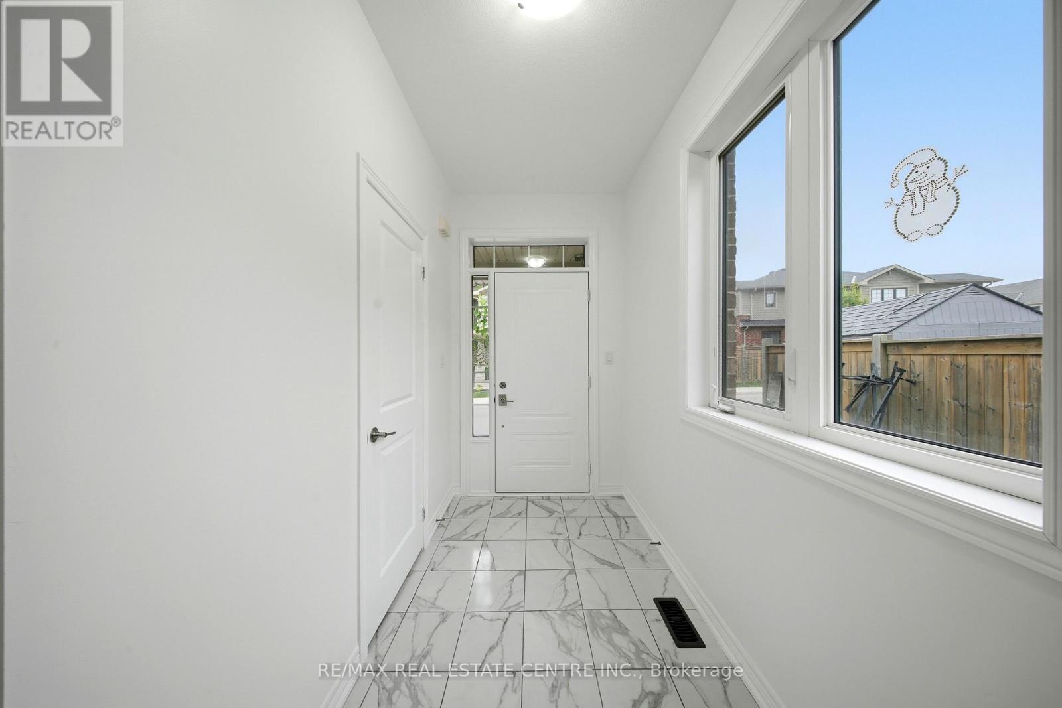
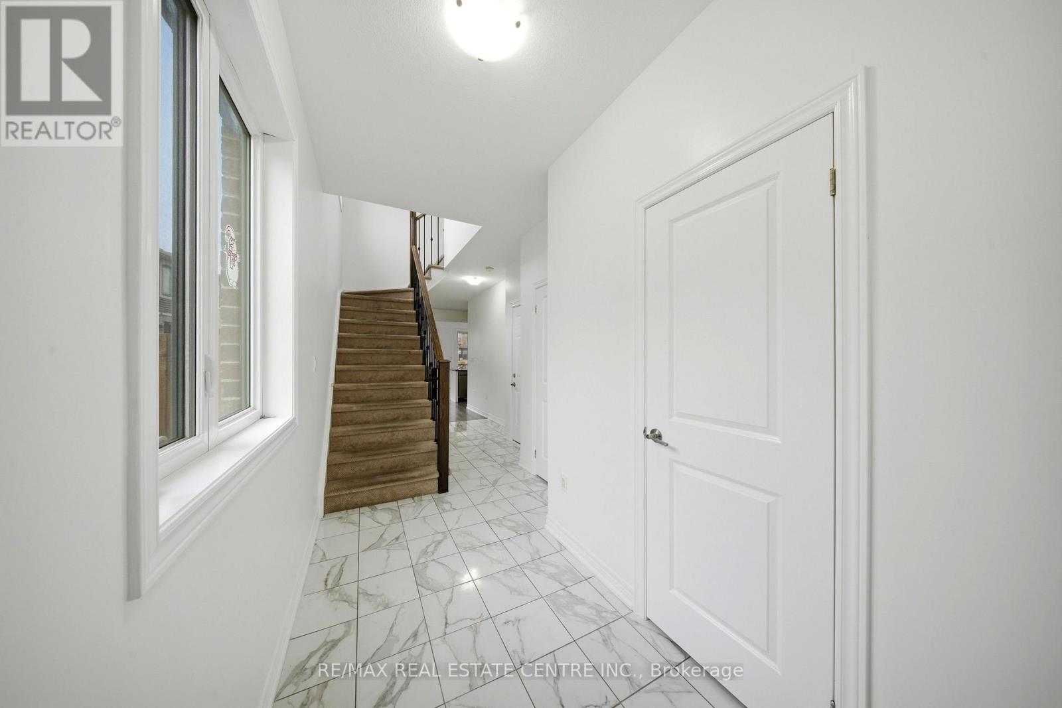
Bright End-Corner Unit Townhome Filled with Natural Light and Feels Like a Semi-Detached Home! Features an open-concept layout, cozy gas fireplace with built-in storage nooks, spacious primary bedroom with double-door entry, walk-in closet and 4-piece ensuite, convenient second-floor laundry, and double closets in both secondary bedrooms. Large foyer and direct garage access into the home. The upgraded kitchen boasts granite countertops, ceramic backsplash, and ceramic flooring throughout. Prime location just minutes to the Red Hill Valley Parkway (RHVP), conservation parks, schools, shopping plazas, and all essential amenities.
Map data © OpenStreetMap contributors
No open houses are scheduled for this home.
Can't make it? Request a private viewing.
| Sep 20, 2026 | $664,000 | ▼ $15,900 |
| Sep 19, 2026 | $679,900 | First recorded price |
Price changes since Sep 19, 2026.
| Great room | Main level | 5.88 x 3.35 m |
| Eating area | Main level | 2.71 x 3.08 m |
| Kitchen | Main level | 3.14 x 2.74 m |
| Primary Bedroom | Second level | 4.26 x 4.3 m |
| Bedroom 2 | Second level | 3 x 3.66 m |
| Bedroom 3 | Second level | 3 x 3.66 m |




