
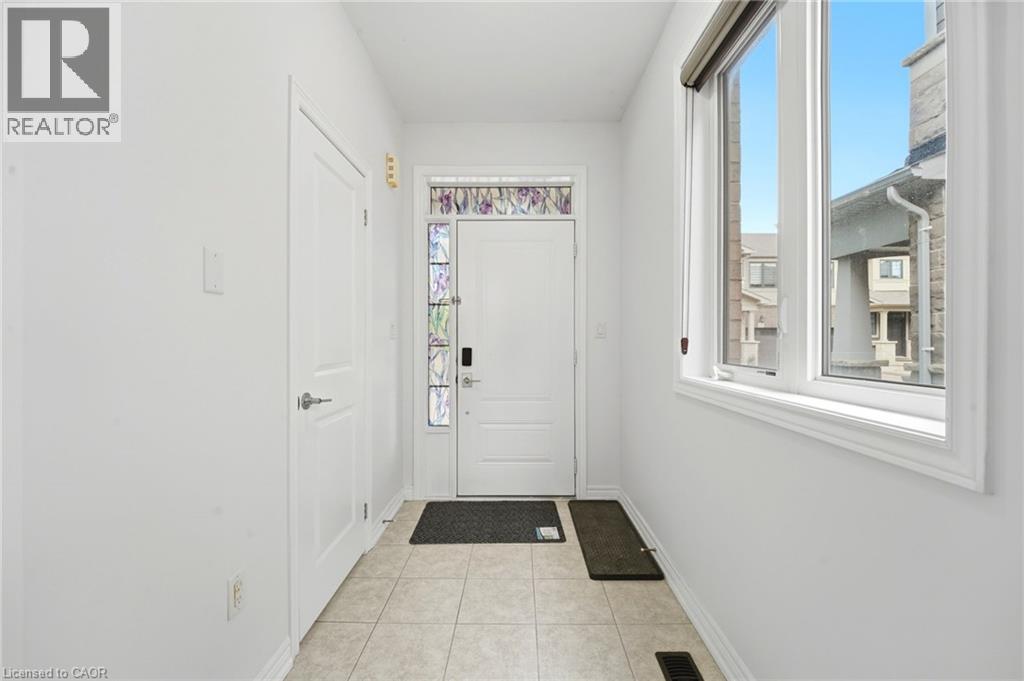
 For sale 50
$545,000
2+1 bed3 bath2,625 sq ft
229 Parkdale Avenue North
Hamilton
1 month agoMLS® 40862197
RE/MAX Escarpment Realty Inc.
1890 Rymal Road #49
Hamilton, Ontario L0R1P0
For sale· Added
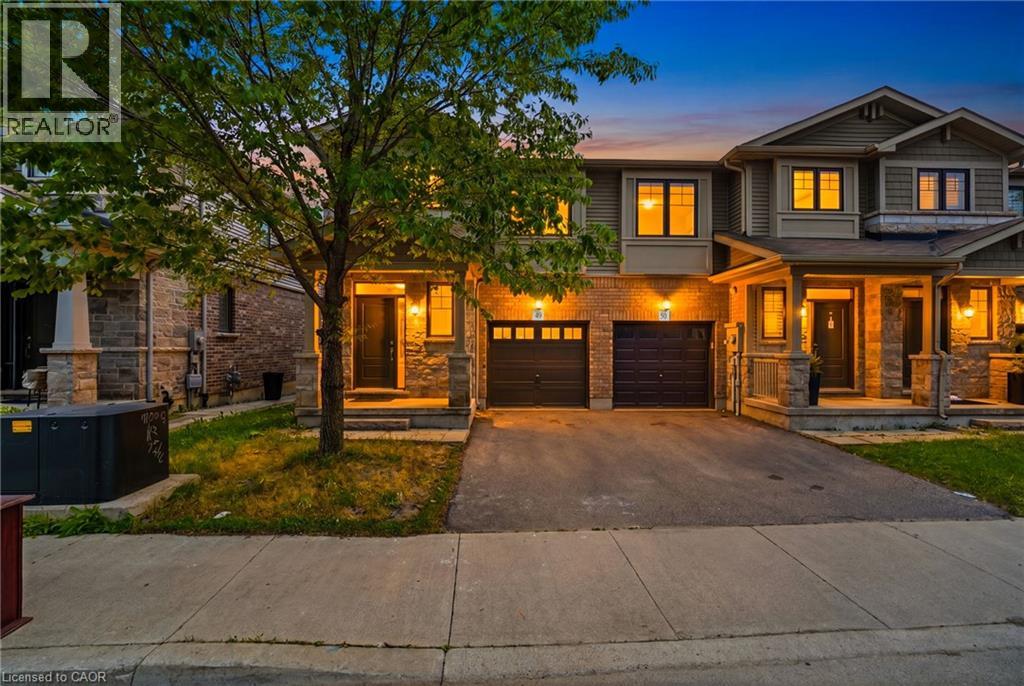
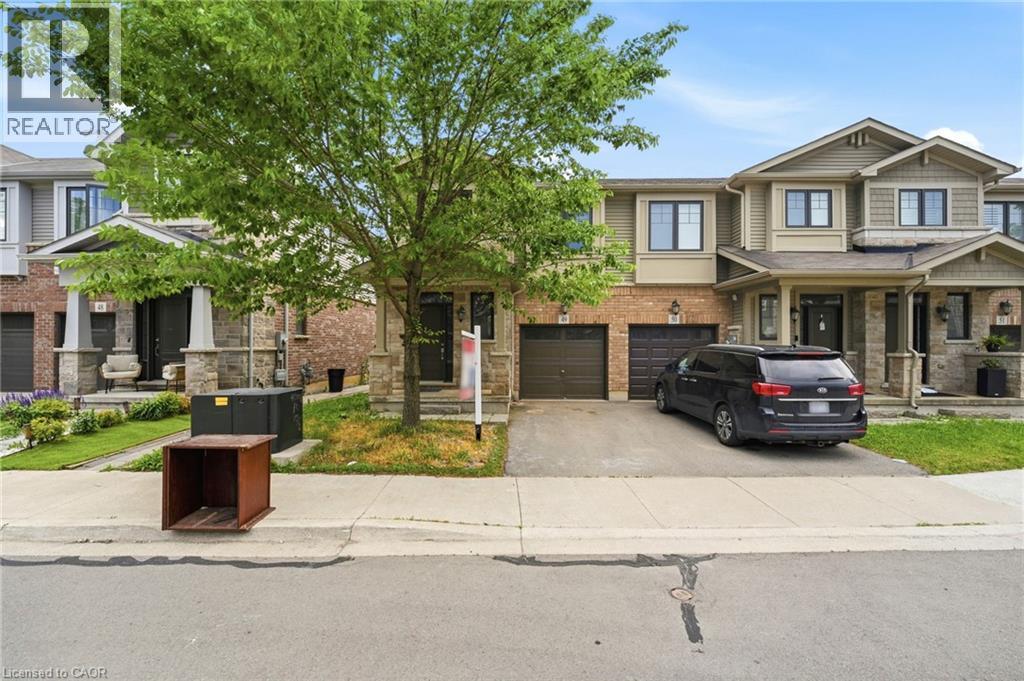
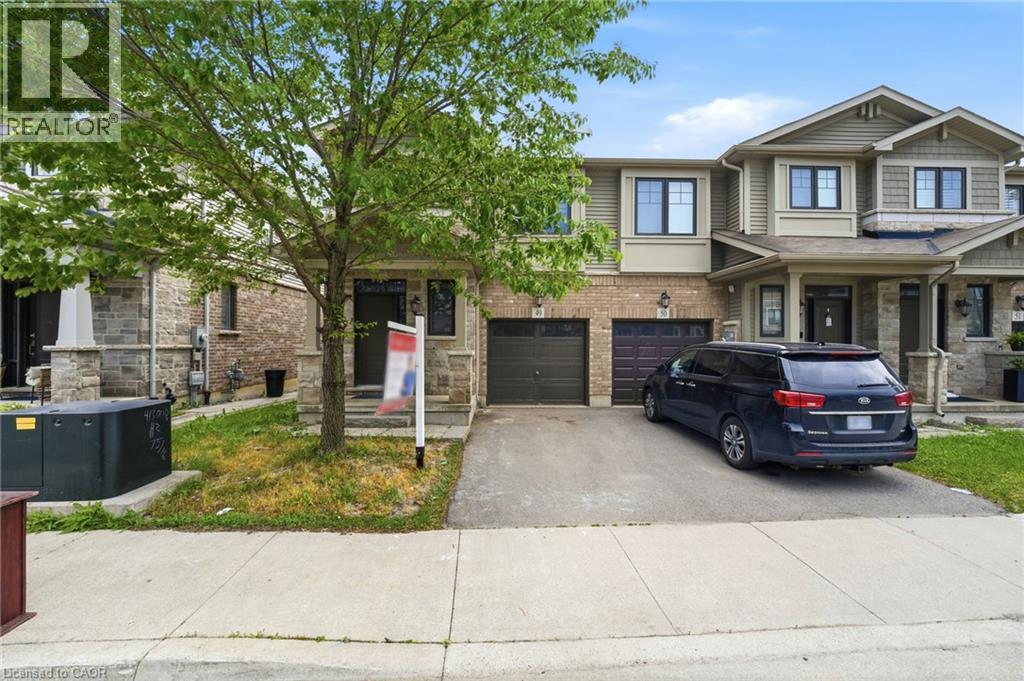
Bright and spacious corner-lot home that feels like a semi-detached, offering an abundance of natural sunlight and a beautifully designed open-concept layout. Features 9-ft ceilings, a modern kitchen with upgraded backsplash, and 3 spacious bedrooms. The primary bedroom includes walk-in closet and a luxurious 5-piece ensuite with glass shower. Laminate flooring throughout the main level and convenient second-floor laundry. Enjoy the inviting family/living area with walk-out to the backyard and deck - perfect for entertaining or relaxing. Paint and flooring done in May 2026.The unfinished basement offers versatile space ideal for entertainment, family gatherings, a home office, workout area, or recreation setup. Prime location just few minutes to Hwy access (Red Hill Valley Parkway (RHVP)),conservation parks, schools, and shopping plaza. A wonderful place to raise a family and equally ideal for couples or professionals. Move-in ready and a must-see
Map data © OpenStreetMap contributors
No open houses are scheduled for this home.
Can't make it? Request a private viewing.
| Sep 25, 2026 | $720,000 | ▼ $20,000 |
| Sep 19, 2026 | $740,000 | First recorded price |
Price changes since Sep 19, 2026.
| 2pc Bathroom | Main level | — |
| 3pc Bathroom | Second level | — |
| 3pc Bathroom | Second level | — |
| Laundry room | Second level | 11'5'' x 15'4'' |
| Bedroom | Second level | 39'4'' x 41'1'' |
| Bedroom | Second level | 39'4'' x 31'2'' |
| Primary Bedroom | Second level | 46'3'' x 45'1'' |
| Great room | Main level | 5'1'' x 36'7'' |
| Kitchen | Main level | 36'1'' x 27'2'' |
| Breakfast | Main level | 31'6'' x 27'2'' |




