
 For rent 50
$3,300/mo
3 bed2 bath1,500–2,000 sq ft
26 Harbour Drive
Lakeshore, Hamilton
1 month agoMLS® X13769834
THE AGENCY
19 Beachgrove Crescent
Stoney Creek Mountain, Hamilton, Ontario L8J2N8
For rent· Added
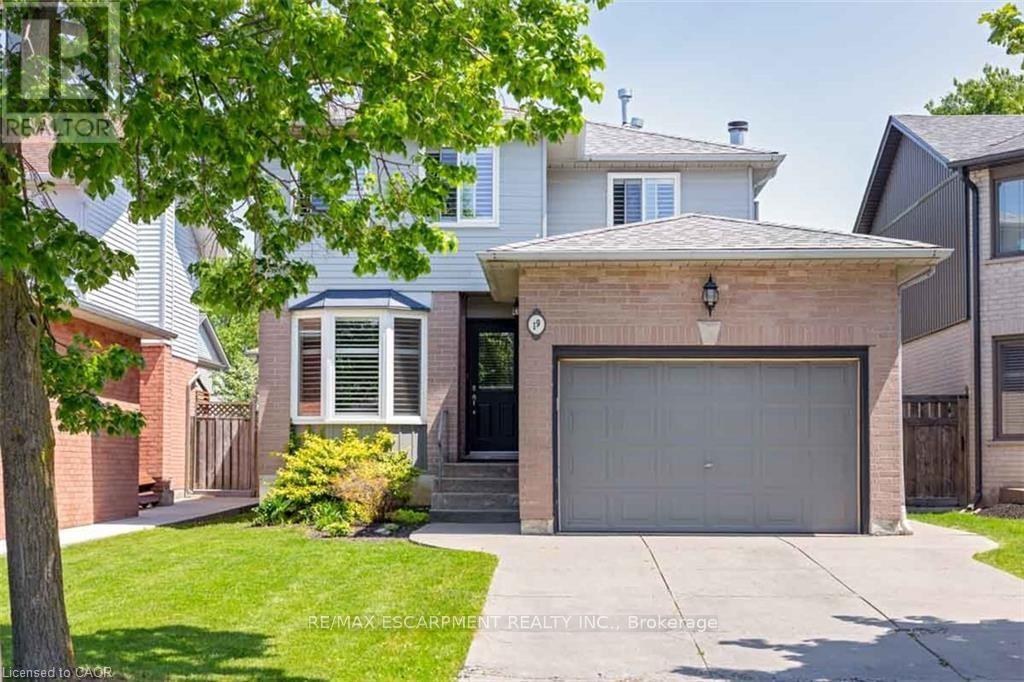
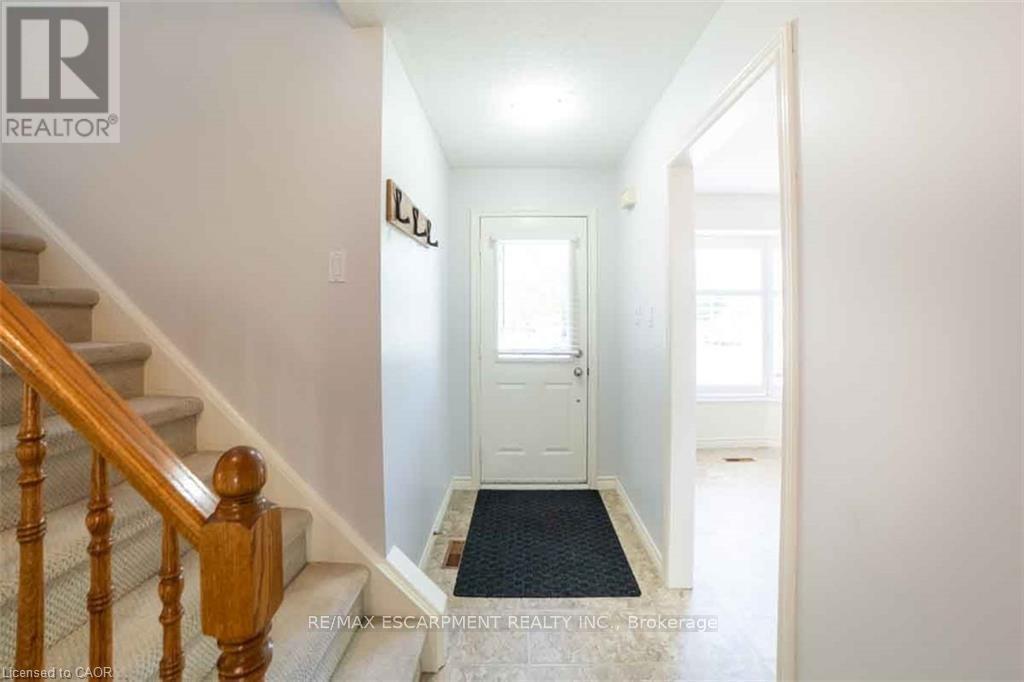
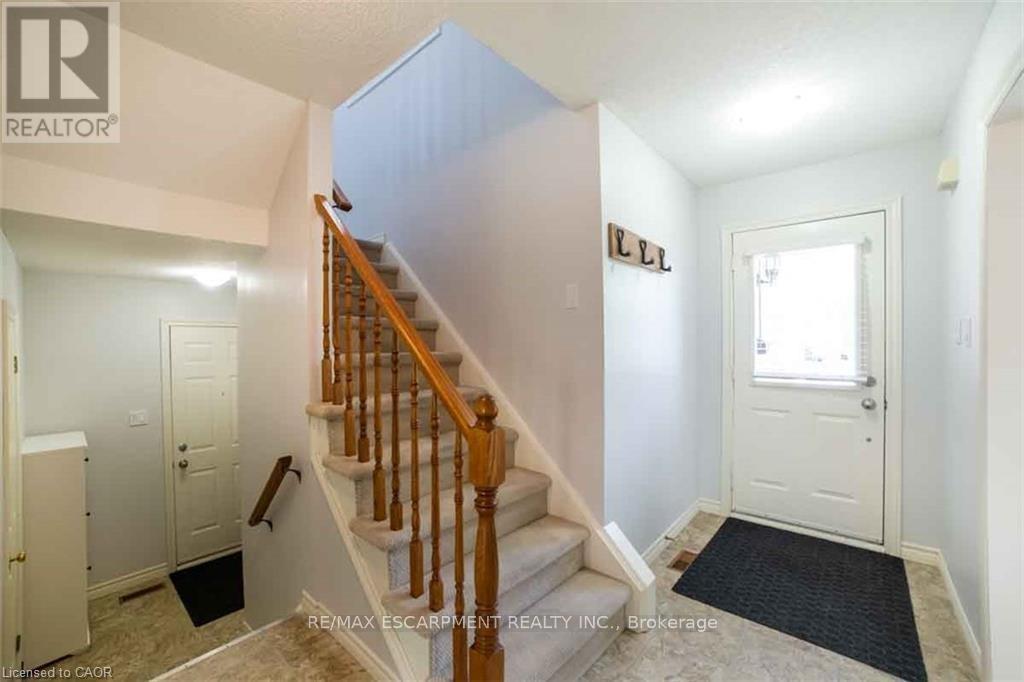
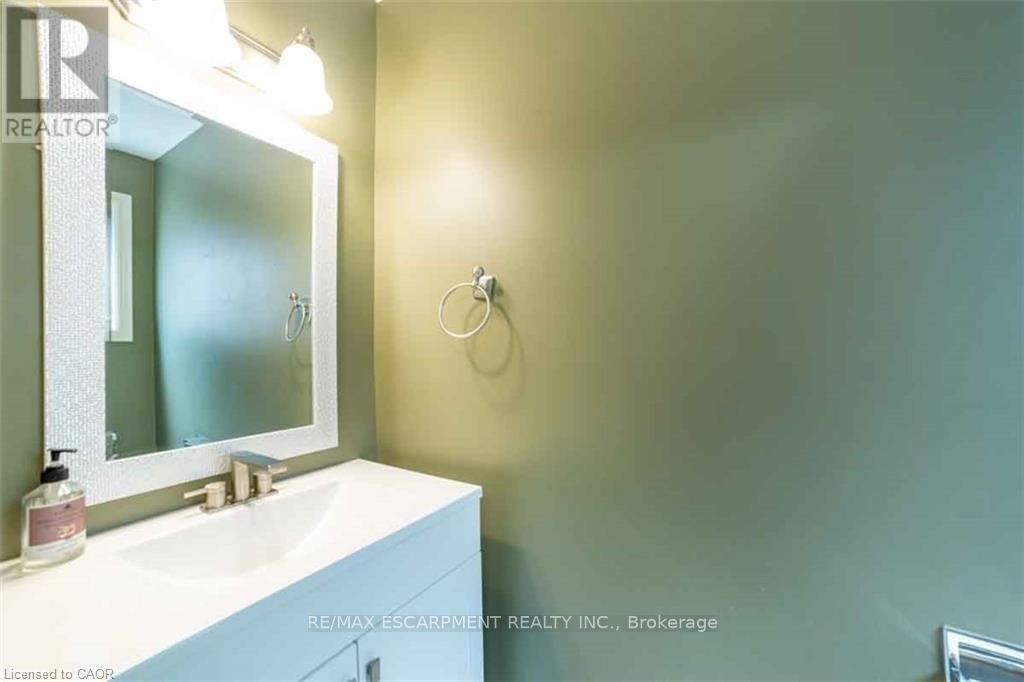
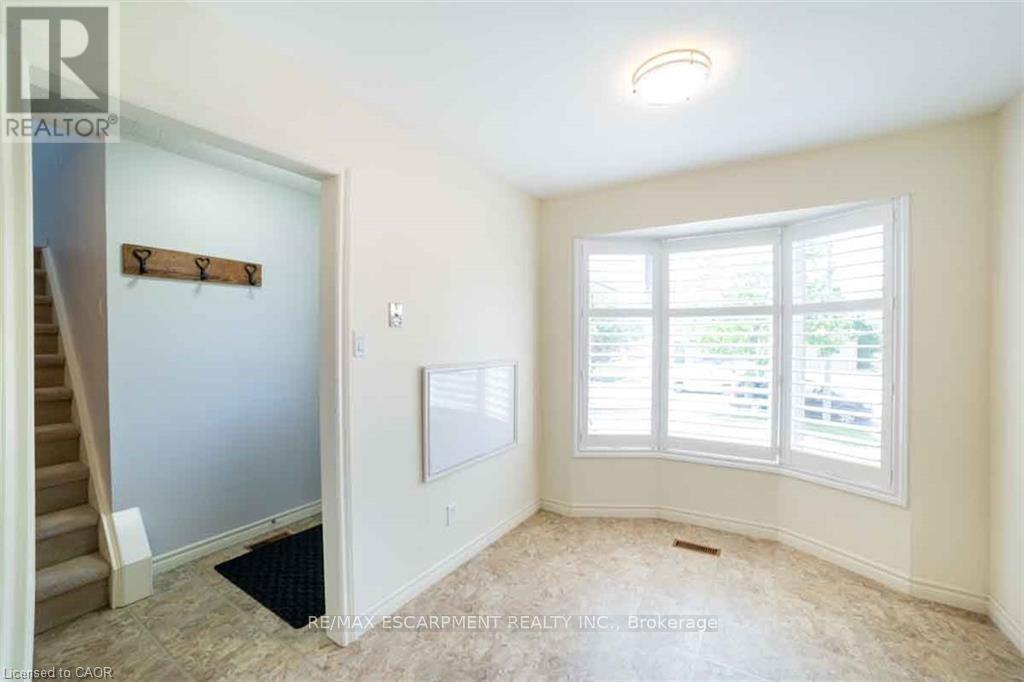
Location location!!! Ideal for larger Family 3 bdrm, 1.5 bath, 2-storey with parking for 4 cars and attached single car garage, on the Stoney Creek Mtn. minutes to Red Hill and Linc. schools and shopping. Updated kitchen w/ granite & S/S app, breakfast nook, California shutters throughout, open-concept main flr plan w/ formal din/liv rm combo, updated powder room, spacious primary bdrm w/ oversized closet, 2 additional large bdrms, a stunning 5 pc bath w/ dbl sinks/quartz/shower & tub combo, f-fin lower lvl w/ oversized rec rm, laundry & ample storage, a fully -fenced rear yard w/ shed, covered rear patio, & more. Above ground pool to be removed by landlord. No pets, no smoking.
Map data © OpenStreetMap contributors
No open houses are scheduled for this home.
Can't make it? Request a private viewing.
| Bathroom | Main level | 0 x 0 m |
| Laundry room | Basement | 3.02 x 2.18 m |
| Kitchen | Main level | 4.37 x 2.49 m |
| Living room | Main level | 4.47 x 4.42 m |
| Dining room | Main level | 3.3 x 2.59 m |
| Eating area | Main level | 2.49 x 2.08 m |
| Bedroom | Second level | 4.06 x 3.4 m |
| Bedroom | Second level | 3.78 x 2.97 m |
| Bedroom | Second level | 4.19 x 3.99 m |
| Bathroom | Second level | 0 x 0 m |
| Recreational, Games room | Basement | 6.78 x 6.15 m |




