
 For sale 50
$485,000
3 bed2 bath1,893 sq ft
126 Niagara Street
Hamilton
18 days agoMLS® 40866670
Royal LePage State Realty Inc.
19 Endfield Avenue
Huntington, Hamilton, Ontario L8T2L3
For sale· Added
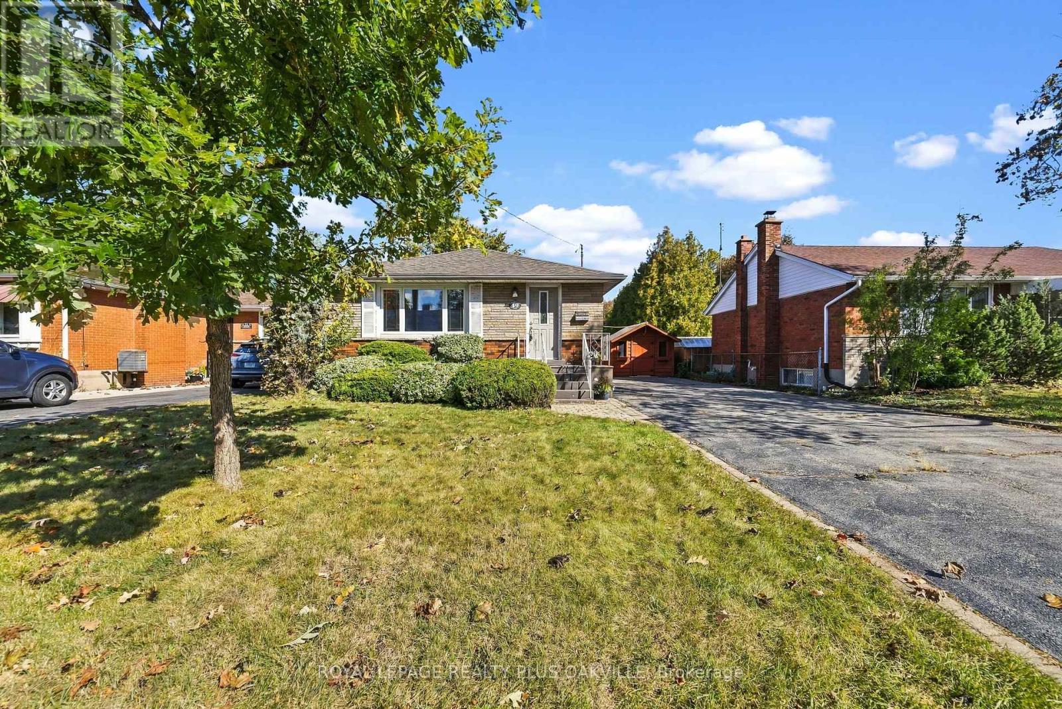
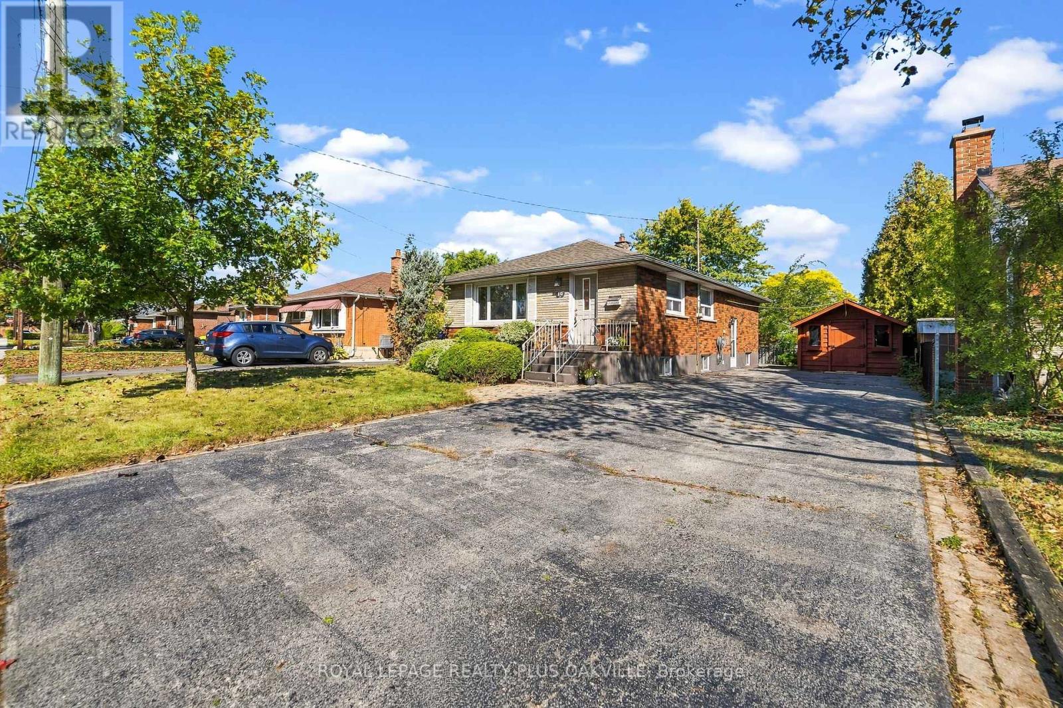
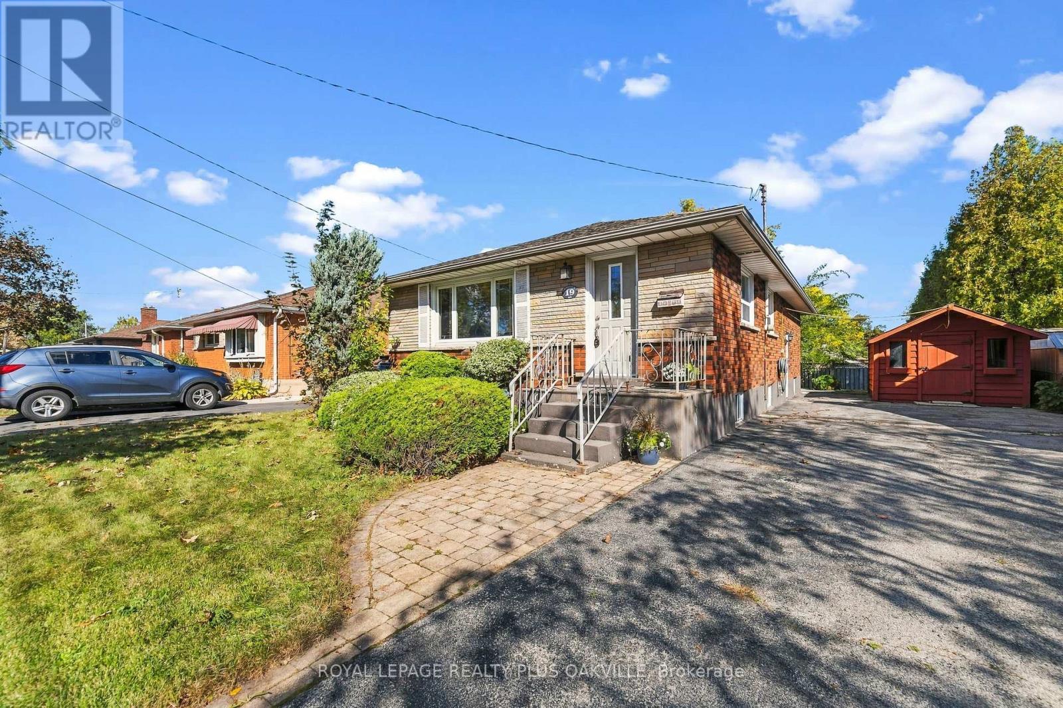
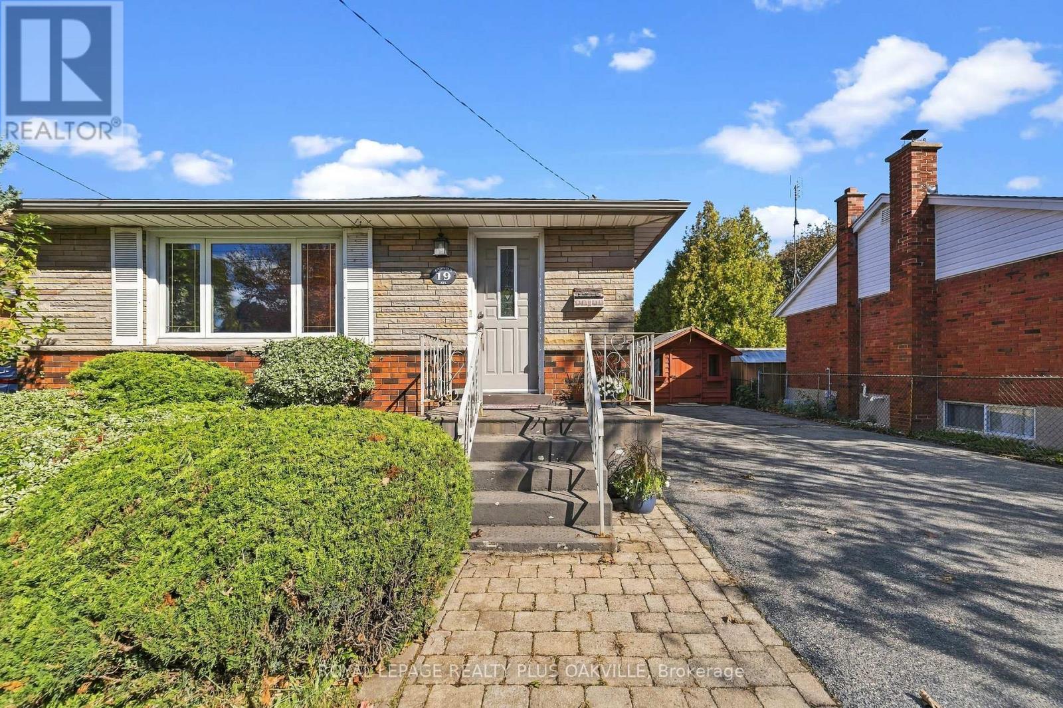
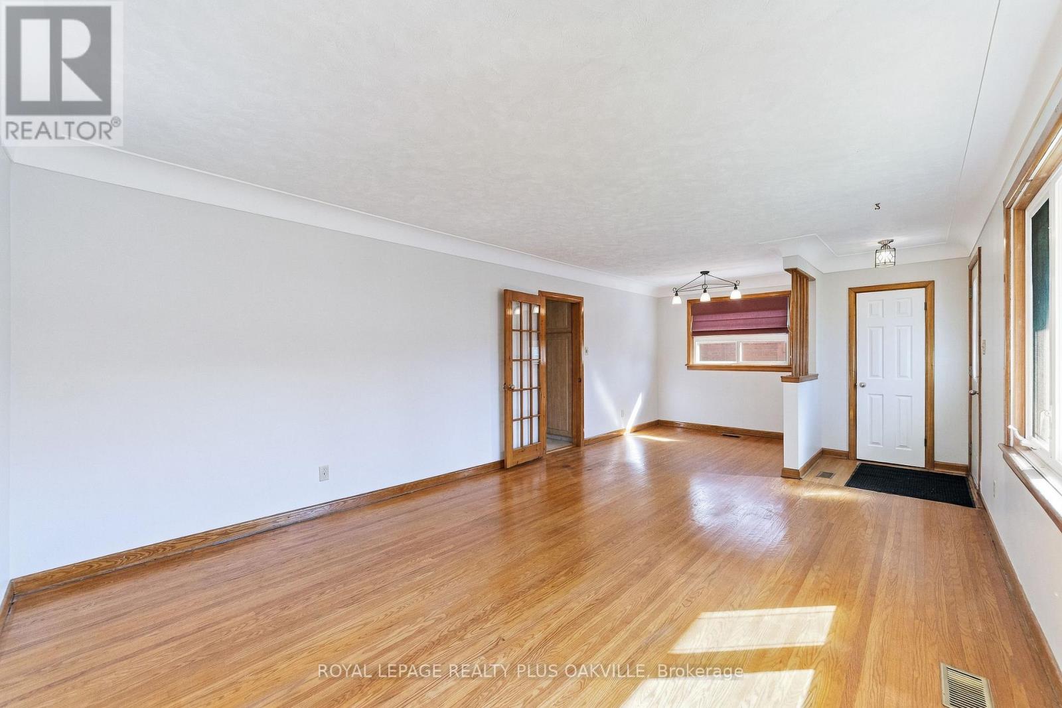
Beautifully maintained by the same family for 50 years, this spacious 3+1 bedroom, 1+1 bathroom bungalow is located in Hamilton Mountain's desirable Huntington neighbourhood. Offering a wonderful combination of comfort, functionality and generous living space, this home is move-in ready and a pleasure to show. The main level features a bright, spacious living room with a large picture window, an adjoining dining area ideal for family dinners and extended gatherings, a renovated kitchen, and original hardwood flooring throughout. The separate side entrance provides excellent flexibility and potential for a future lower-level suite or just enjoy for personal use. The finished lower level offers a large recreation room with gas fireplace with stone feature wall & bar area, a versatile room suitable as an optional fourth bedroom or home office, a convenient two-piece bathroom, and a bright laundry room with abundant storage. A workshop area and additional storage space complete the lower level. Outside, enjoy a mature neighbourhood, a generous backyard, an oversized shed at the top of the driveway, and parking for approximately 6-8 vehicles with the double driveway. Situated close to schools, parks, shopping, everyday amenities, transit and major commuter routes, this is a wonderful opportunity to make a well-loved Huntington home your own. Numerous updates and improvements have been completed over the years.
Map data © OpenStreetMap contributors
No open houses are scheduled for this home.
Can't make it? Request a private viewing.
| Living room | Main level | 7.24 x 3.84 m |
| Kitchen | Main level | 4.09 x 4.14 m |
| Primary Bedroom | Main level | 3.66 x 3.23 m |
| Bedroom 2 | Main level | 3.05 x 2.87 m |
| Bedroom 3 | Main level | 3.48 x 3.23 m |
| Recreational, Games room | Basement | 7.24 x 3.89 m |
| Other | Basement | 3.38 x 3.23 m |
| Laundry room | Basement | 2.24 x 4.06 m |
| Utility room | Basement | 3.76 x 8.46 m |




