
 For sale 50
$485,000
3 bed2 bath1,893 sq ft
126 Niagara Street
Hamilton
18 days agoMLS® 40866670
Royal LePage State Realty Inc.
19 England Terrace
Stoney Creek Mountain, Hamilton, Ontario L8J2V7
For sale· Added
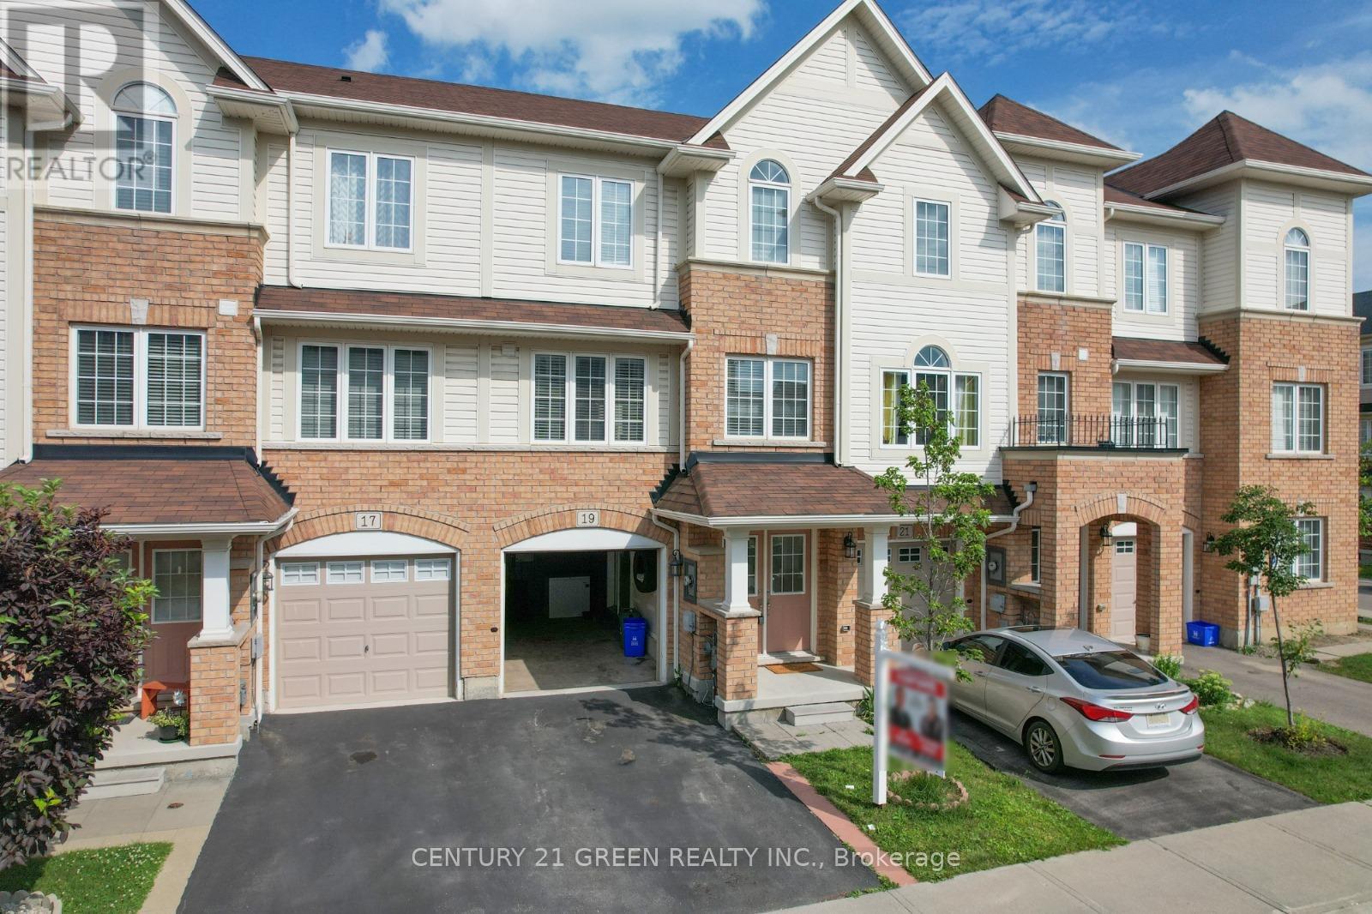
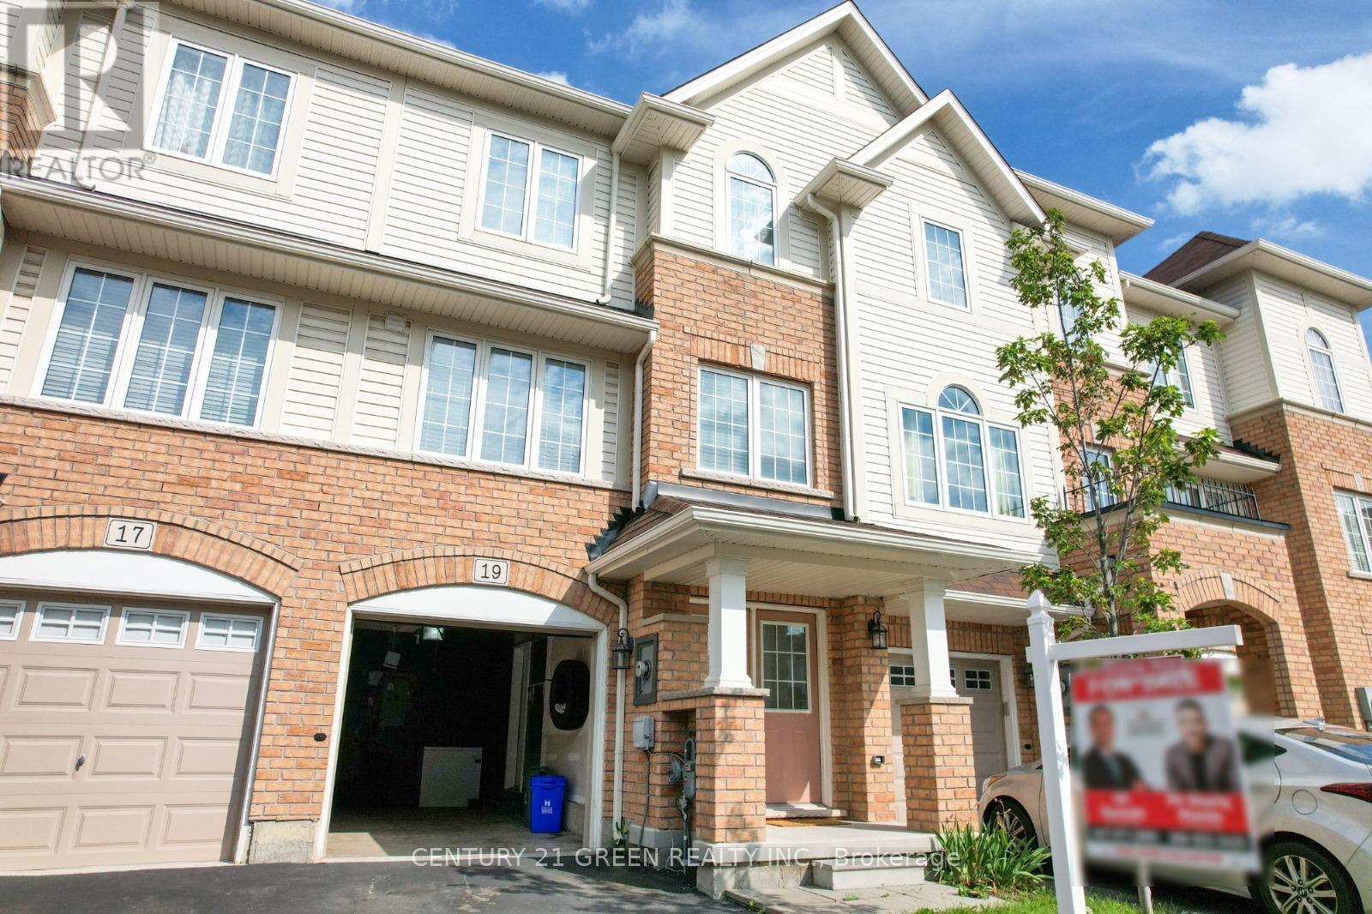
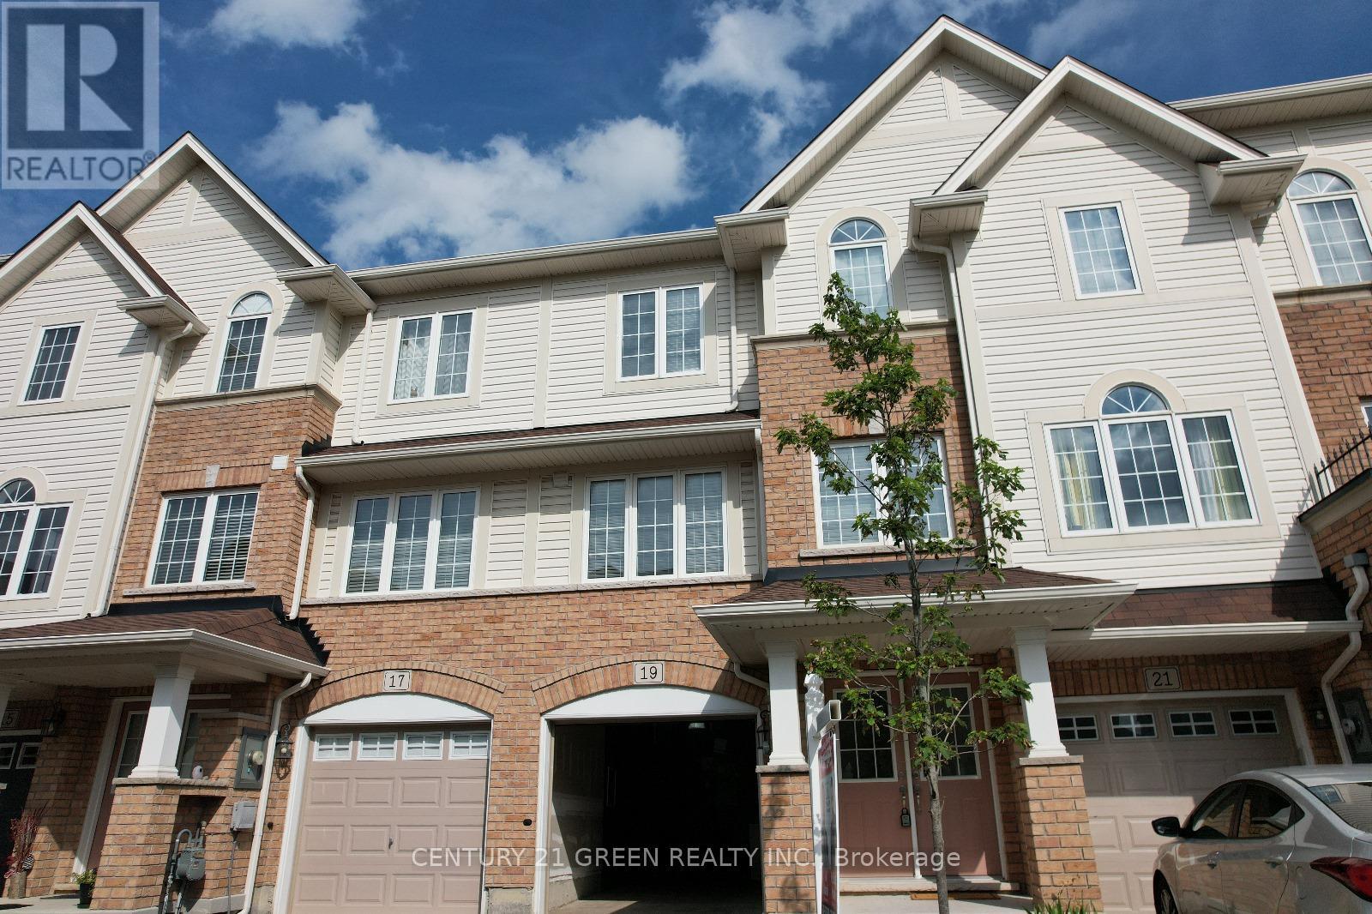
Welcome to 19 England Terrace - A Stunning Freehold Townhome in the Heart of Stoney Creek Mountain! Step into 1,558 sq. ft. of thoughtfully designed living space in one of Stoney Creek's most sought-after communities. This beautifully maintained 3-bedroom + den, 2-bathroom home features an open-concept layout, modern upgrades throughout, and a functional floor plan perfect for families or professionals. Enjoy a bright and spacious kitchen, a cozy den ideal for a home office or playroom, and generously sized bedrooms with ample storage. The backyard offers the perfect outdoor space to relax or entertain. Located minutes from shopping, schools, parks, and highway access - this home truly checks all the boxes. **Don't miss your opportunity to call 19 England Terrace your new home - schedule your private showing today!**
Map data © OpenStreetMap contributors
No open houses are scheduled for this home.
Can't make it? Request a private viewing.
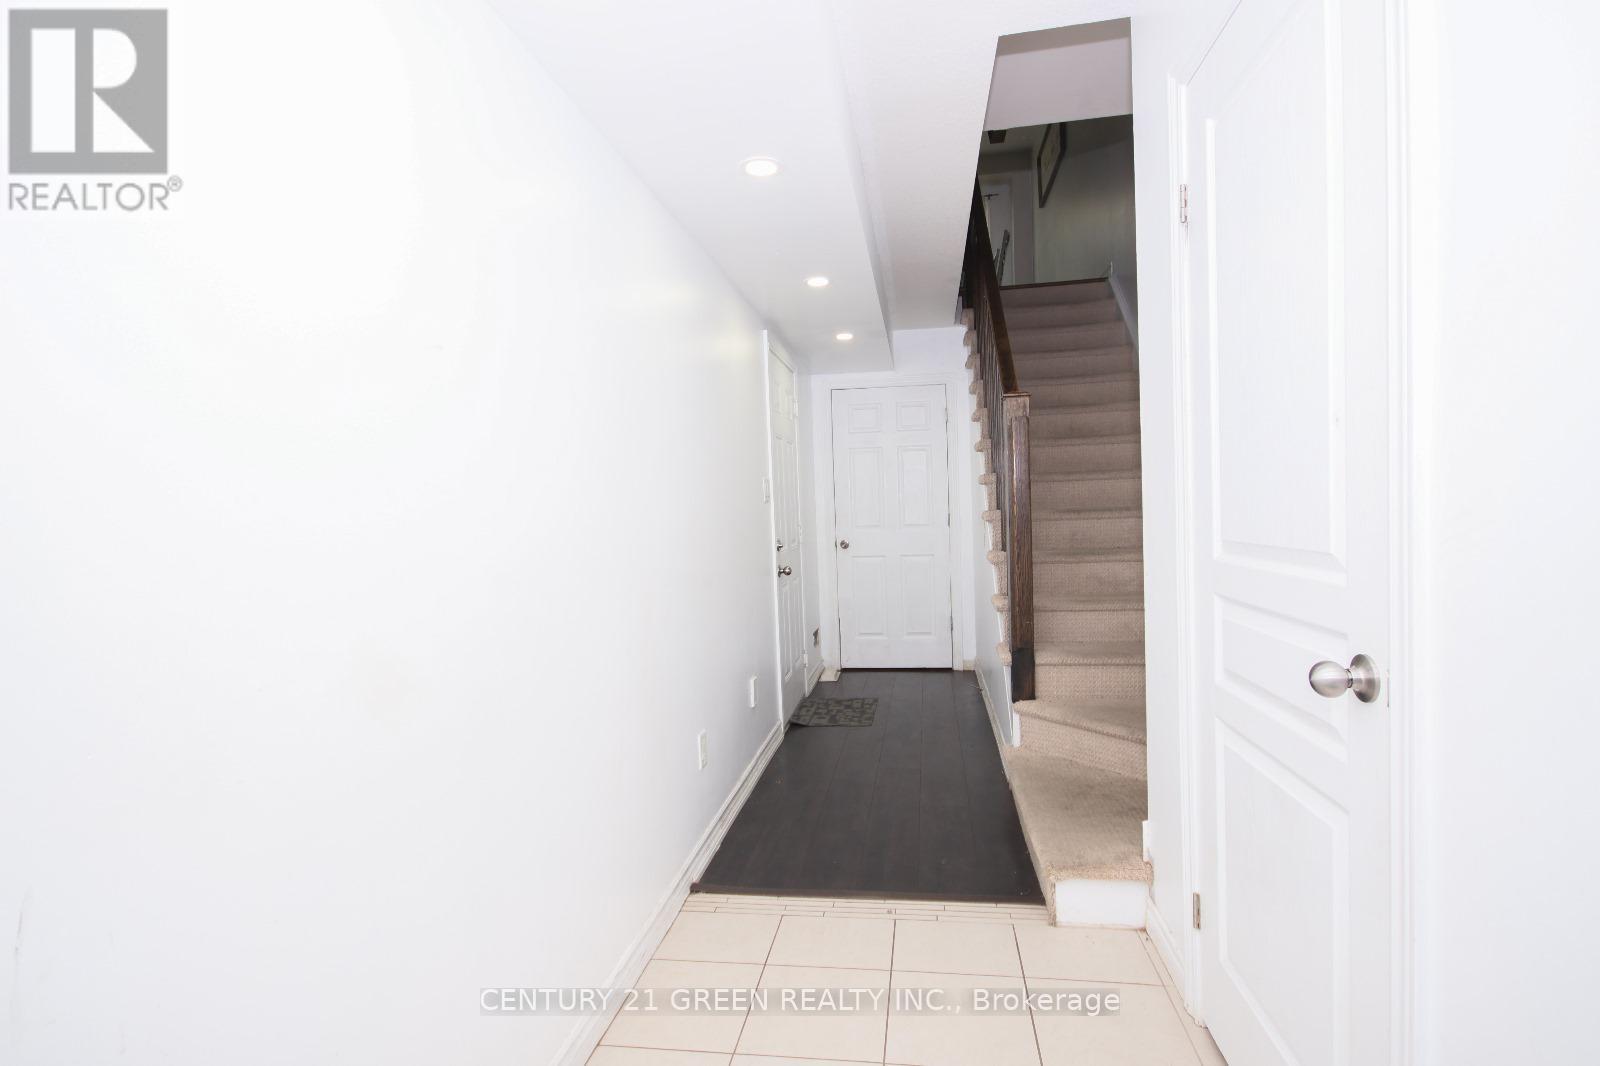
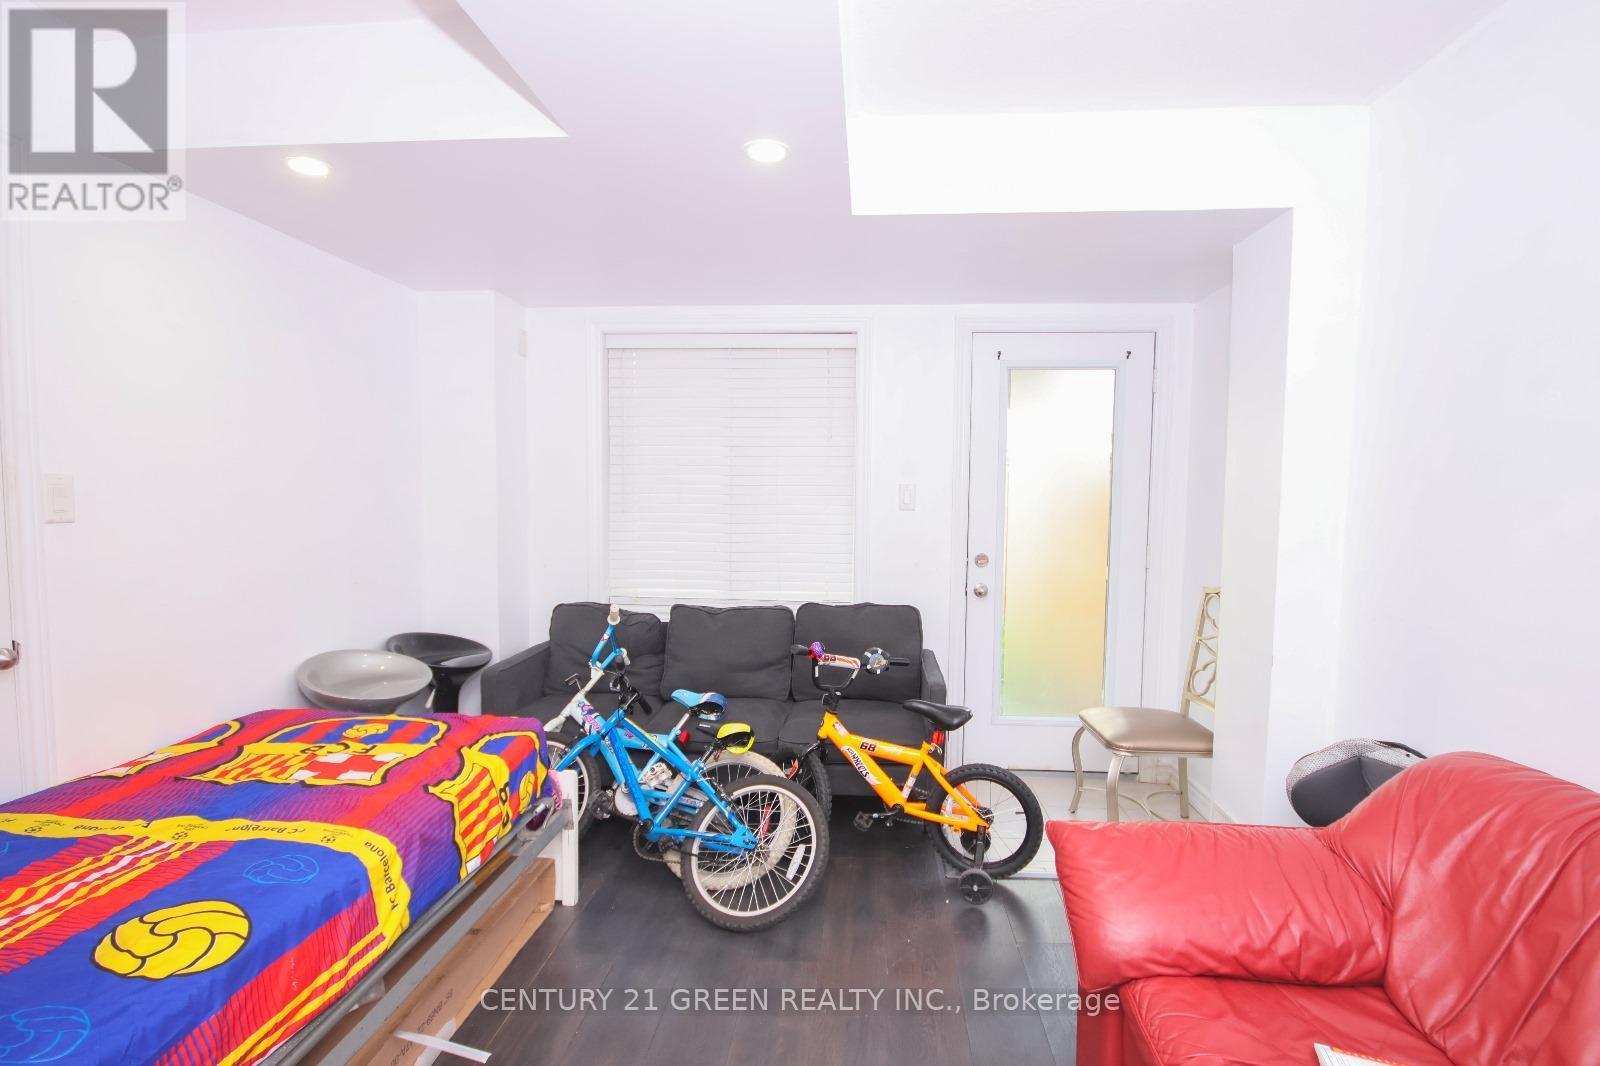
| Bedroom | Ground level | 3.4 x 4.27 m |
| Living room | Second level | 6.3 x 4.11 m |
| Dining room | Second level | 2.77 x 3.05 m |
| Kitchen | Second level | 2.77 x 3.05 m |
| Primary Bedroom | Third level | 4.5 x 3.35 m |
| Bedroom 2 | Third level | 3.05 x 3.3 m |
| Den | Third level | 2.06 x 2.44 m |
| Bathroom | Third level | 0 x 0 m |




