
 For rent 50
$3,300/mo
3 bed2 bath1,500–2,000 sq ft
26 Harbour Drive
Lakeshore, Hamilton
1 month agoMLS® X13769834
THE AGENCY
19 Picardy Drive #39
Hamilton, Ontario L8J0M7
For rent· Added
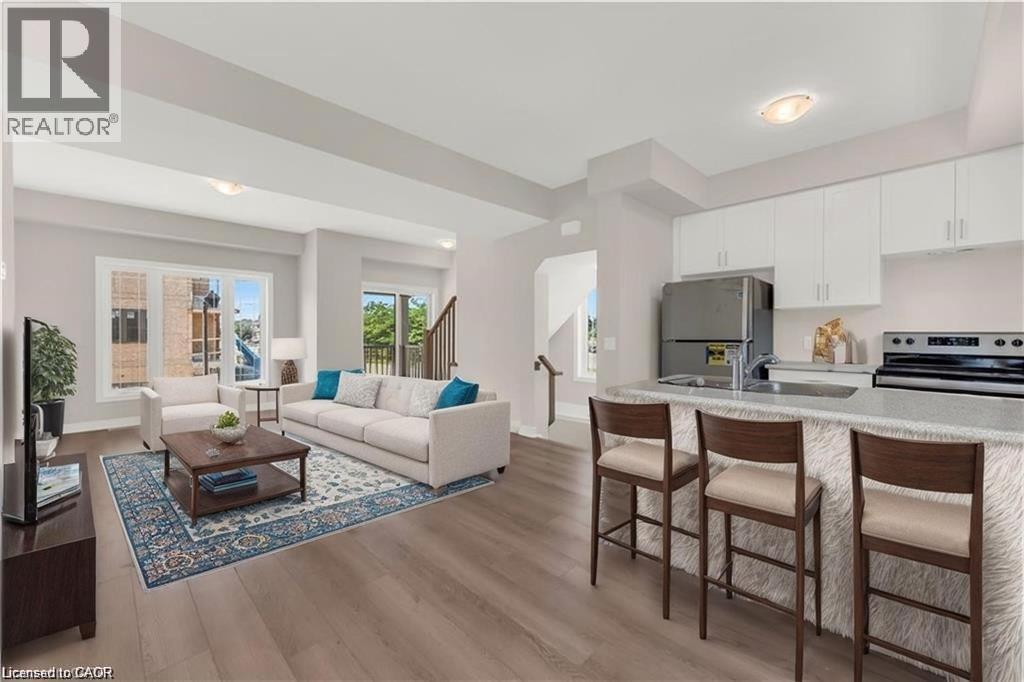
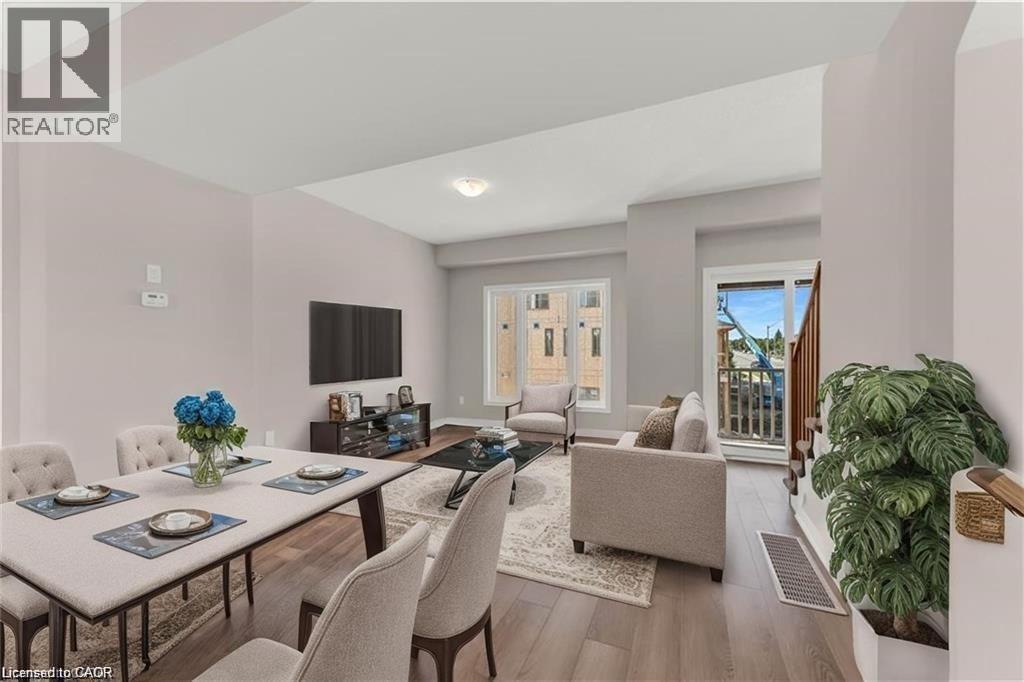
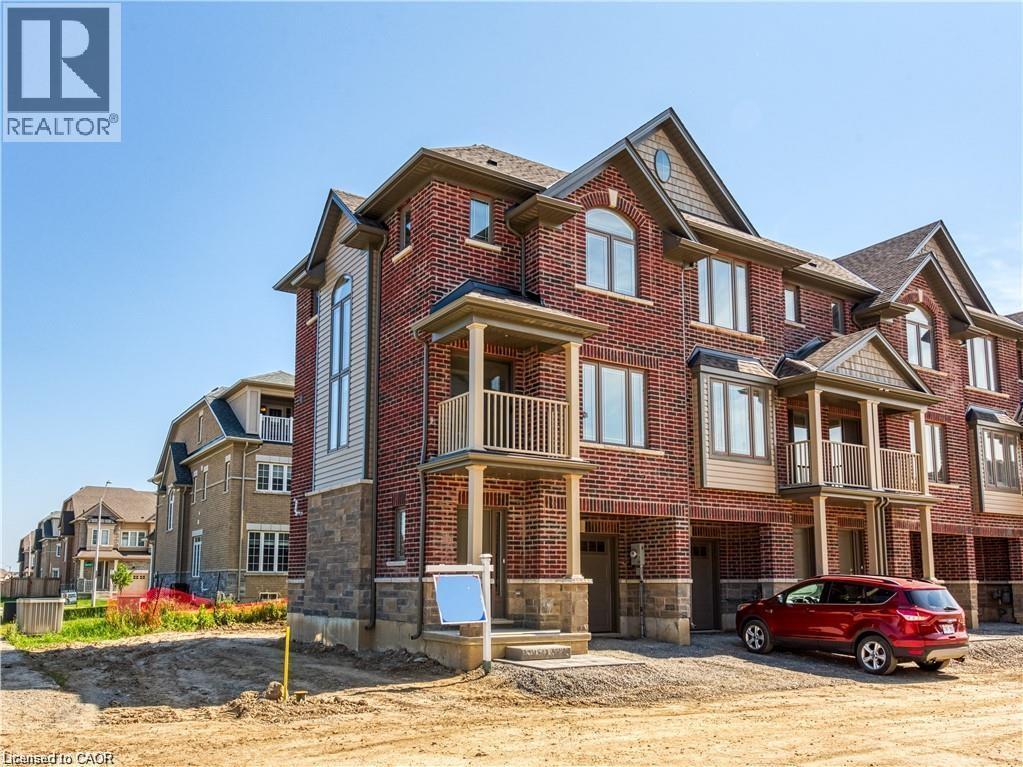
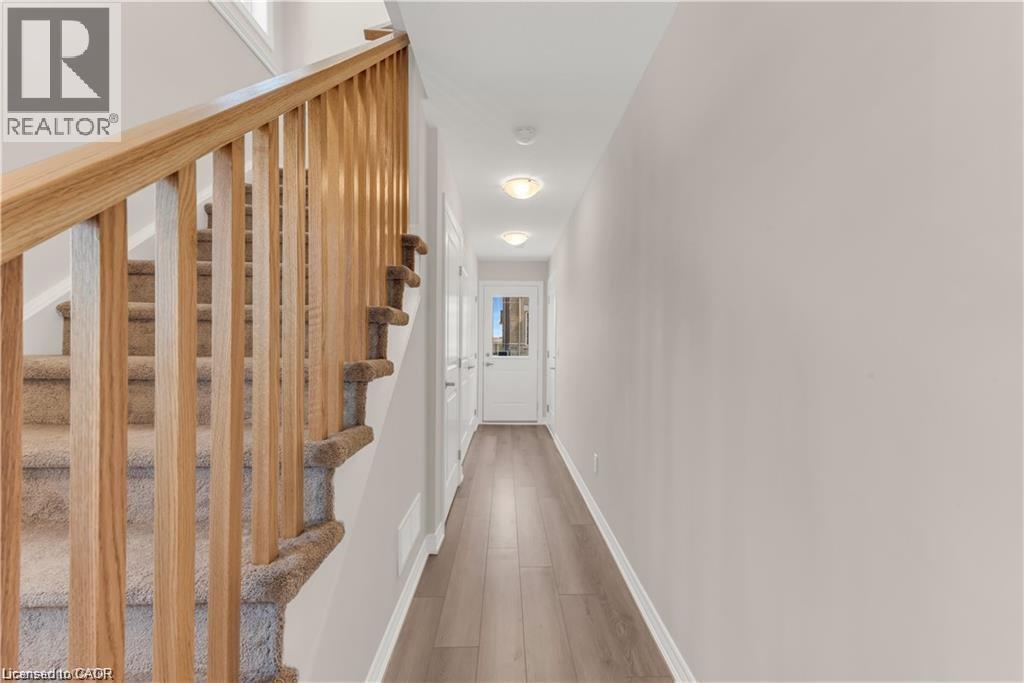
Stylish Freehold Townhouse in Prime Stoney Creek Mountain Location! Welcome to this beautifully maintained freehold townhouse in one of Stoney Creek Mountain’s most desirable communities. Offering a bright, spacious, and functional layout, this 2-bedroom, 2-bathroom home is ideal for comfortable, low-maintenance living. The inviting main floor features a modern open-concept design with a sleek kitchen overlooking the living and dining areas—perfect for entertaining or enjoying everyday living. Large windows bring in an abundance of natural light, creating a warm and welcoming atmosphere throughout. Upstairs, the spacious primary bedroom offers a relaxing retreat with a generous walk-in closet and private 3-piece ensuite. A well-appointed second bedroom and 4-piece bathroom provide excellent additional space for family, guests, or a home office. Enjoy the convenience of a private backyard, attached garage with inside entry, and additional driveway parking. Ideally situated directly across from Saltfleet High School and close to shopping, restaurants, parks, transit, and other everyday amenities. Easy access to the Red Hill Valley Parkway and Lincoln Alexander Parkway makes commuting throughout Hamilton and beyond quick and convenient. A fantastic opportunity for tenants seeking a stylish, well-located home in a highly desirable Stoney Creek Mountain neighbourhood. Don’t miss this opportunity—book your private viewing today!
Map data © OpenStreetMap contributors
No open houses are scheduled for this home.
Can't make it? Request a private viewing.
| Utility room | Lower level | — |
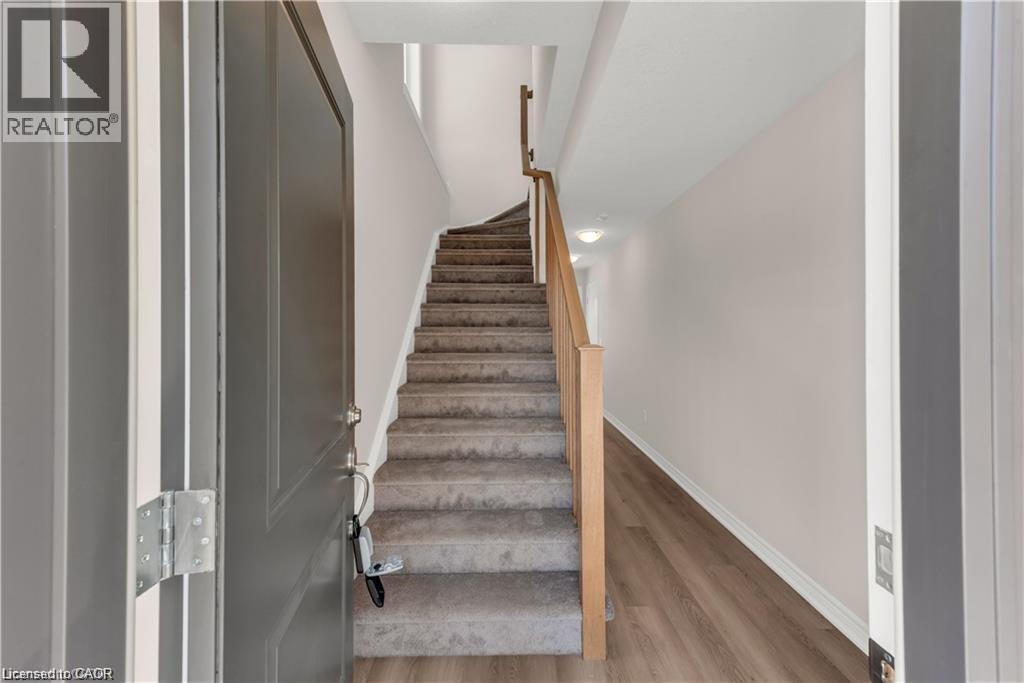
| Foyer | Lower level | — |
| 3pc Bathroom | Second level | 8'2'' x 7'5'' |
| 4pc Bathroom | Second level | 7'8'' x 8'5'' |
| Bedroom | Second level | 9'11'' x 10'1'' |
| Bedroom | Main level | 11'1'' x 12'1'' |
| Dining room | Main level | 10'6'' x 11'1'' |
| Living room | Main level | 11'1'' x 16'1'' |
| Kitchen | Main level | 10'6'' x 8'8'' |




