
 For sale 50
$459,000
2 bed1 bath700–1,100 sq ft
43 Whitfield Avenue
Industrial Sector, Hamilton
3 months agoMLS® X13486366
RE/MAX REAL ESTATE CENTRE INC.
191 Bell Avenue
Hamilton, Ontario L8K3E5
For sale· Added
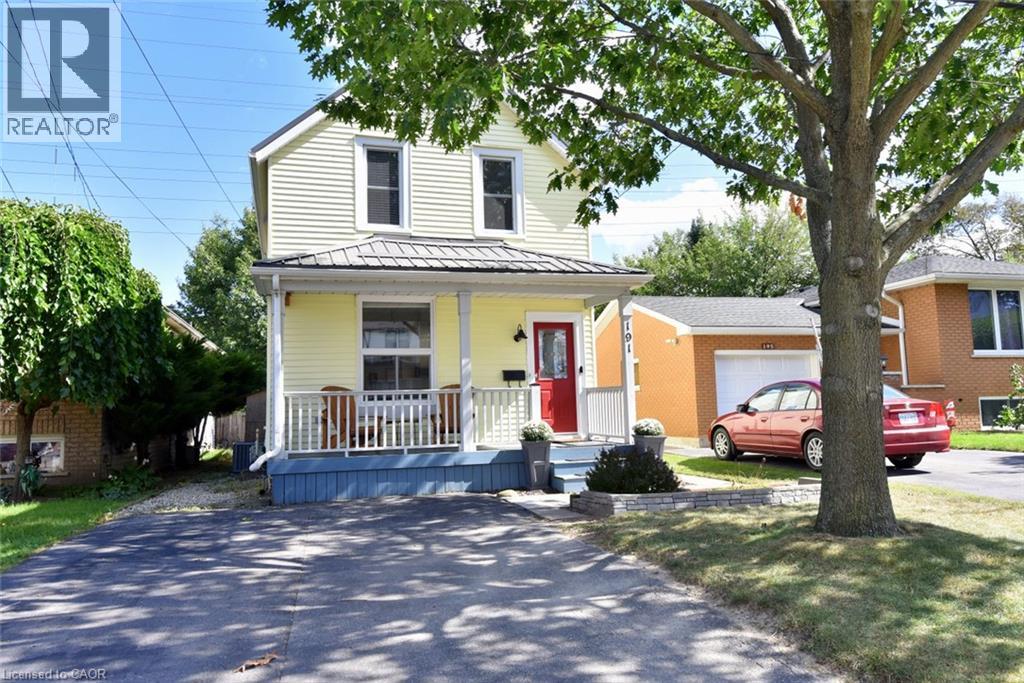
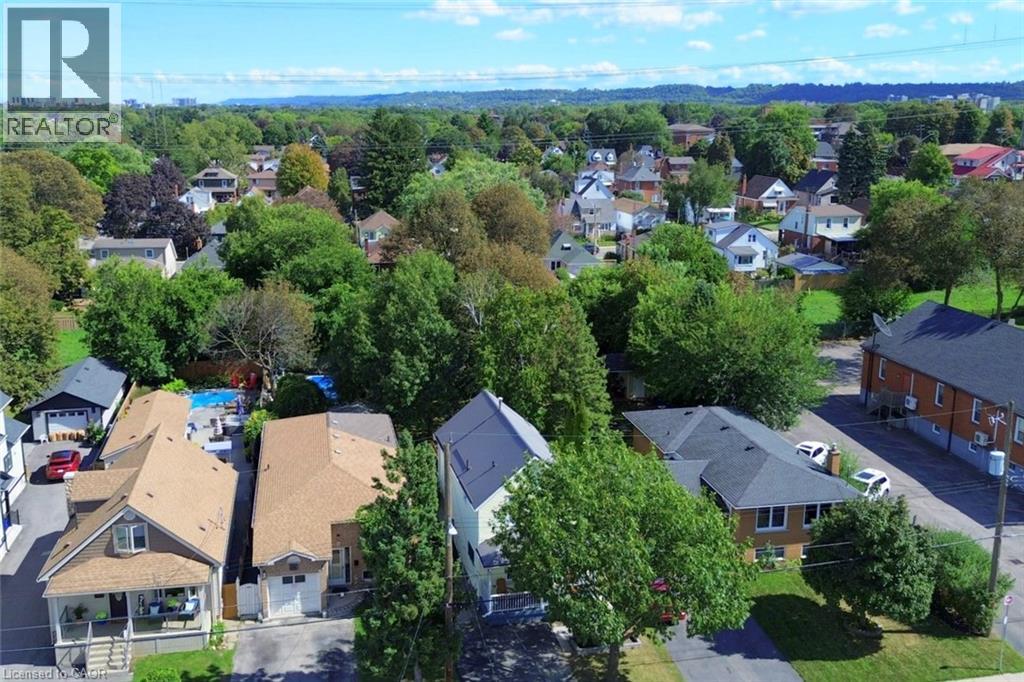
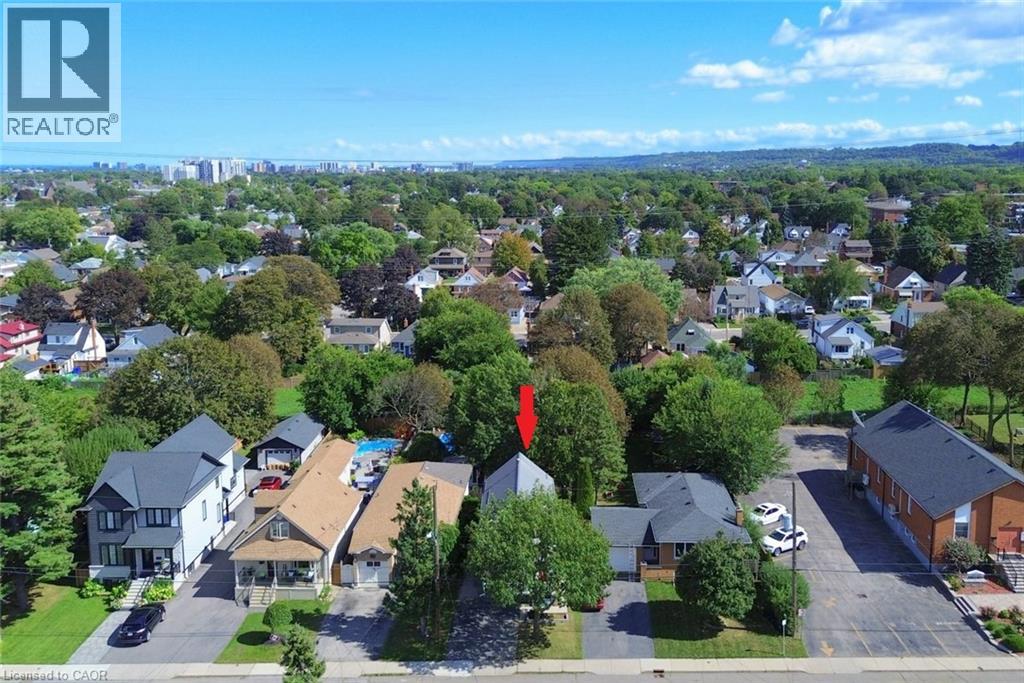
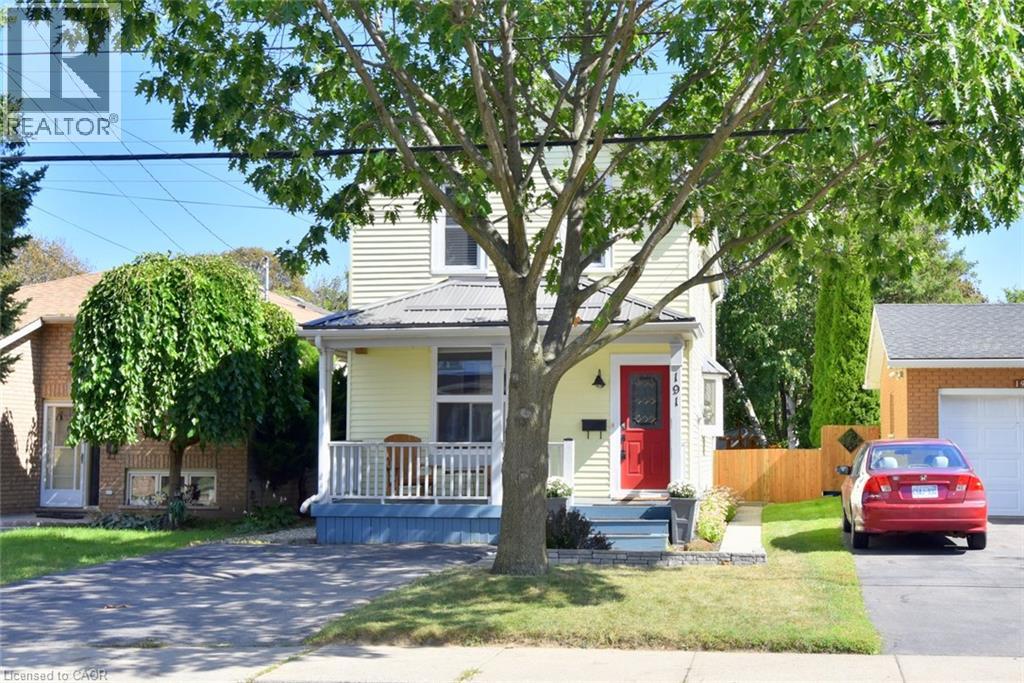
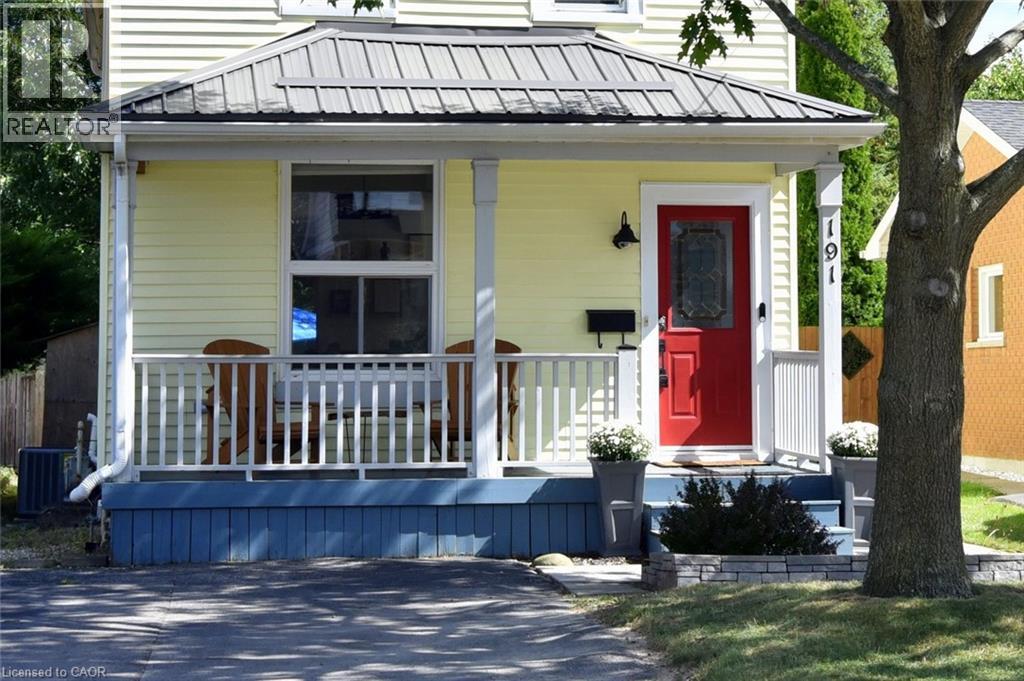
Beautifully updated home, ideally located on a family-friendly street with no rear neighbours! Set on a deep 164ft. fully fenced, mature lot, this home has been updated from top to bottom and offers generously sized rooms throughout. The Bright, open-concept main level is ideal for everyday living and entertaining, featuring luxury vinyl plank flooring(2025), fresh paint throughout(2023), and renovated kitchen & baths. The spacious kitchen offers plenty of counter space, a convenient breakfast bar, and a microwave range hood(2024). Additional updates incl; a new furnace & a/c(2026), newer windows, and a durable metal roof. Step outside to your own private retreat, where mature trees create a quiet setting. Enjoy the deck, pergola/gazebo, fire pit and shed. The location is super with excellent walkability to schools, shopping & everyday amenities, plus quick and easy highway access. Ideal move-in-ready home.
Map data © OpenStreetMap contributors
No open houses are scheduled for this home.
Can't make it? Request a private viewing.
| Oct 3, 2026 | $599,900 | ▼ $25,000 |
| Sep 15, 2026 | $624,900 | First recorded price |
Price changes since Sep 15, 2026.
| Laundry room | Basement | — |
| Storage | Basement | 15'3'' x 21'1'' |
| 4pc Bathroom | Second level | — |
| Bedroom | Second level | 9'4'' x 10'8'' |
| Bedroom | Second level | 10'4'' x 13'5'' |
| Primary Bedroom | Second level | 11'5'' x 15'3'' |
| 2pc Bathroom | Main level | — |
| Family room | Main level | 11'5'' x 17'4'' |
| Eat in kitchen | Main level | 11'4'' x 14'0'' |
| Dining room | Main level | 11'4'' x 13'3'' |




