 For sale 50
$1,125,000
3+2 bed5 bath3,168 sq ft
261 Federal Street
Hamilton
20 days agoMLS® 40865588
Michael St. Jean Realty Inc.
194 Dundas Street East
Waterdown, Hamilton, Ontario L8N2Z7
For sale· Added
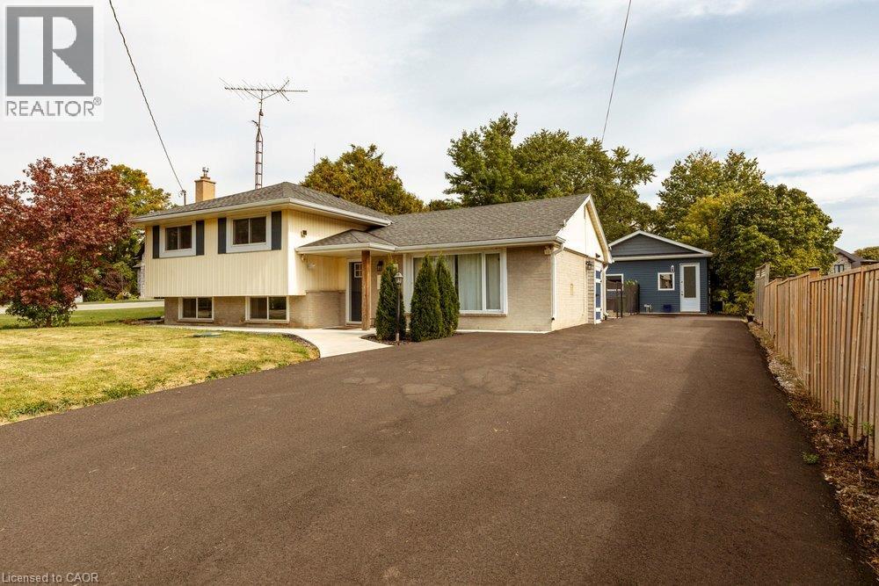
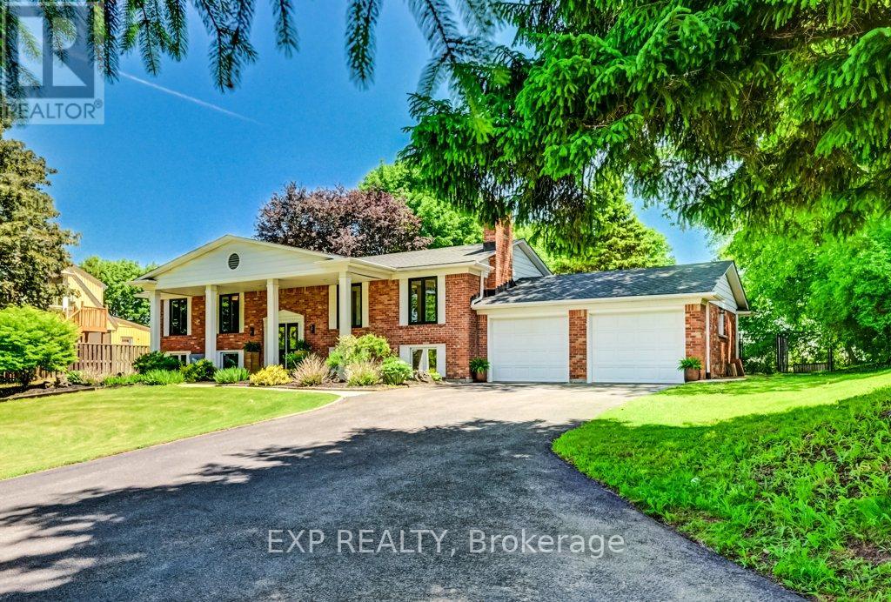
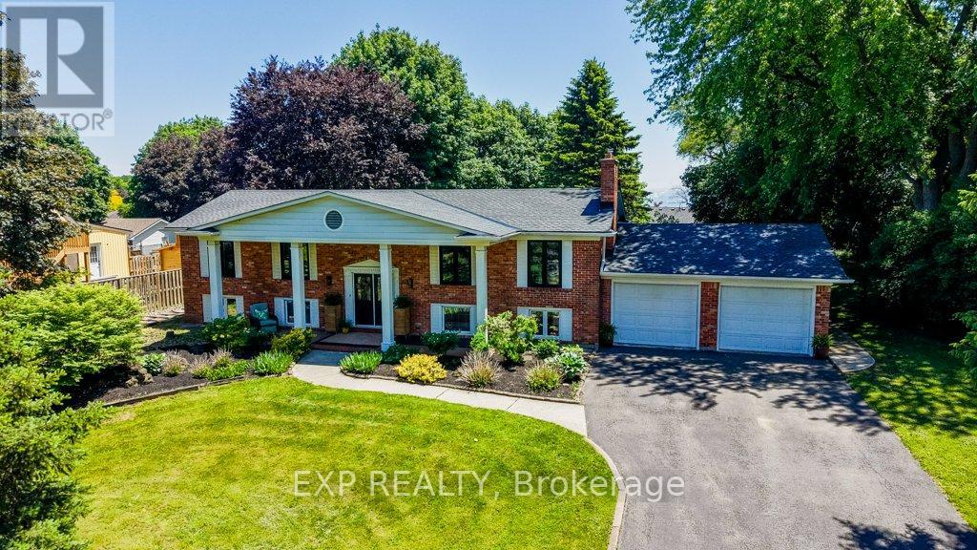
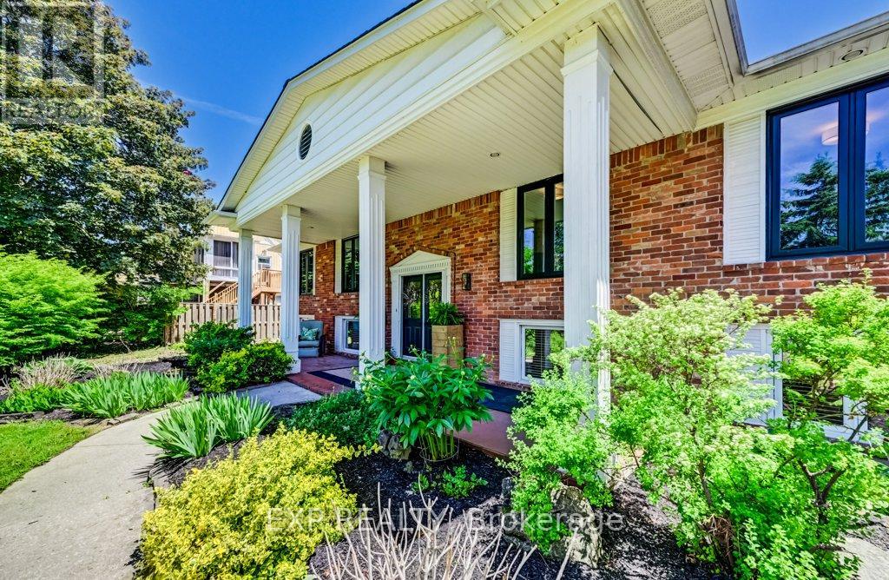
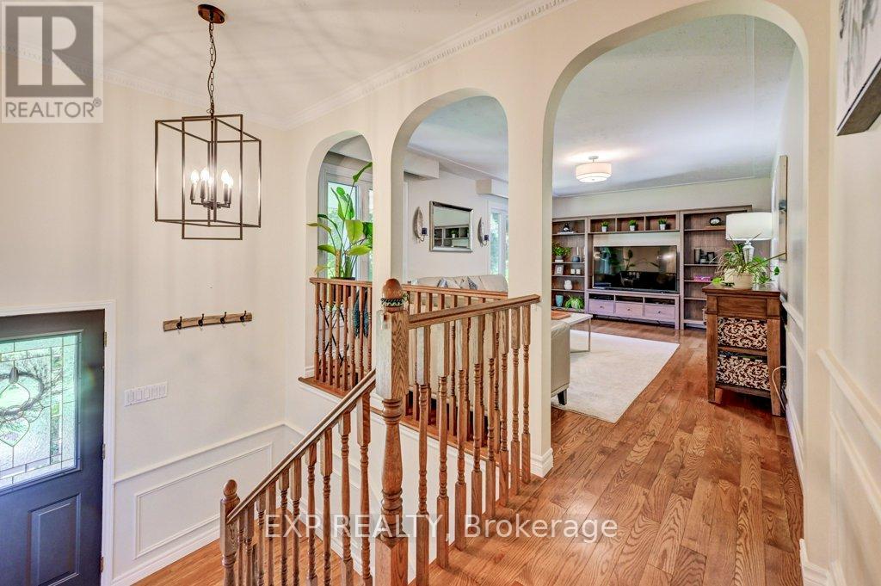
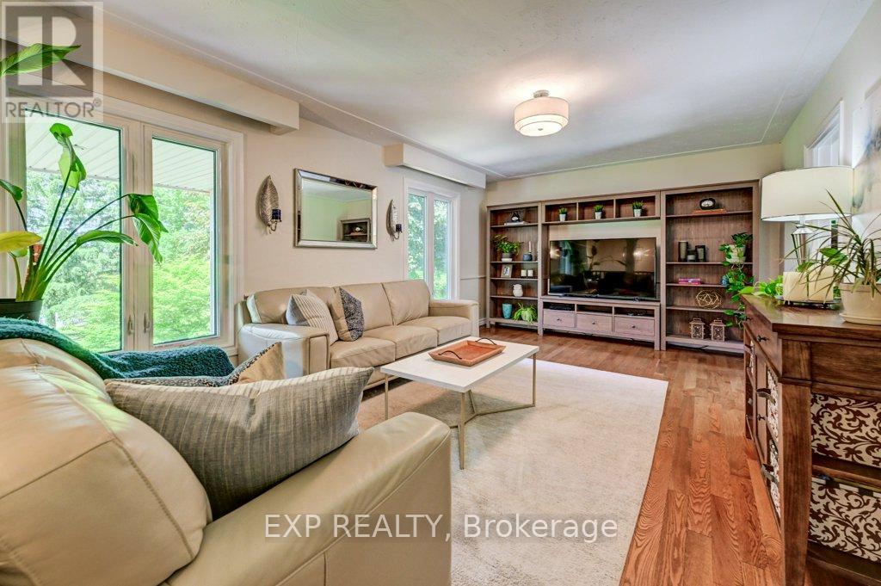
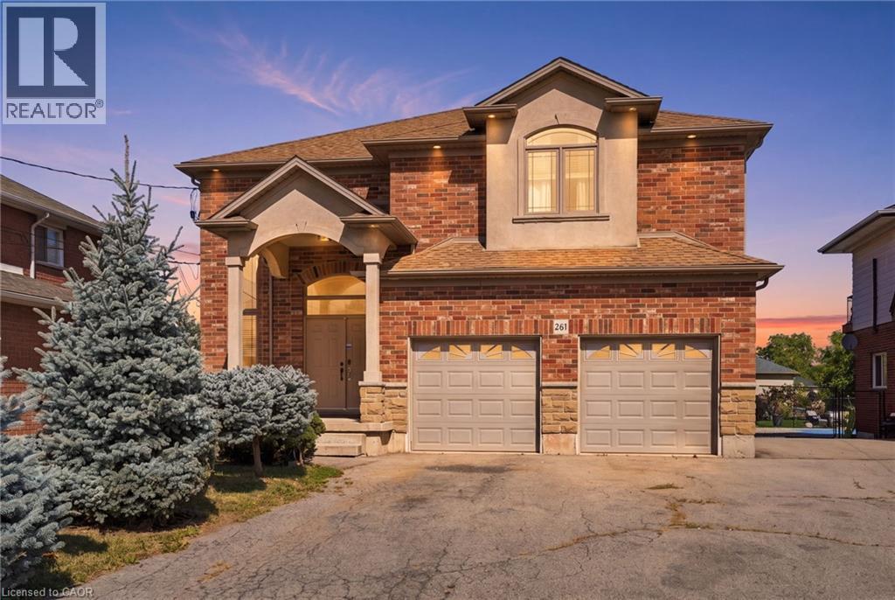
Welcome to charming Waterdown where this estate style property feels like the country but has all the perks of in-town-living! This raised bungalow features over 2600 square feet of finished living space with 5 bedrooms and 3 bathrooms combined on both levels. Tons of room for a growing family or set it up with a nanny/income suite in the lower level with a separate walk out to the backyard. Sitting on over half an acre, you've got excellent space to play and entertain. Fully fenced backyard with saltwater inground pool, deck and gas bbq line. Invite all your friends because there's parking for 15 vehicles! Recent upgrades include basement flooring with R4 thermal subfloor (2026), furnace (2025), upper front windows (2024), main bath (2022), ensuite (2022), roof (2022). Please see the attached feature sheet for a complete list of features and upgrades.
Map data © OpenStreetMap contributors
No open houses are scheduled for this home.
Can't make it? Request a private viewing.
| Living room | Main level | 3.68 x 5.7 m |
| Dining room | Main level | 3.32 x 3.63 m |
| Kitchen | Main level | 3.31 x 4.53 m |
| Primary Bedroom | Main level | 3.79 x 4.24 m |
| Bedroom 2 | Main level | 3.68 x 3.01 m |
| Bedroom 3 | Main level | 2.52 x 3.12 m |
| Recreational, Games room | Lower level | 3.75 x 6.83 m |
| Kitchen | Lower level | 3.15 x 5.12 m |
| Bedroom 4 | Lower level | 3.73 x 4.86 m |
| Bedroom 5 | Lower level | 3.15 x 5.12 m |