
 For sale 50
$359,900
3 bed2 bath900–999 sq ft
851 Queenston Road #604
Riverdale, Hamilton
17 days agoMLS® X13831768
RE/MAX ESCARPMENT REALTY INC.
195 Queen Victoria Drive #38
Quinndale, Hamilton, Ontario L8W1W6
For sale· Added
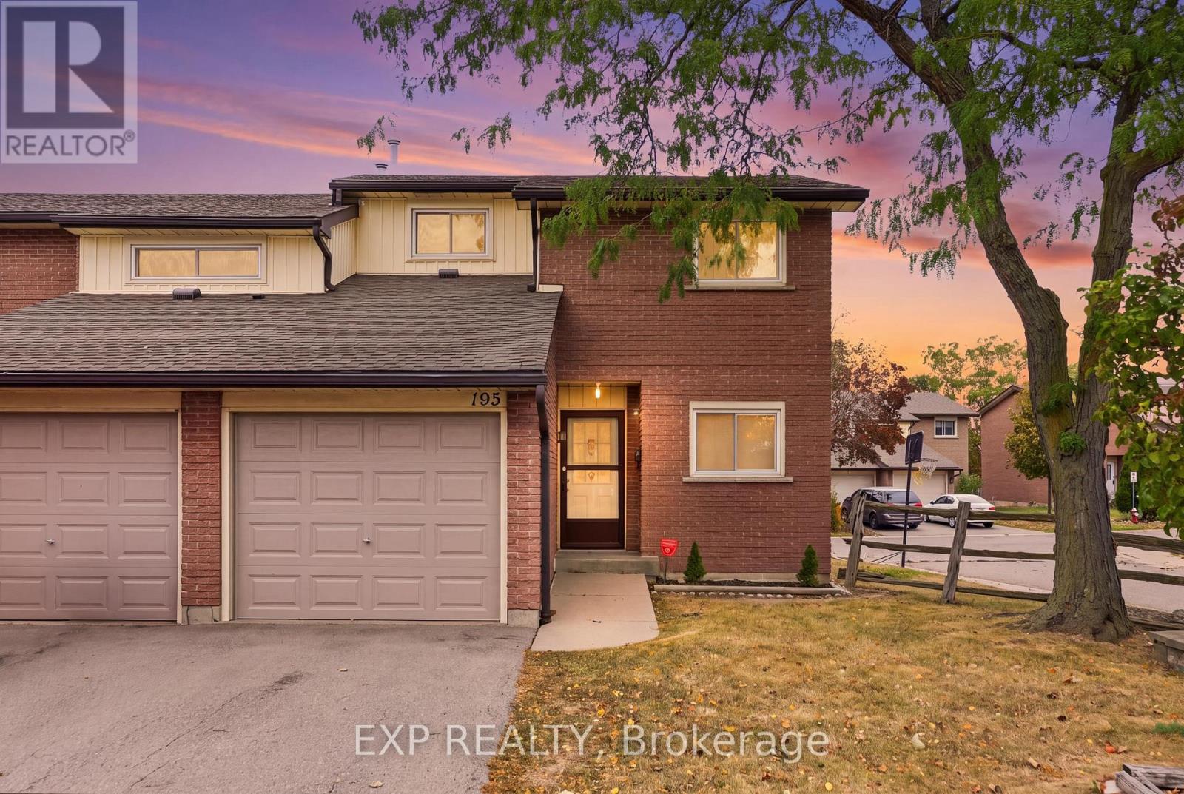
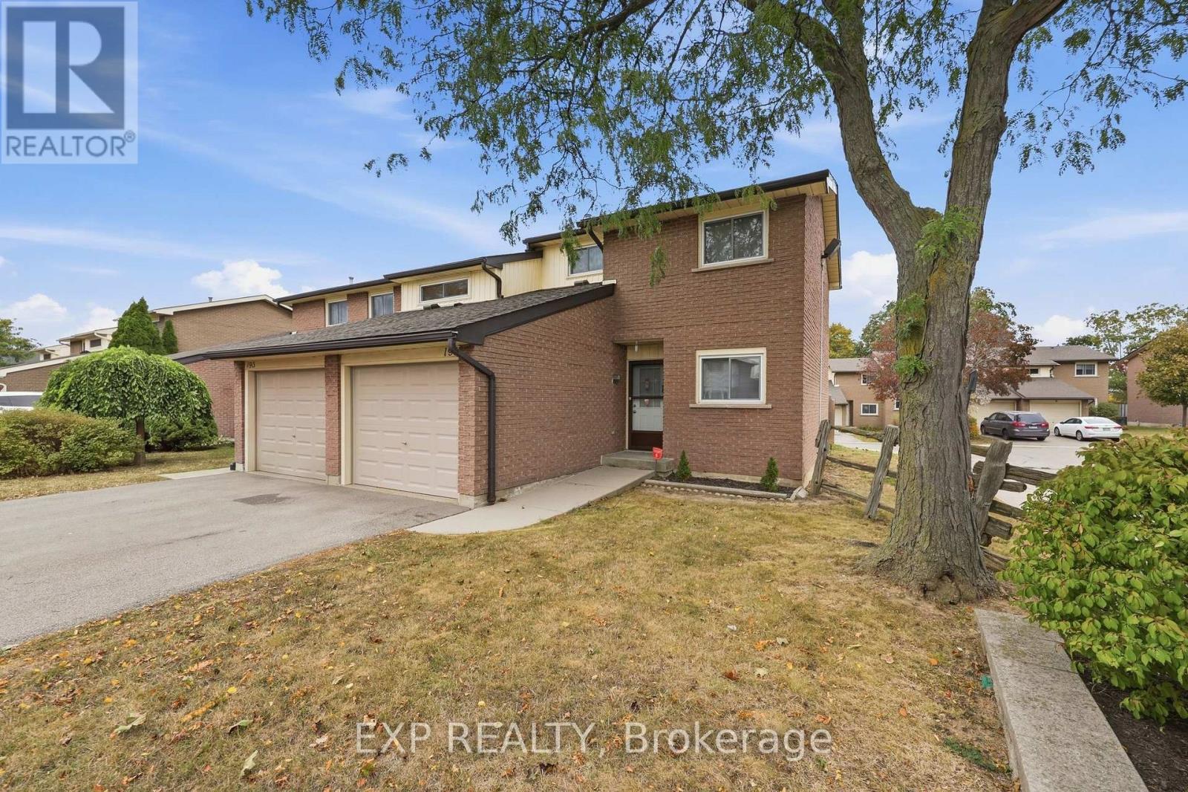
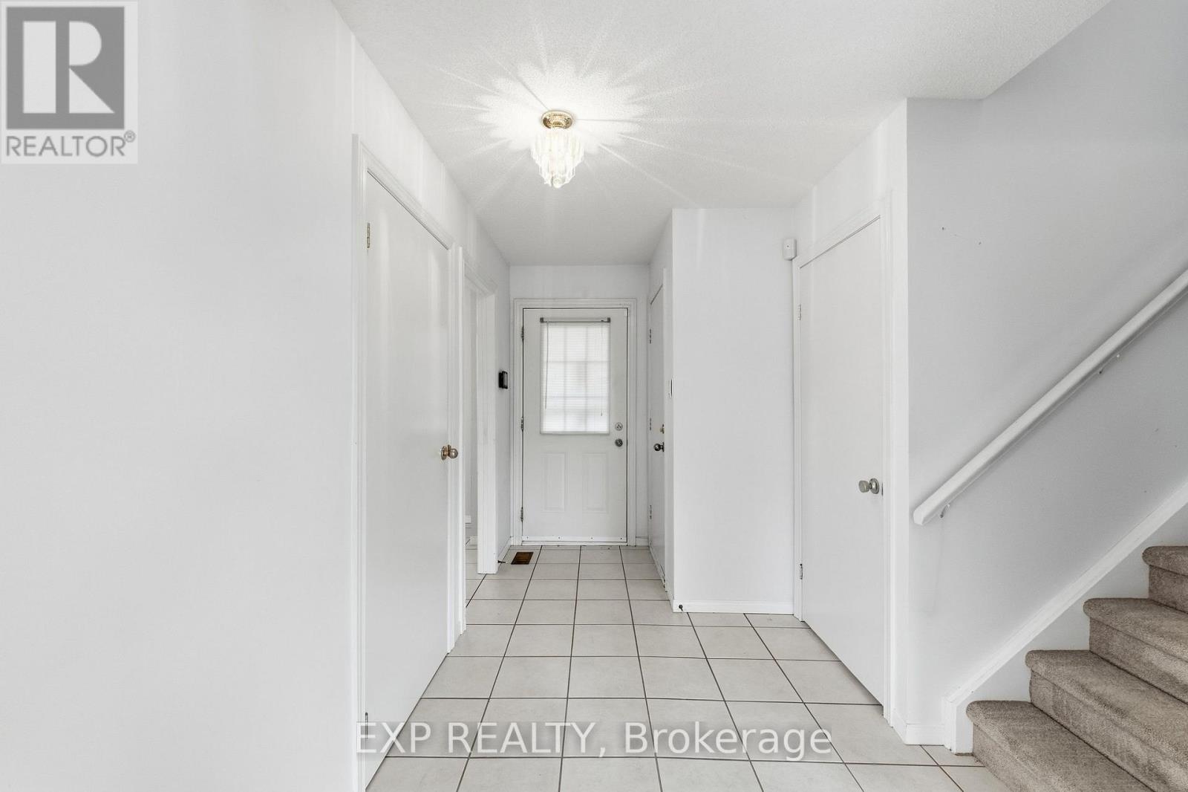
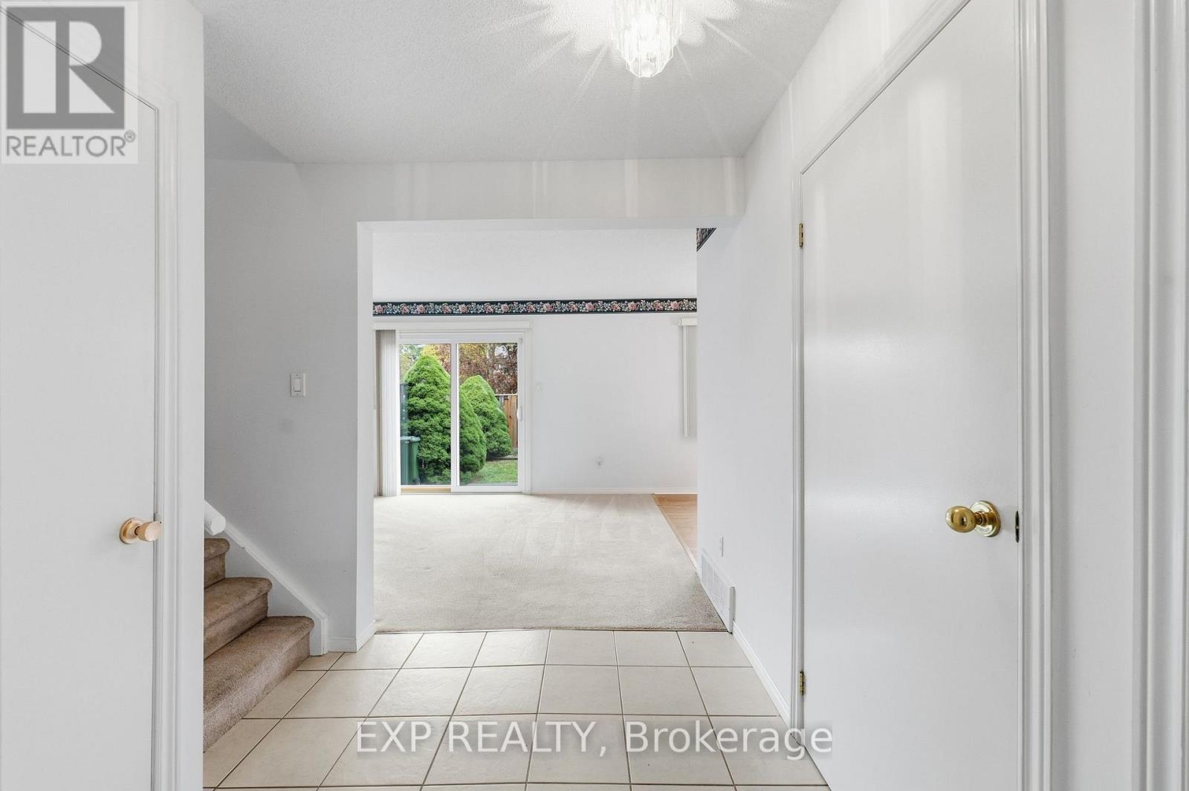
Welcome to 195 Queen Victoria Drive! A beautifully maintained end-unit townhome nestled in a family friendly East Mountain neighbourhood. This property features a long list of recent updates including a new fridge (2025) washer (2025) dryer (2026) windows (2024), brand new A/C and furnace (2026) new garage door (2026). The finished basement provides additional living space, perfect for a recreation room, home office, or a second family space, while the garage offers convenient direct access into the home. Offering low maintenance living, 1 minute from the Lincoln M Alexander Pky, a 5 minute drive to Limeridge Mall, surrounded by parks, schools and all major amenities. With this functional layout, numerous major appliance upgrades, and fantastic location, there is nothing left to do but pack your boxes and move right in!
Map data © OpenStreetMap contributors
No open houses are scheduled for this home.
Can't make it? Request a private viewing.
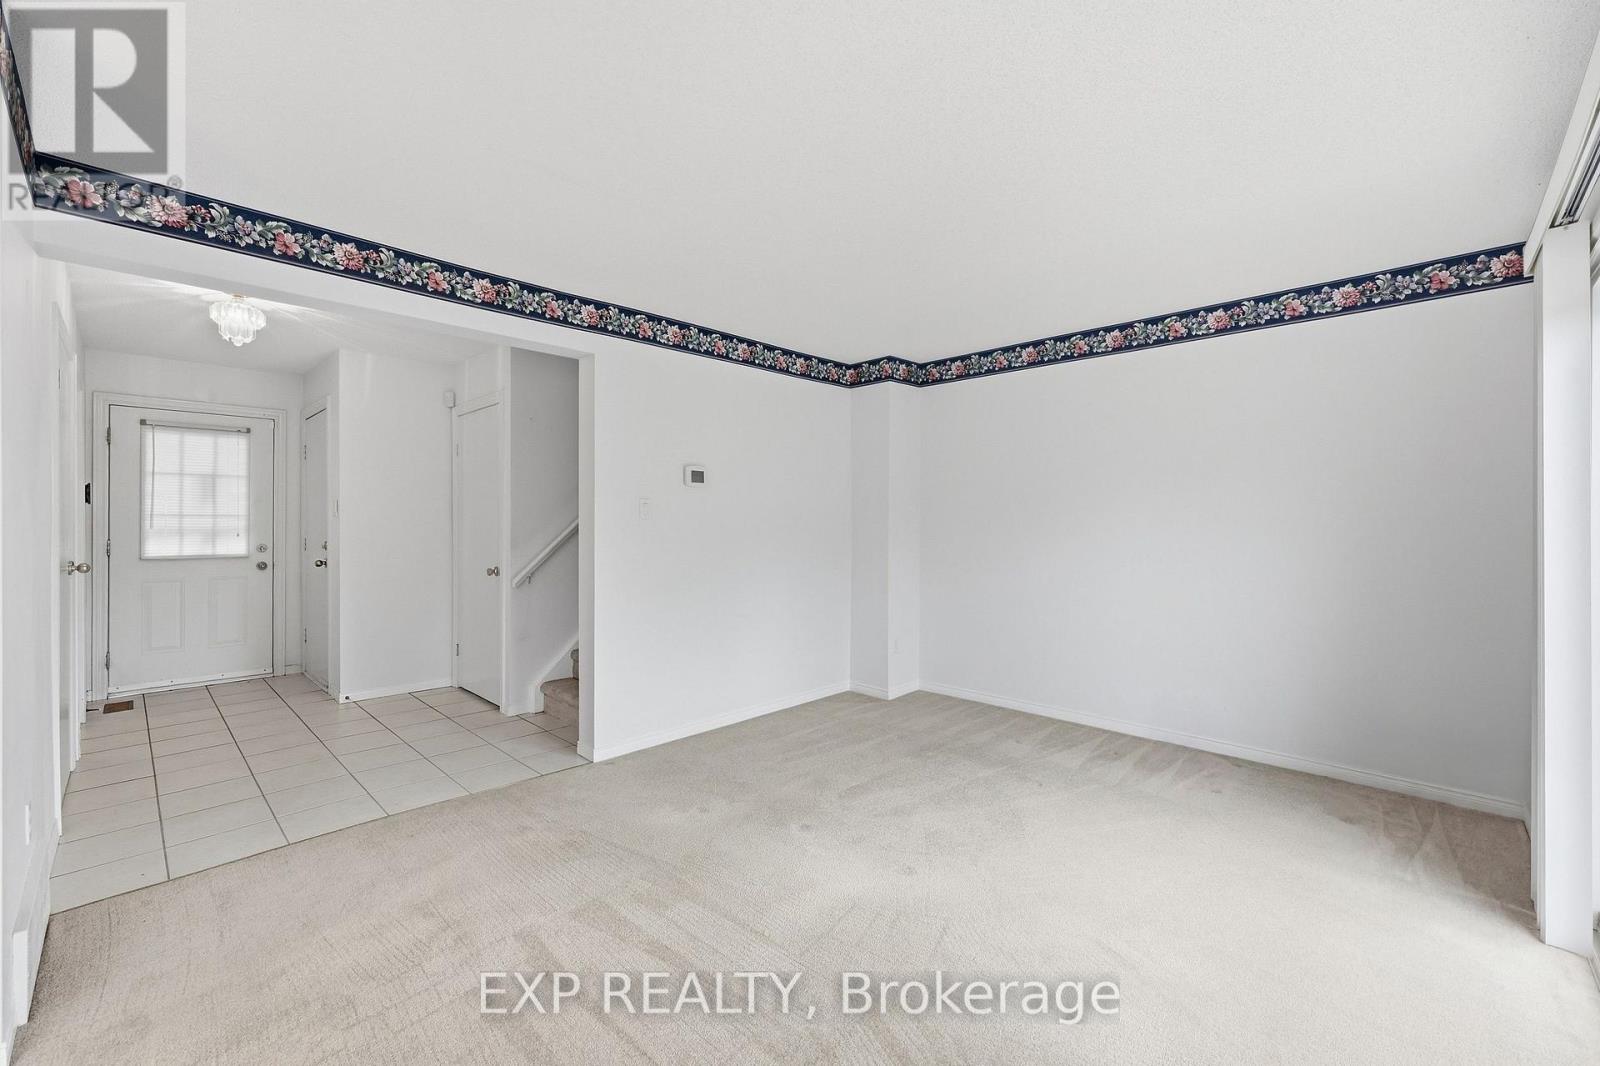
| Living room | Main level | 4.34 x 3.48 m |
| Dining room | Main level | 2.54 x 2.62 m |
| Kitchen | Main level | 3.12 x 2.44 m |
| Eating area | Main level | 2.44 x 1.7 m |
| Bedroom | Second level | 3.58 x 3.48 m |
| Bedroom 2 | Second level | 3.48 x 3.18 m |
| Bedroom 3 | Second level | 2.85 x 2.64 m |
| Recreational, Games room | Basement | 7.52 x 5.69 m |
| Utility room | Basement | 2.18 x 3.33 m |




