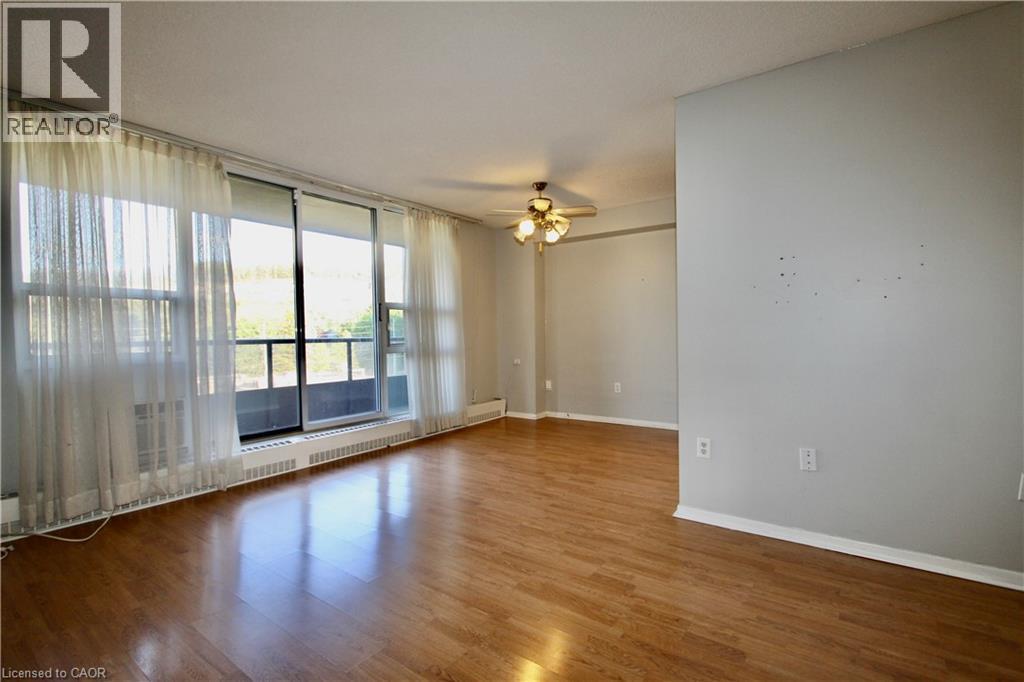
 For sale 50
$315,000
1 bed1 bath721 sq ft
75 Glenburn Court #409
Hamilton
1 month agoMLS® 40861325
Real Broker Ontario Ltd.
1964 Main Street West #802
Hamilton, Ontario L8S1J5
For sale· Added
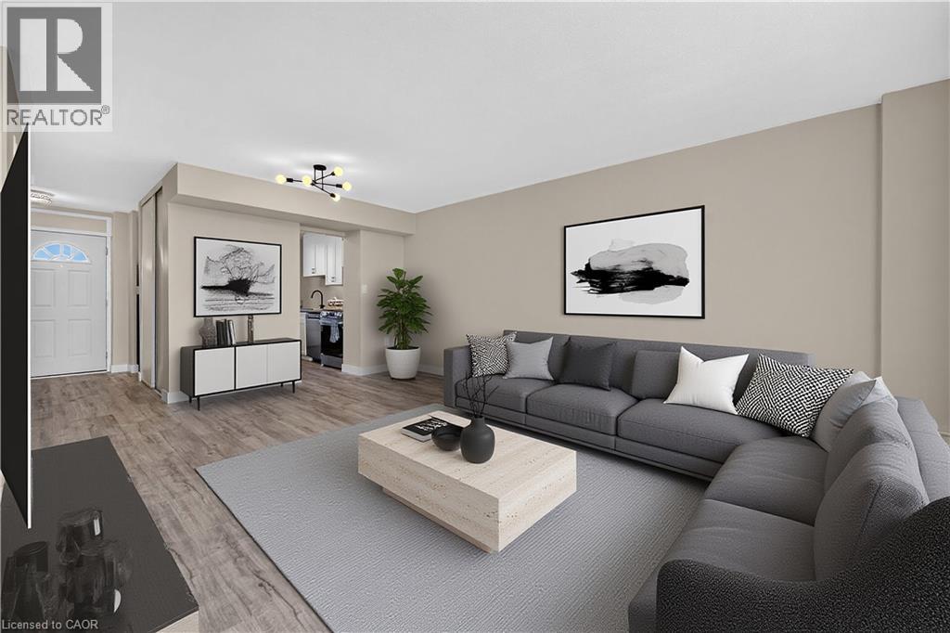
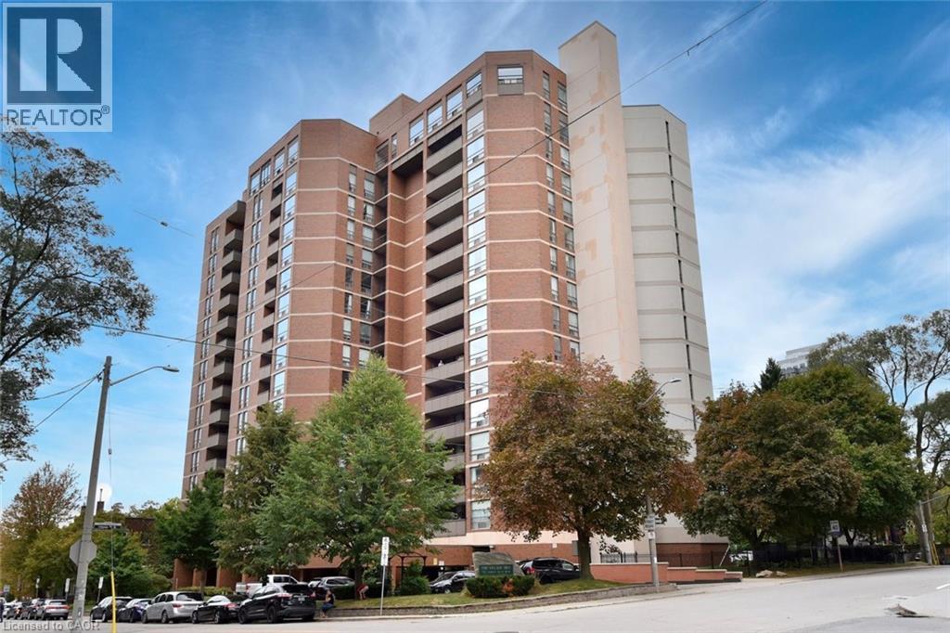
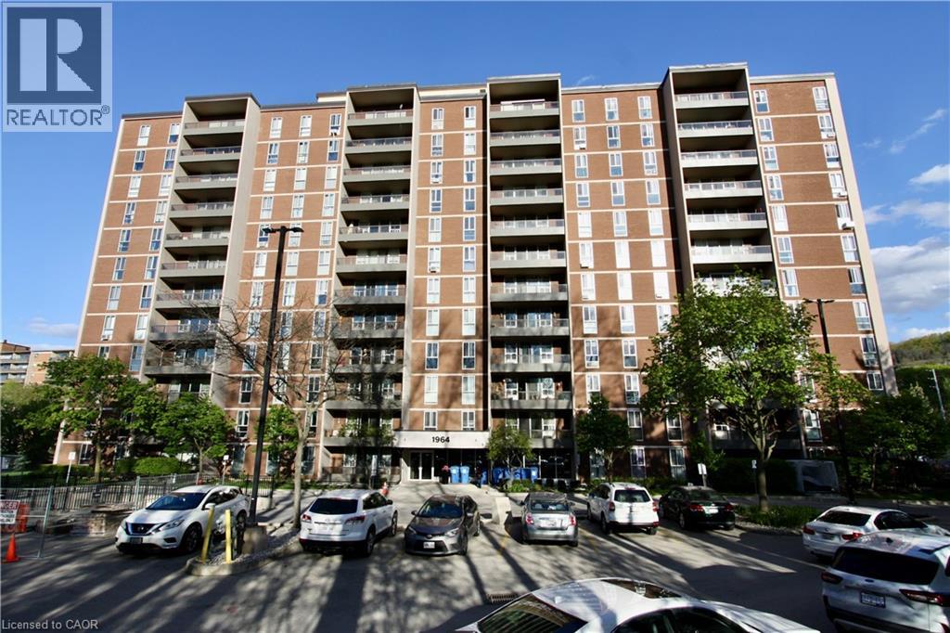
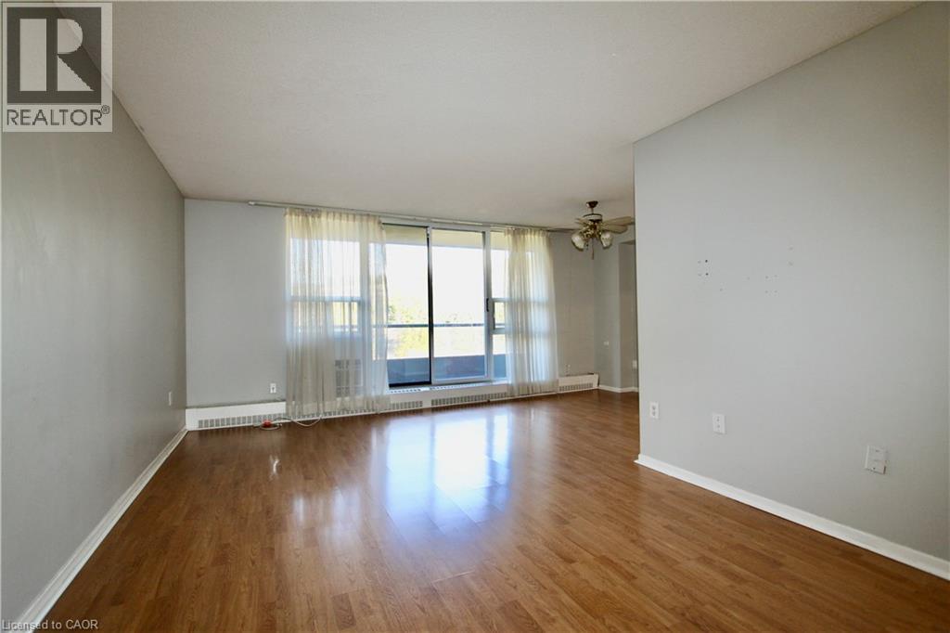
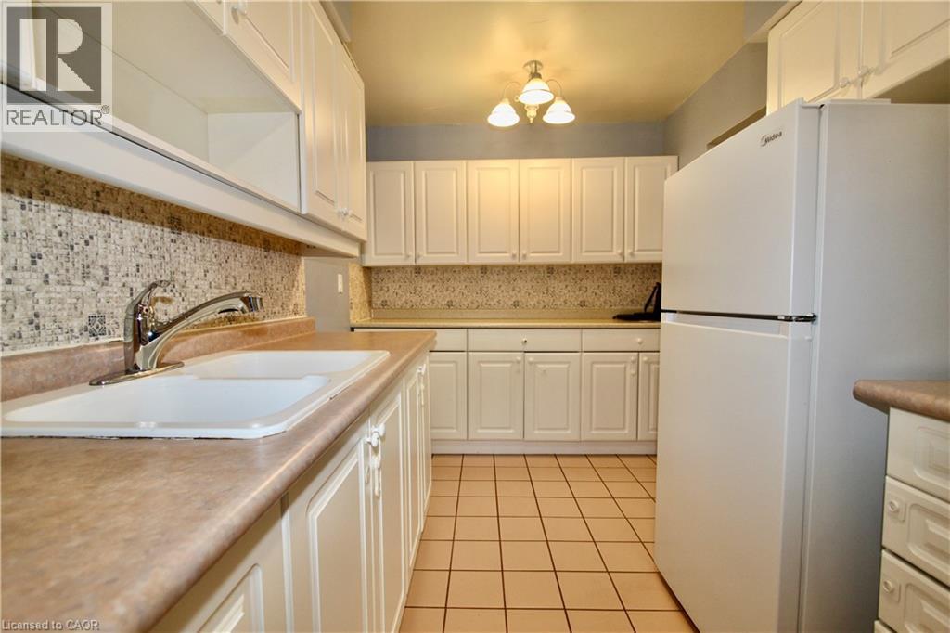
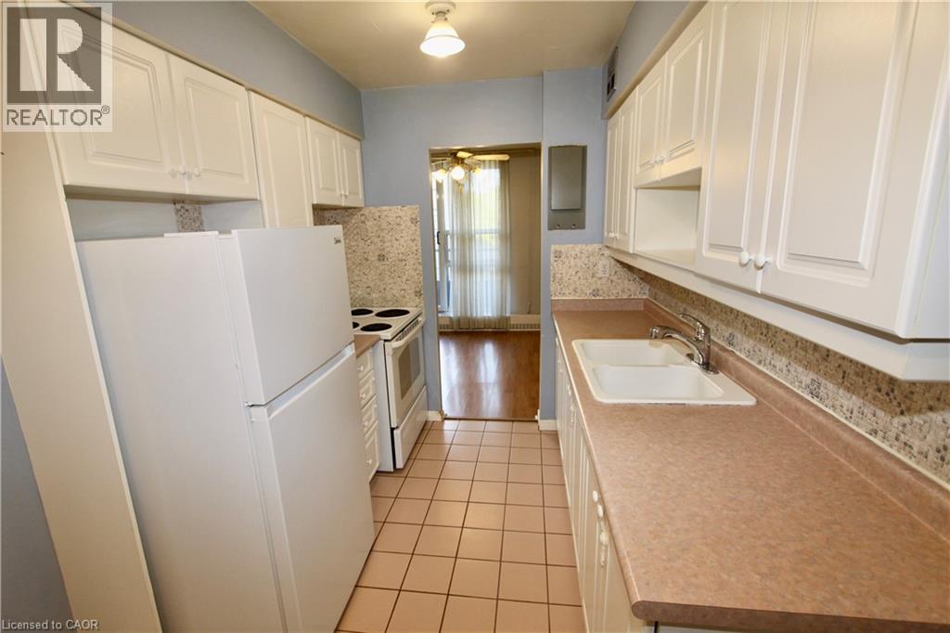
Welcome to this lovely unit at Forest Glen in West Hamilton. This affordable 3-Bedrm unit is a great opportunity for first-time buyers, downsizers, parents looking for a student housing alternative, or investors wanting to get into a well-known condominium complex in a convenient location. Forest Glen is known for amenities that include visitor parking, recreation facilities, sauna, indoor pool, tennis court, and security features. This bright south-facing unit offers a practical layout with large principal rooms, a generous living and dining area, a functional galley kitchen, and a large balcony. It is vacant and shows well. For buyers with vision, this is a chance to purchase at an attractive price point and update to suit your personal taste. The location is a major draw. The building is close to McMaster University, McMaster-area amenities, public transit, shopping, parks, and hiking trails, with bus service right outside and convenient access to Highway 403. This unit also includes one generous underground parking space and a locker. This is a strong opportunity for buyers looking for space, convenience, and value in West Hamilton.
Map data © OpenStreetMap contributors
No open houses are scheduled for this home.
Can't make it? Request a private viewing.
| Sep 9, 2026 | $284,900 | ▼ $10,000 |
| Sep 4, 2026 | $294,900 | First recorded price |
Price changes since Sep 4, 2026.
| Storage | Main level | 5'10'' x 9'9'' |
| Bedroom | Main level | 9'0'' x 11'5'' |
| Bedroom | Main level | 9'4'' x 11'5'' |
| 2pc Ensuite bath | Main level | — |
| Primary Bedroom | Main level | 10'5'' x 16'7'' |
| 4pc Bathroom | Main level | — |
| Dining room | Main level | 7'9'' x 9'11'' |
| Kitchen | Main level | 7'7'' x 12'7'' |
| Living room | Main level | 11'0'' x 20'6'' |