
 For sale 50
$369,900
3 bed2 bath1,373 sq ft
40 Harrisford Street #1107
Hamilton
3 months agoMLS® 40844163
Pottruff & Oliver Realty Inc.
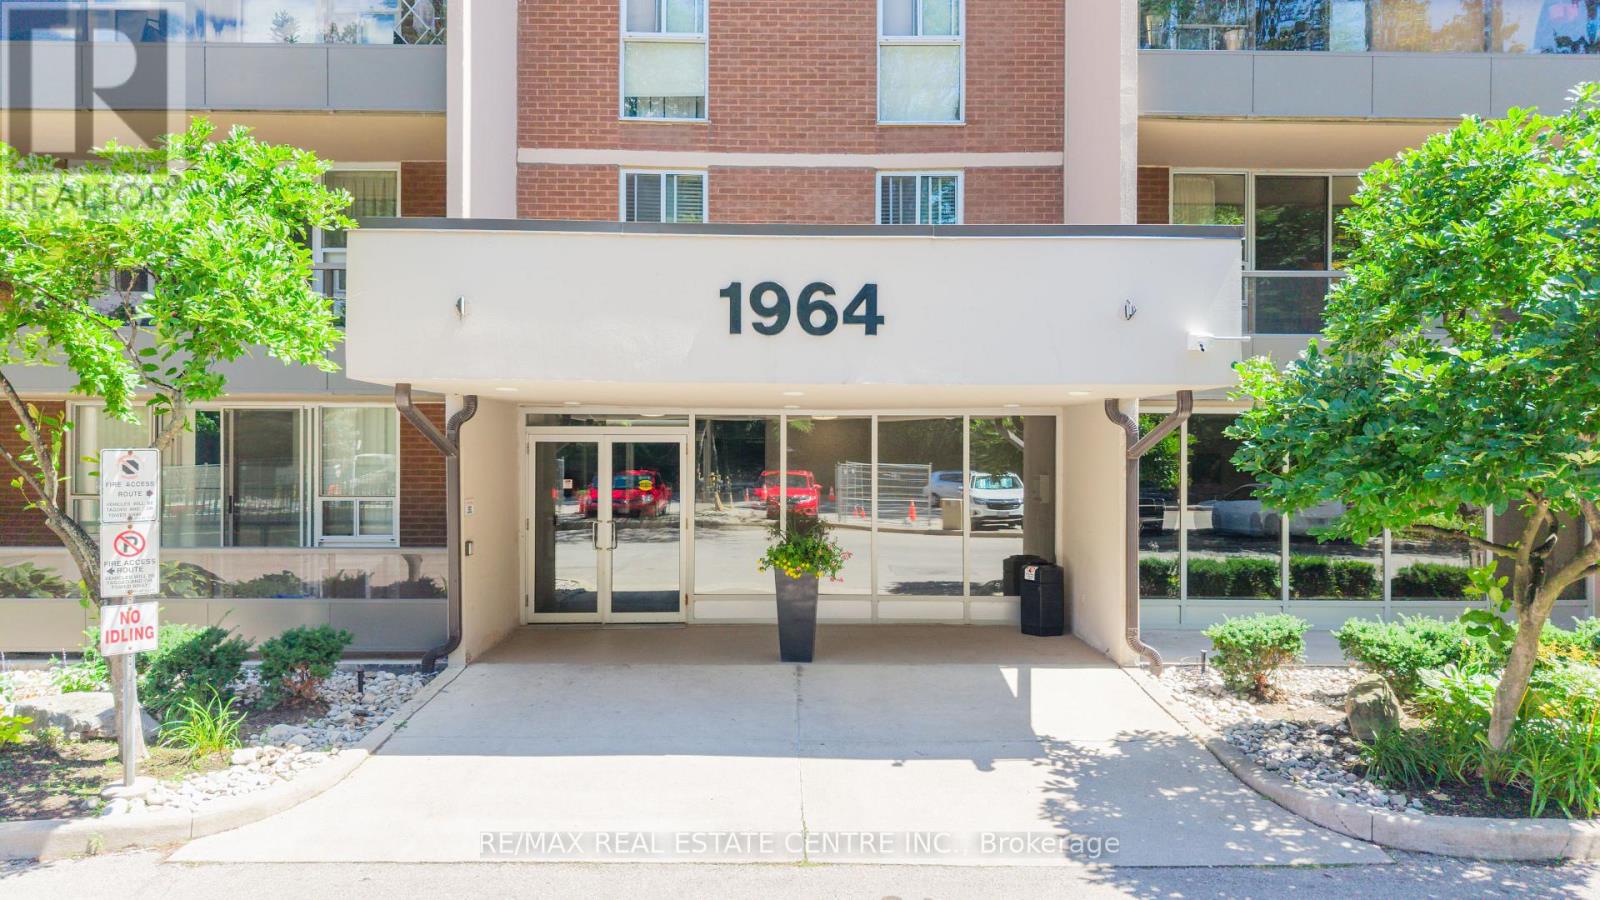
1964 Main Street West #806
Ainslie Wood, Hamilton, Ontario L8S1J5
For sale· Added
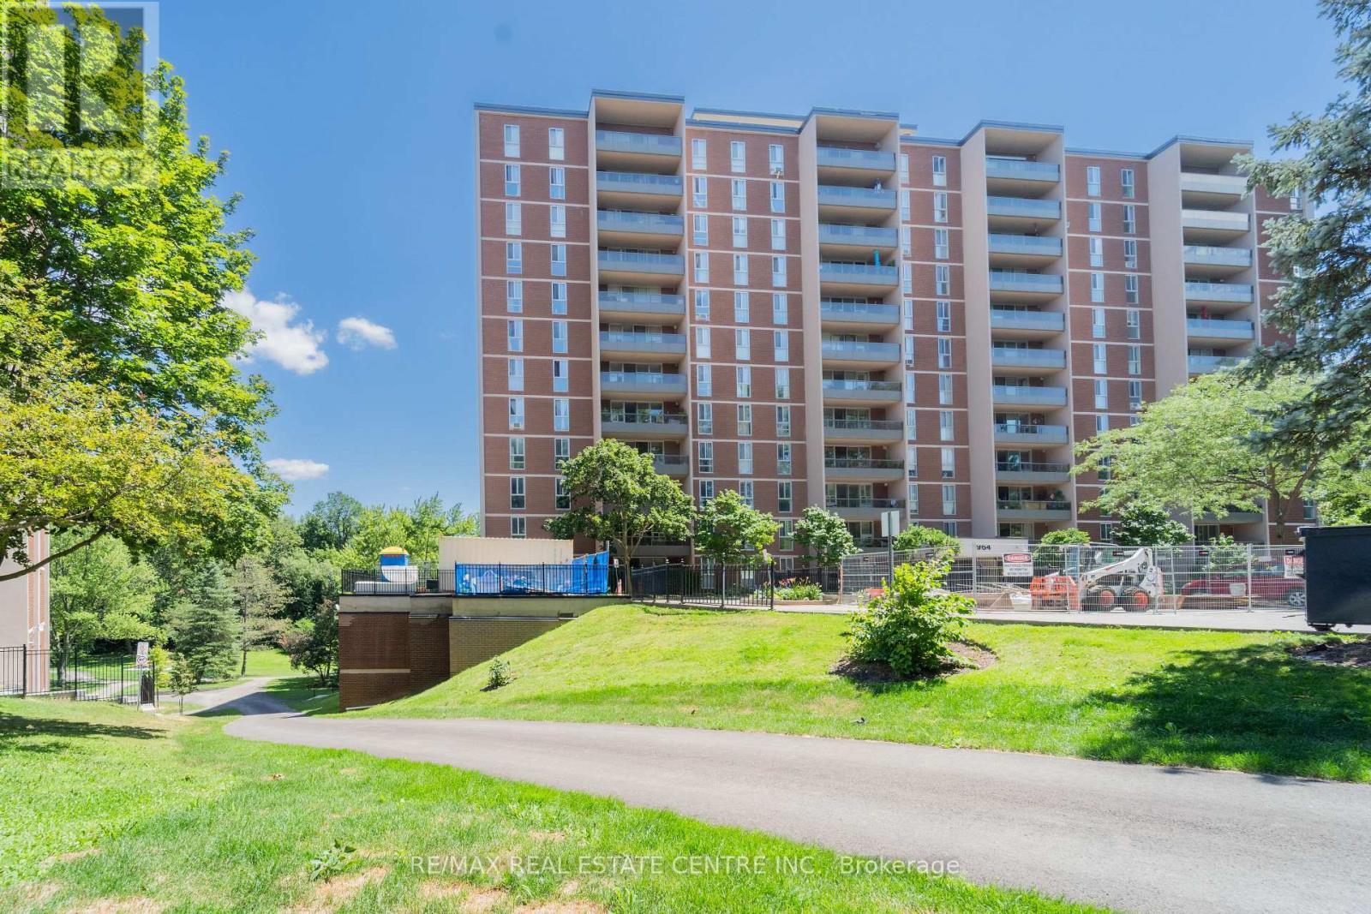
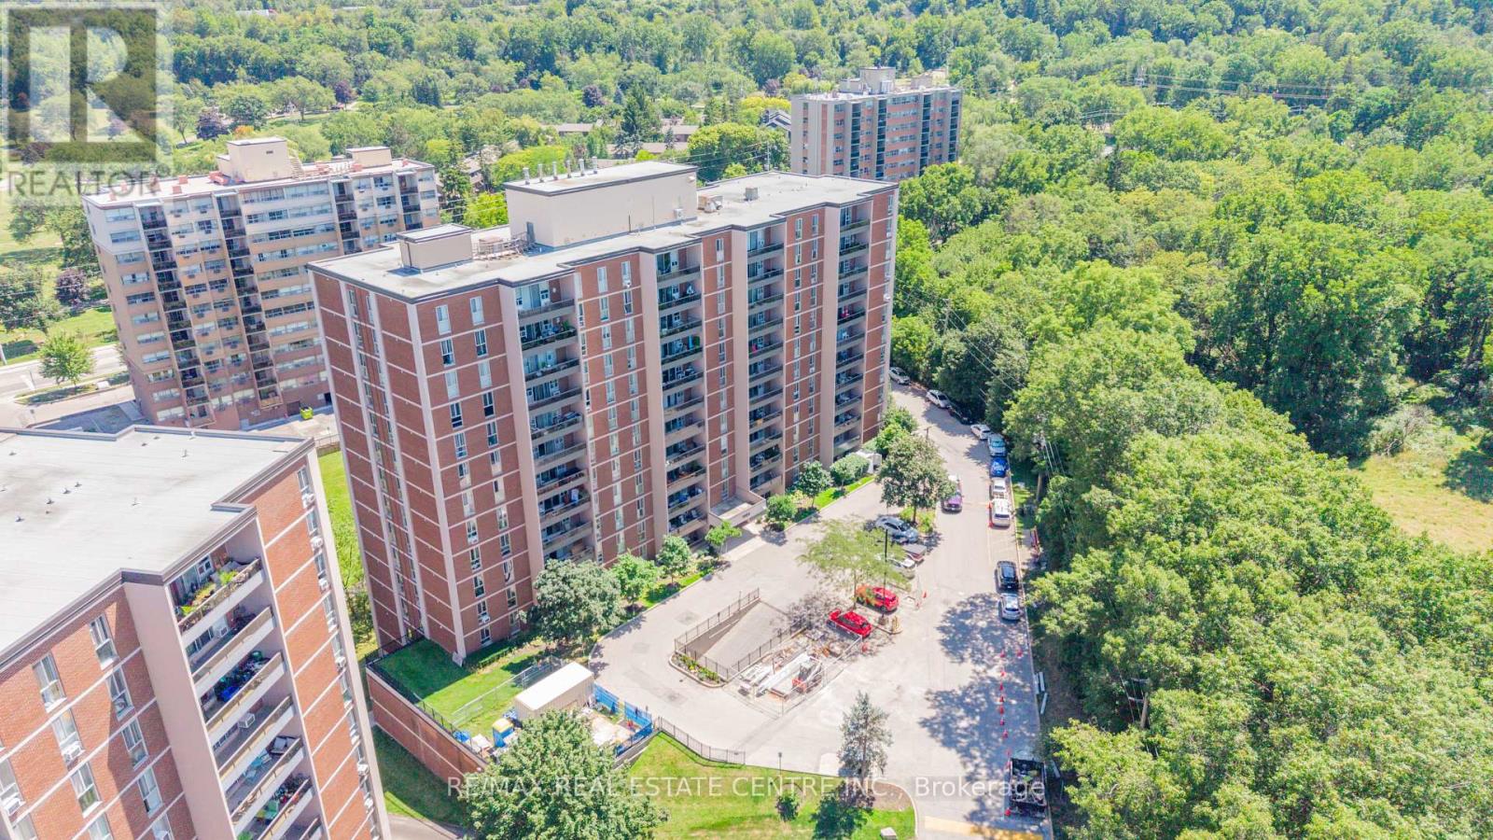
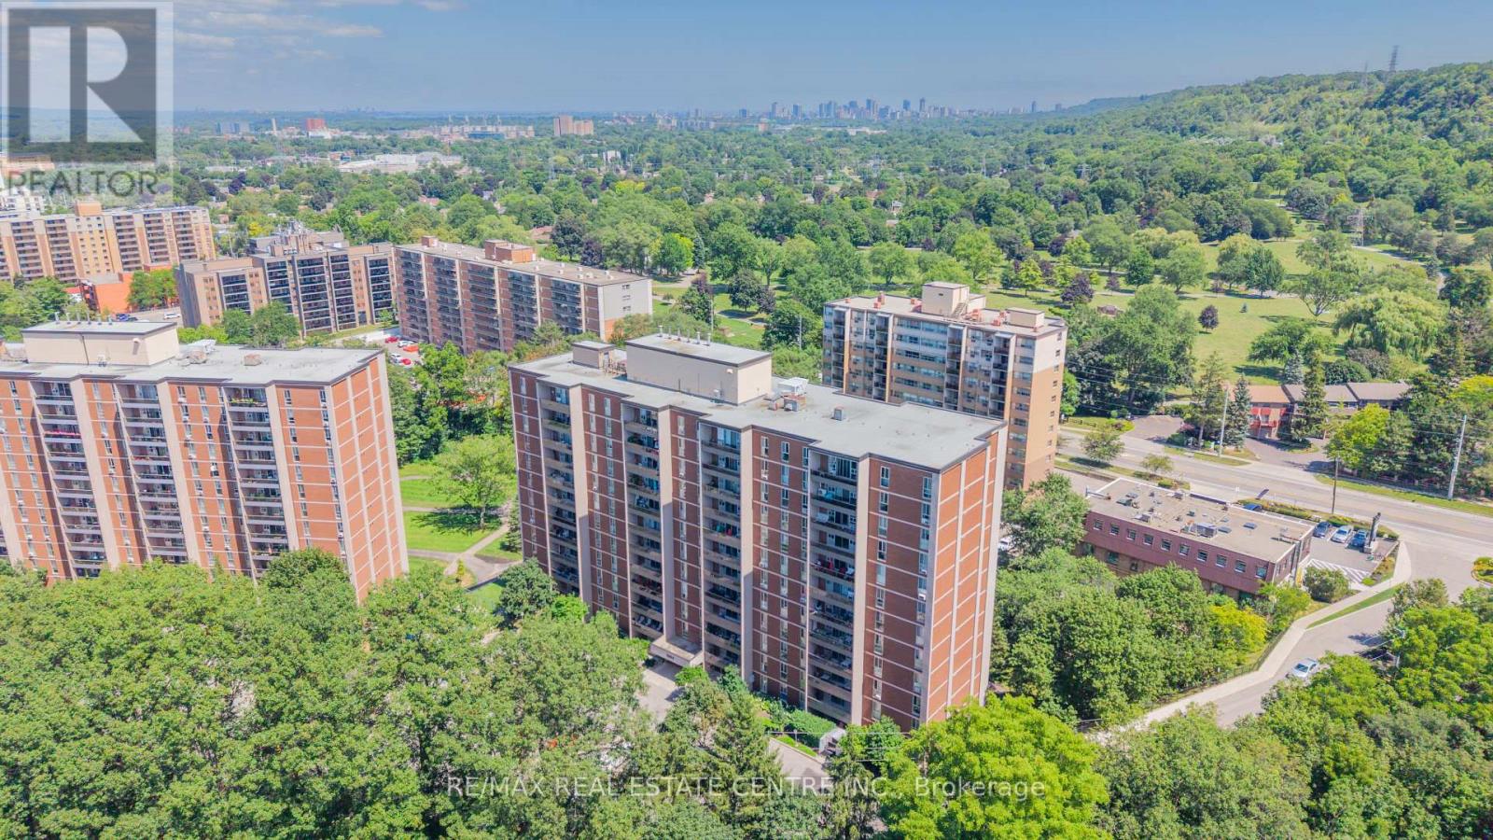
Welcome to this spacious 3-bedroom, 2-bathroom condo offering breathtaking 8th-floor views overlooking the lush Dundas Conservation Area. Enjoy your morning coffee or unwind in the evening on the generous private balcony, conveniently accessible from the bright living and dining area. This well-designed unit features a large primary bedroom with a walk-in closet and 2-piece ensuite, along with two additional bedrooms, a full 4-piece bathroom, and a spacious in-suite storage room. The unit also includes one owned locker and one exclusive underground parking space for added convenience. Ideally located just minutes from McMaster University, McMaster Hospital, Mohawk College, GO Transit, Highway 403, shopping, restaurants, parks, and more. A fantastic opportunity to customize and make this home your own in a desirable location surrounded by nature. Don't miss out!
Map data © OpenStreetMap contributors
No open houses are scheduled for this home.
Can't make it? Request a private viewing.
| Kitchen | Main level | 3.78 x 2.15 m |
| Dining room | Main level | 3.04 x 2.76 m |
| Living room | Main level | 6.47 x 3.32 m |
| Primary Bedroom | Main level | 5.08 x 3.14 m |
| Bedroom 2 | Main level | 4.11 x 2.71 m |
| Bedroom 3 | Main level | 4.11 x 2.64 m |




