 For sale 50
$899,000
3+2 bed3 bath2,000–2,500 sq ft
309 Hixon Road
Red Hill, Hamilton
1 month agoMLS® X13765588
HOMELIFE/MIRACLE REALTY LTD
2 Brock Street South #5
Dundas, Hamilton, Ontario L9H3G6
For sale· Added
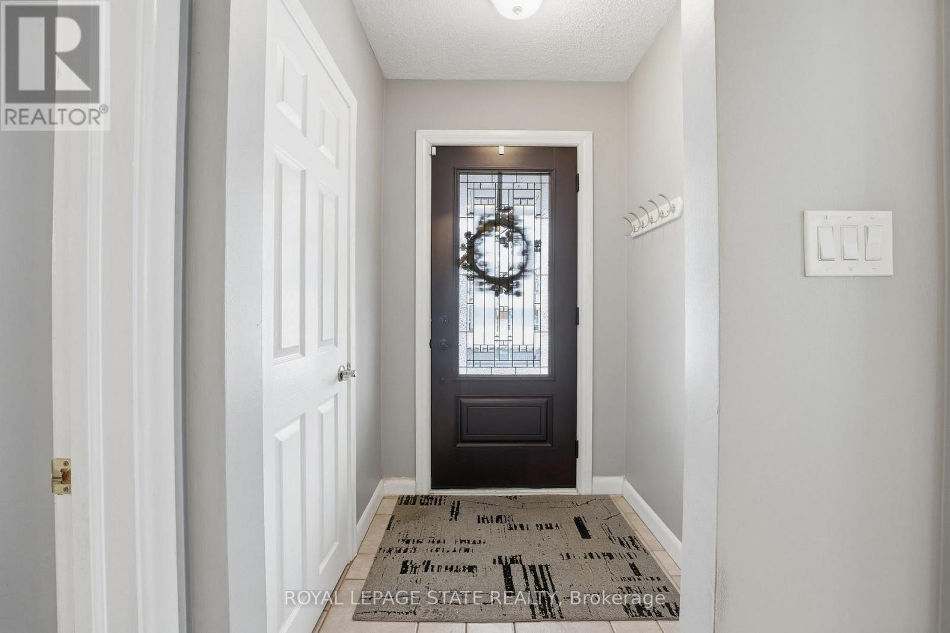
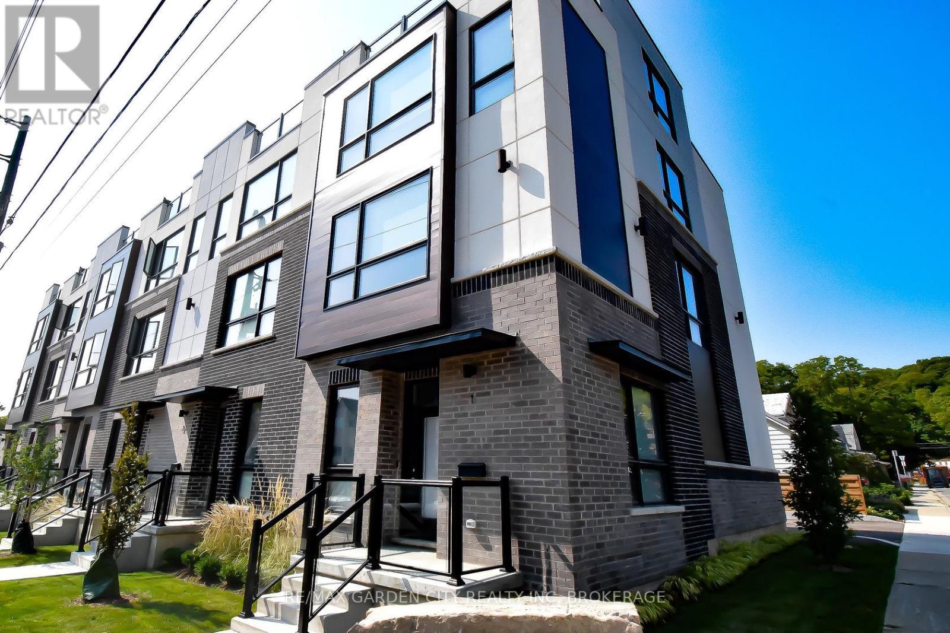
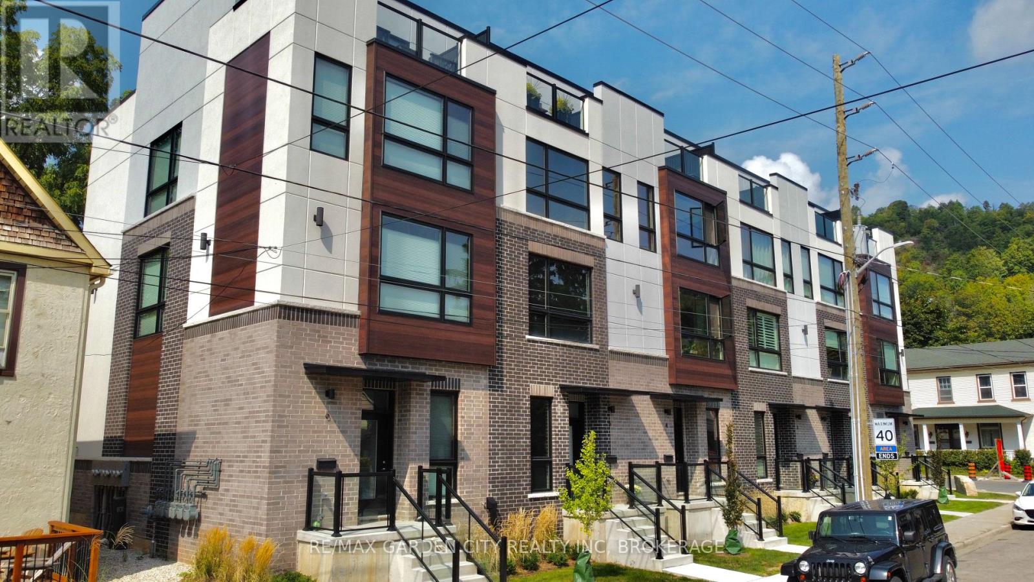
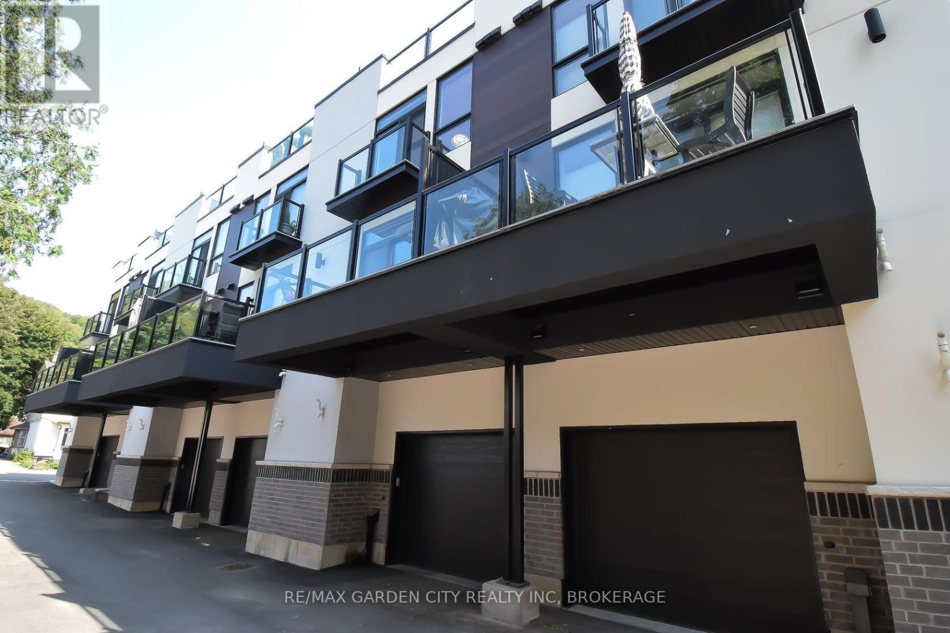
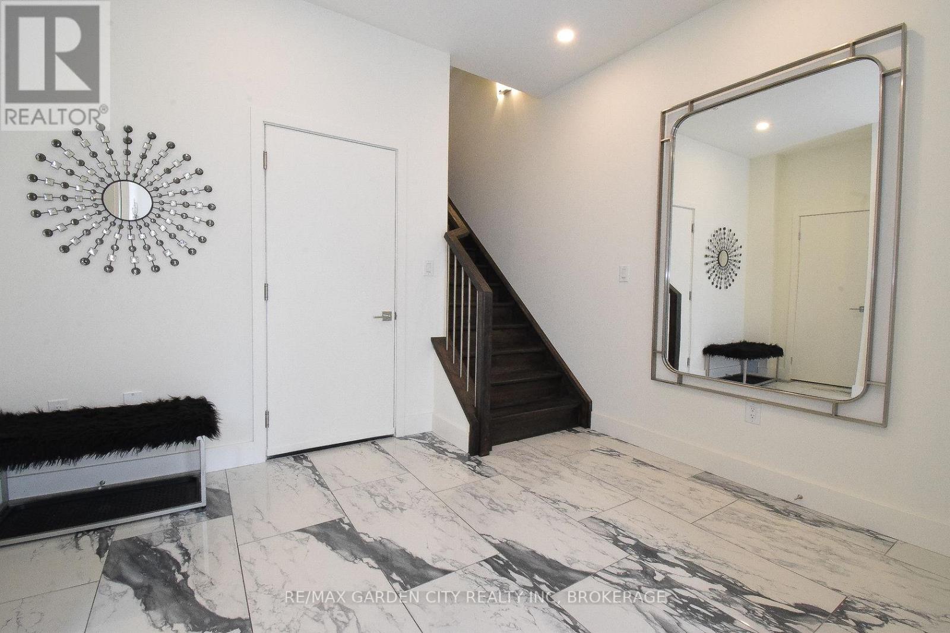
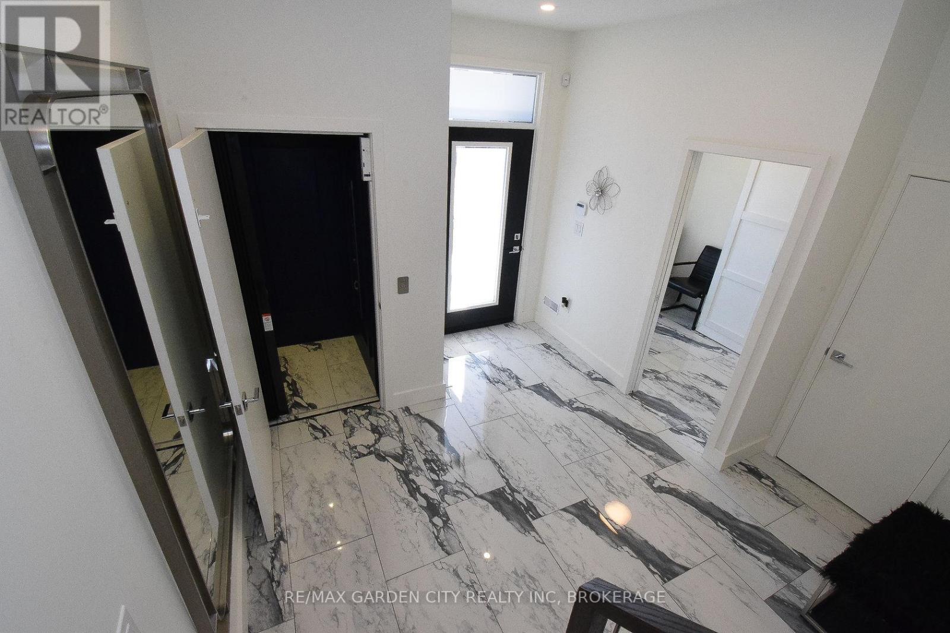
Your Dream Home Awaits in Downtown Dundas! Welcome to The Alexander Townes - an exclusive executive townhome complex nestled in the heart of charming Dundas. This stunning fully furnished model unit is loaded with luxury upgrades and boasts over 2,200 sq ft of thoughtfully designed living space across four beautifully finished levels. Step into a grand tiled foyer featuring inside access to the garage, complete with a car lift, and a spacious home office or den-perfect for today's remote lifestyle. A convenient 2-piece bath and solid wood staircase or your very own private elevator lead you to the show-stopping main living area. The open-concept second floor is made for entertaining. Enjoy a chef-inspired kitchen with high-end stainless steel appliances, quartz countertops, two-tone cabinetry, and a double waterfall quartz island with seating. Impress guests with a separate wet bar and a built-in JennAir coffee/cappuccino station. The bright and airy living room features a statement fireplace, built-in sound system, and WiFi boosters throughout-all framed by rich hardwood floors. Step out onto your private balcony and take in the view. The third floor features two generous bedrooms and two spa-like bathrooms. The primary retreat includes a Juliette balcony, a custom walk-in closet, luxurious lighting, and a resort-style ensuite with glass-enclosed shower and freestanding soaker tub. But it doesn't stop there - the top-floor loft is an entertainer's dream! Complete with a sleek wet bar, bar fridge, and two oversized terraces, including a private hot tub with breathtaking panoramic views of Dundas Peak. Live minutes from Hamilton, McMaster University & Hospital, and surrounded by nature with nearby waterfalls, trails, museums, local shops, and award-winning restaurants. This home is truly one of a kind - a must see!
Map data © OpenStreetMap contributors
No open houses are scheduled for this home.
Can't make it? Request a private viewing.
| Sep 30, 2026 | $1,189,000 | ▼ $60,900 |
| Sep 19, 2026 | $1,249,900 | First recorded price |
Price changes since Sep 19, 2026.
| Laundry room | Third level | 1.12 x 1.12 m |
| Loft | Upper Level | 4.88 x 3.35 m |
| Den | Main level | 2.08 x 2.46 m |
| Kitchen | Second level | 5.28 x 4.31 m |
| Living room | Second level | 4.34 x 3.81 m |
| Dining room | Second level | 5.28 x 2.89 m |
| Primary Bedroom | Third level | 5.28 x 3.04 m |
| Bedroom | Third level | 3.42 x 3.04 m |