 For sale 50
$679,000
3 bed2 bath1,100–1,500 sq ft
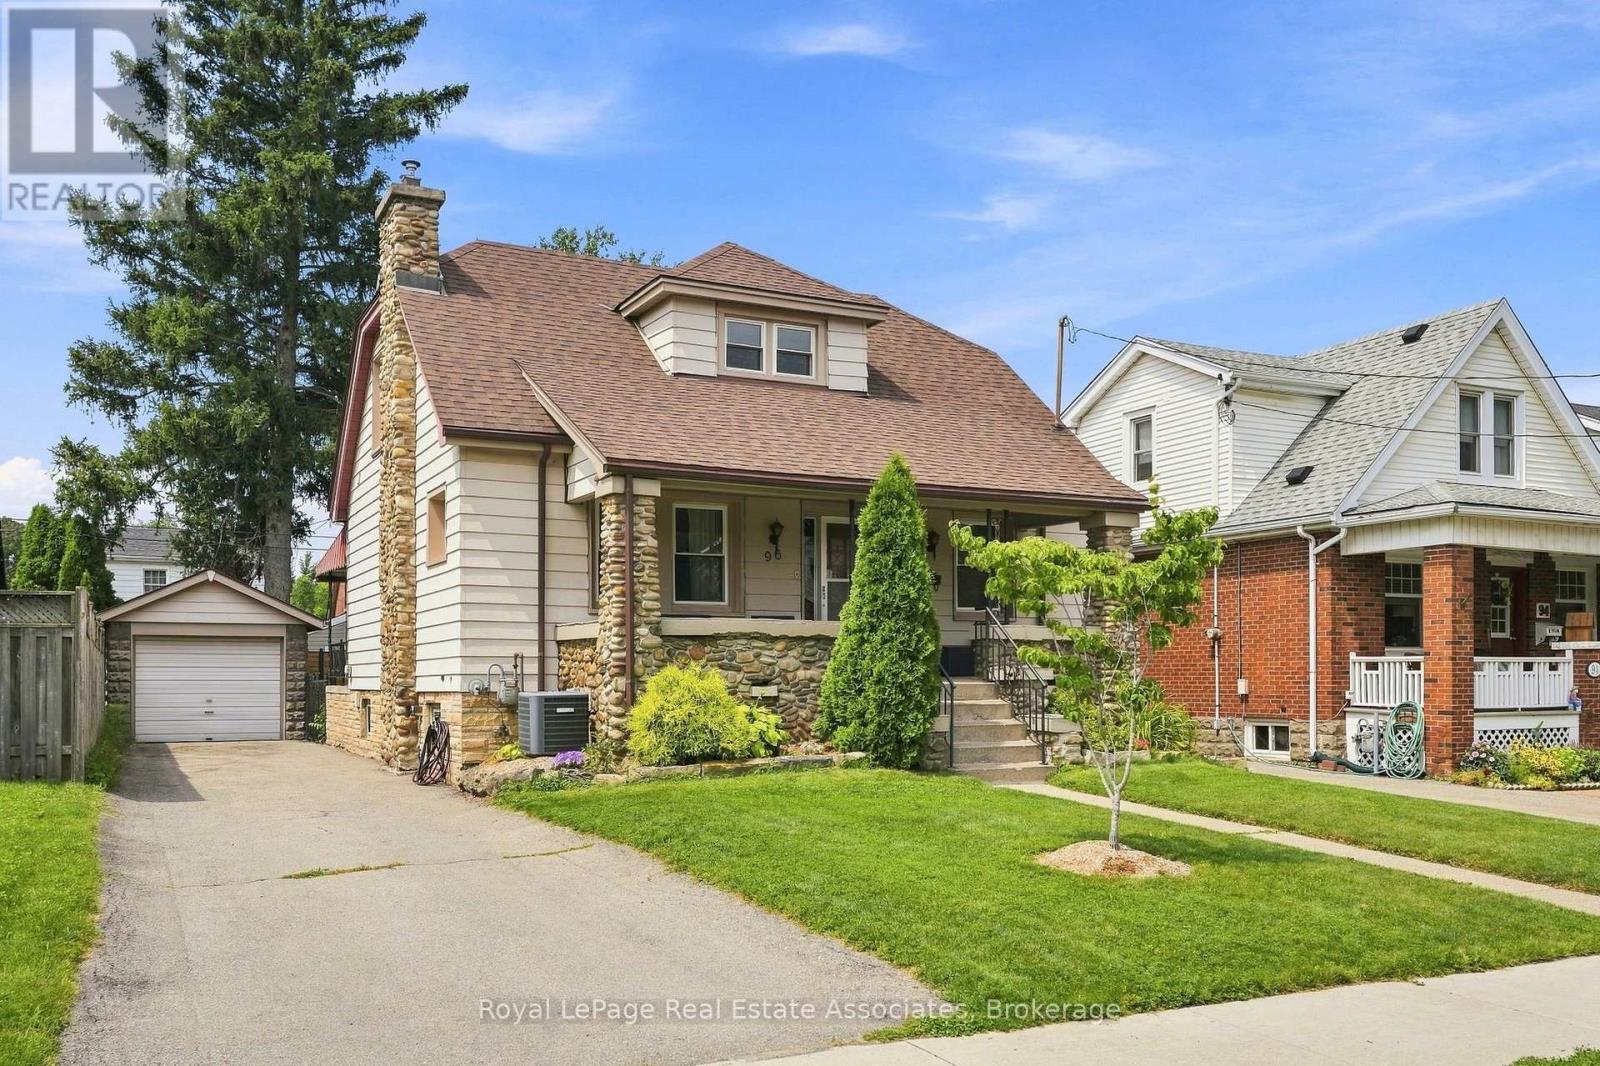
96 Huxley Avenue South
Delta, Hamilton
1 month agoMLS® X13759018
Royal LePage Real Estate Associates
473 Mohawk Road West
Hamilton, Ontario L9C1X3
For sale· Added
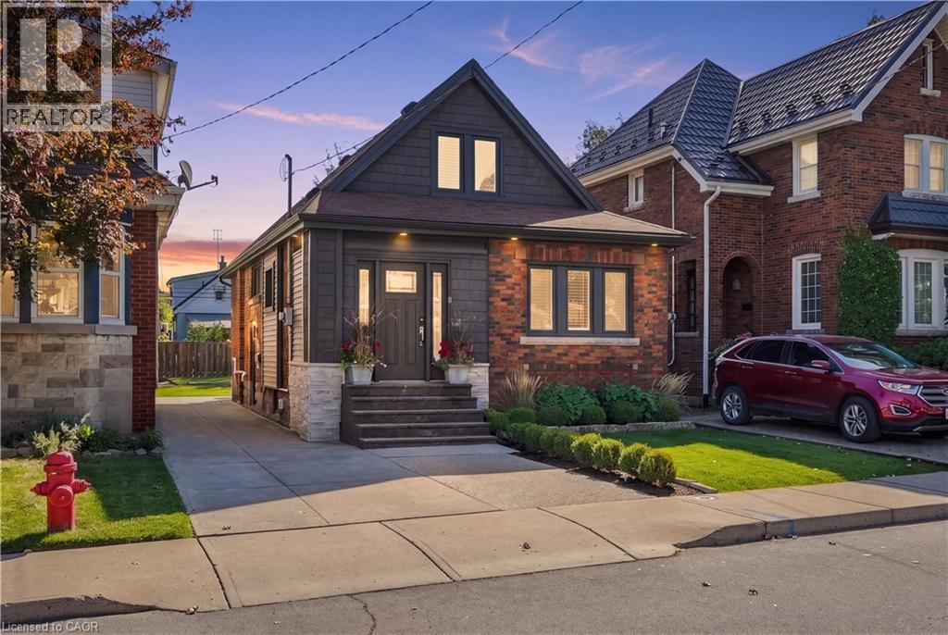
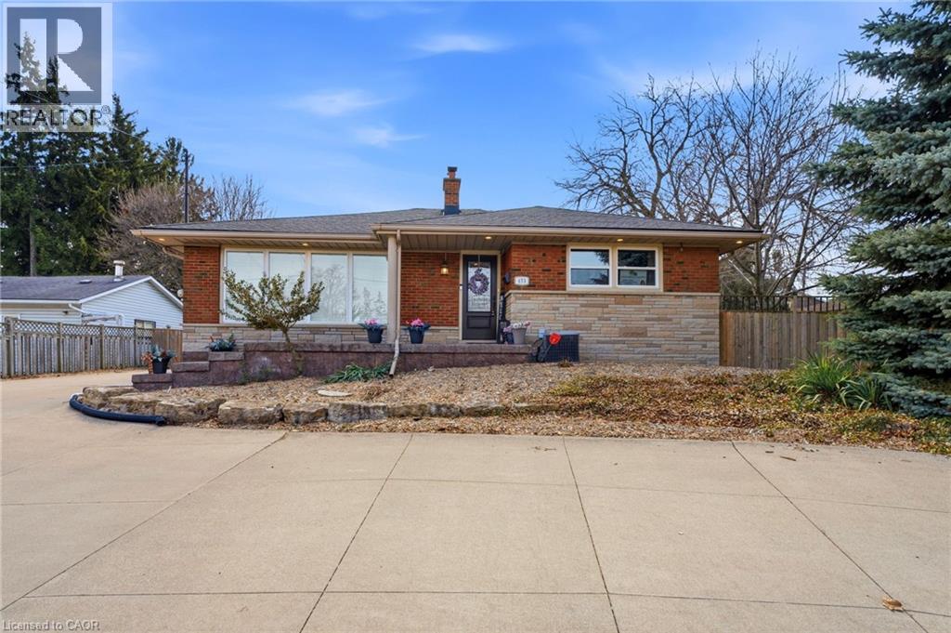
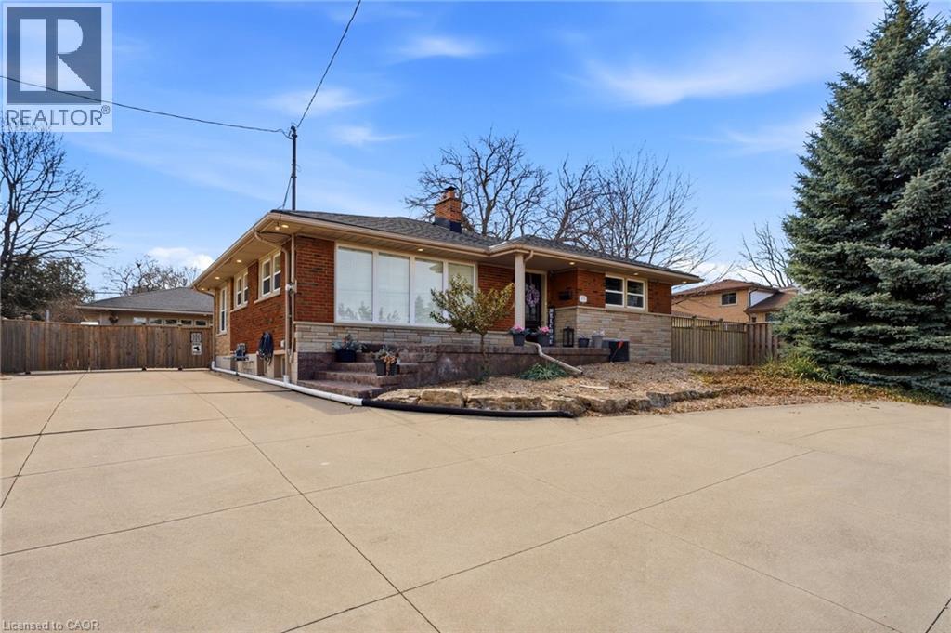
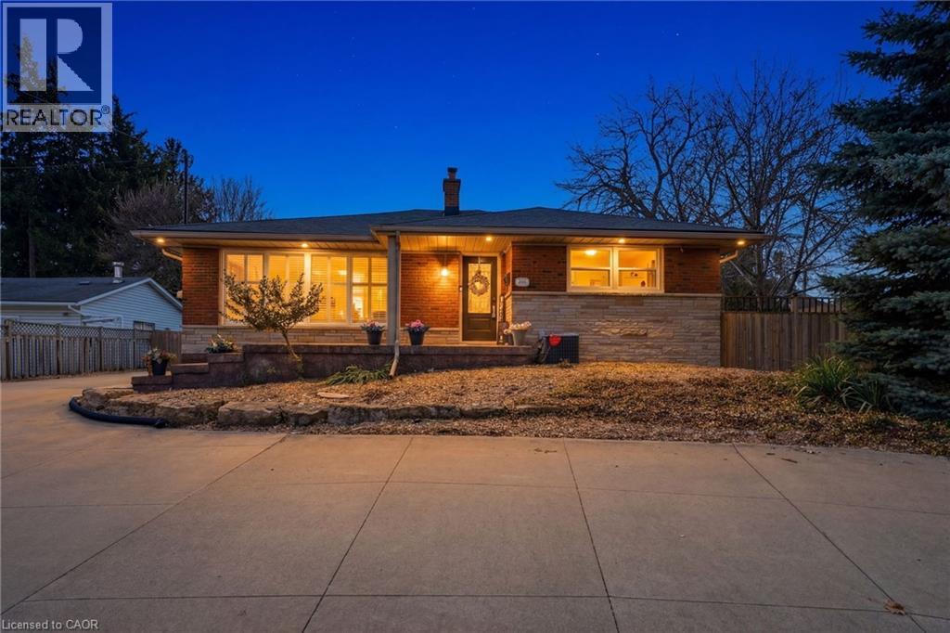
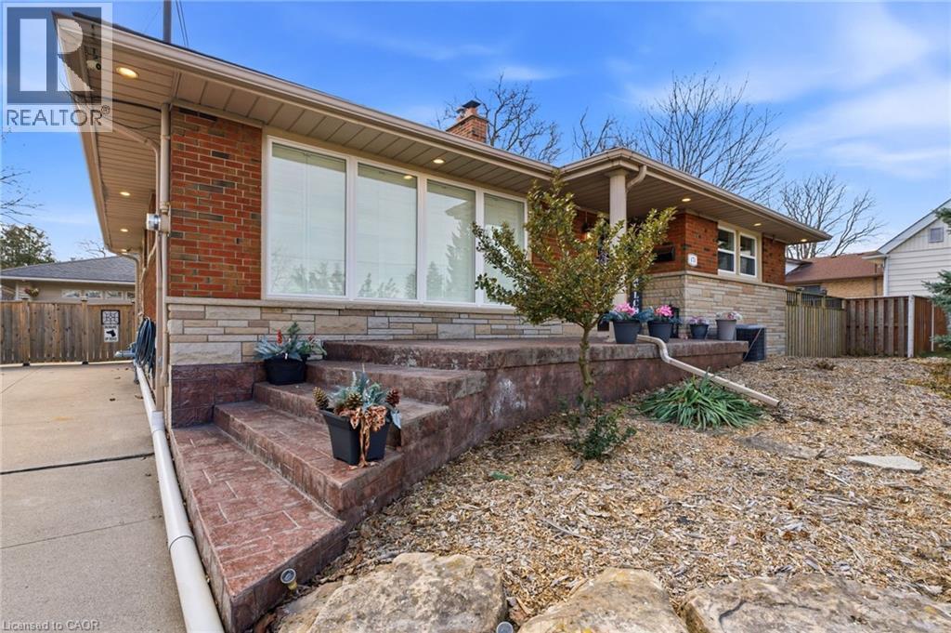
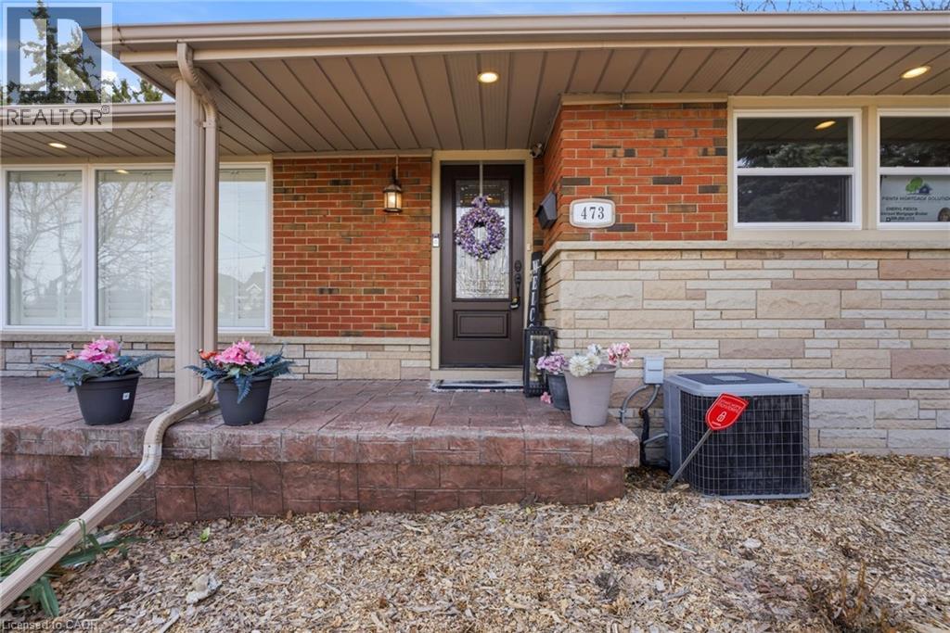
Fantastic fully finished bungalow approx. 1390 SQ FT. Located on West Mt. Situated on a 80 x 194 lot. Nicely landscaped w/ circular concrete drive. Parking for 8 vehicles 24 x 28 detached heated garage, great for home base business, hobbyist or man cave. 3+1 bedrooms, 2 baths, eat-in kitchen, large living room. Finished rec room. Large rear yard with covered porch great for entertaining family and friends. The home is close to all amenities parks, schools, shopping, transit, highway access and featuring a complete family friendly space, comfort and strong sense of community.
Map data © OpenStreetMap contributors
No open houses are scheduled for this home.
Can't make it? Request a private viewing.
| Laundry room | Basement | 8'6'' x 10'0'' |
| Bedroom | Basement | 8'7'' x 12'7'' |
| 3pc Bathroom | Basement | 5'6'' x 8'6'' |
| Recreation room | Basement | 16'4'' x 30'0'' |
| 5pc Bathroom | Main level | 6'0'' x 10'0'' |
| Primary Bedroom | Main level | 11'8'' x 13'4'' |
| Bedroom | Main level | 8'10'' x 11'0'' |
| Bedroom | Main level | 10'0'' x 13'0'' |
| Eat in kitchen | Main level | 13'9'' x 19'6'' |
| Dining room | Main level | 9'4'' x 9'6'' |
| Living room | Main level | 12'10'' x 18'3'' |
| Foyer | Main level | 8'6'' x 5'1'' |