
 NewFor sale 50
$494,900
2 bed2 bath1,055 sq ft
65 Edinburgh Avenue
Hamilton
4 days agoMLS® 40870299
Coldwell Banker Community Professionals
2 Rideau Crescent
Lisgar, Hamilton, Ontario L8T2S9
For sale· Added
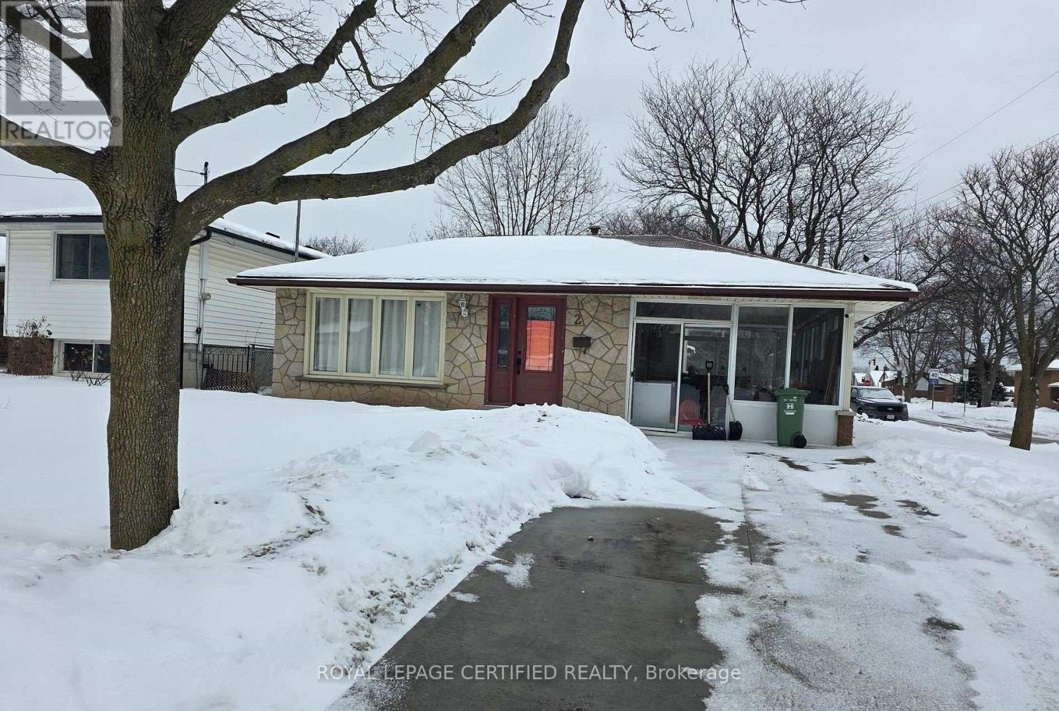
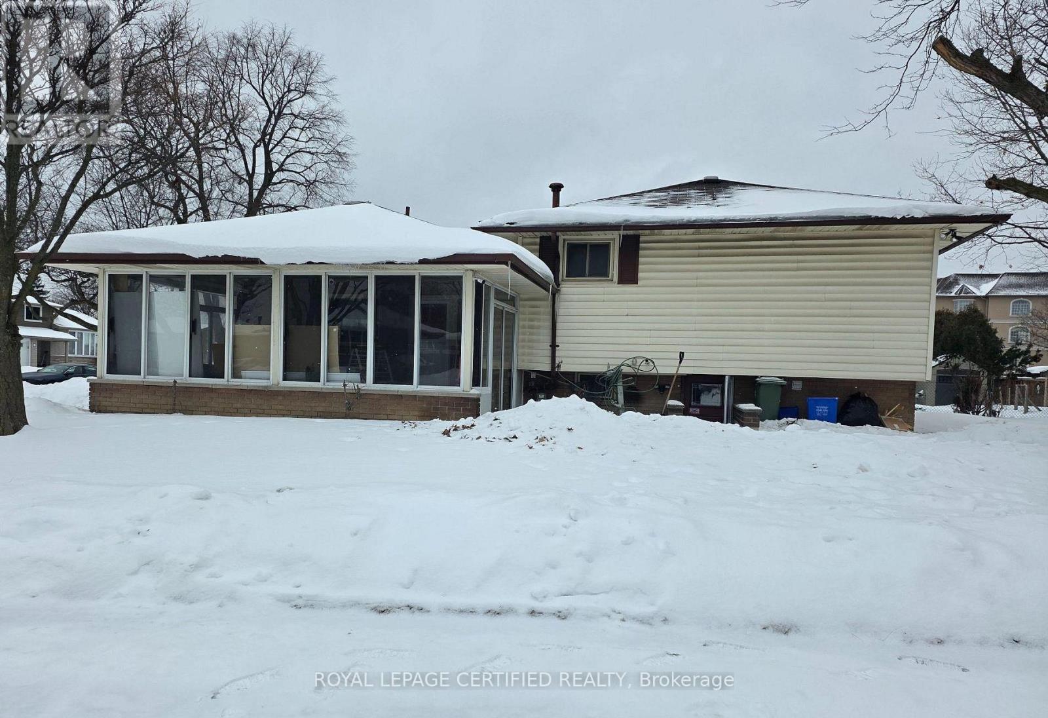
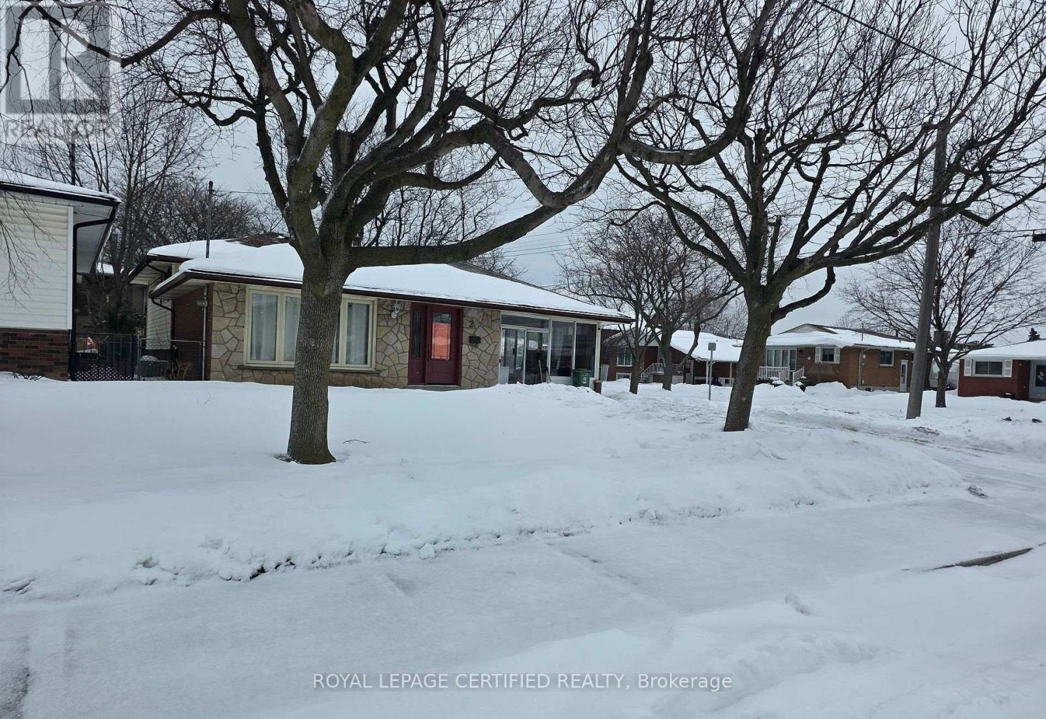
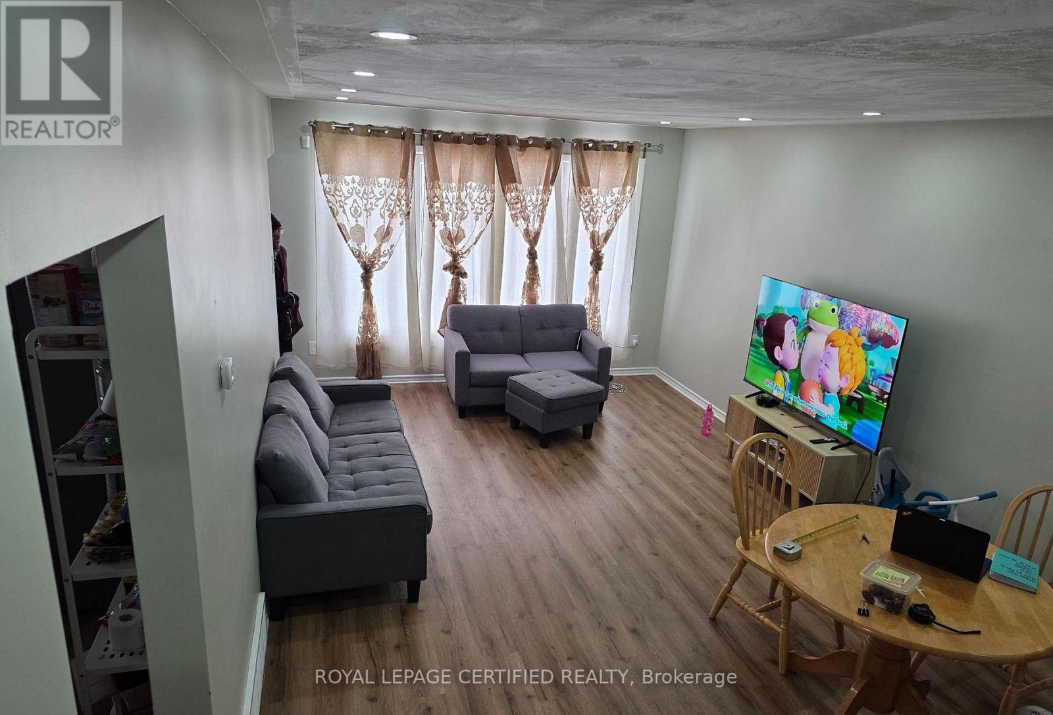
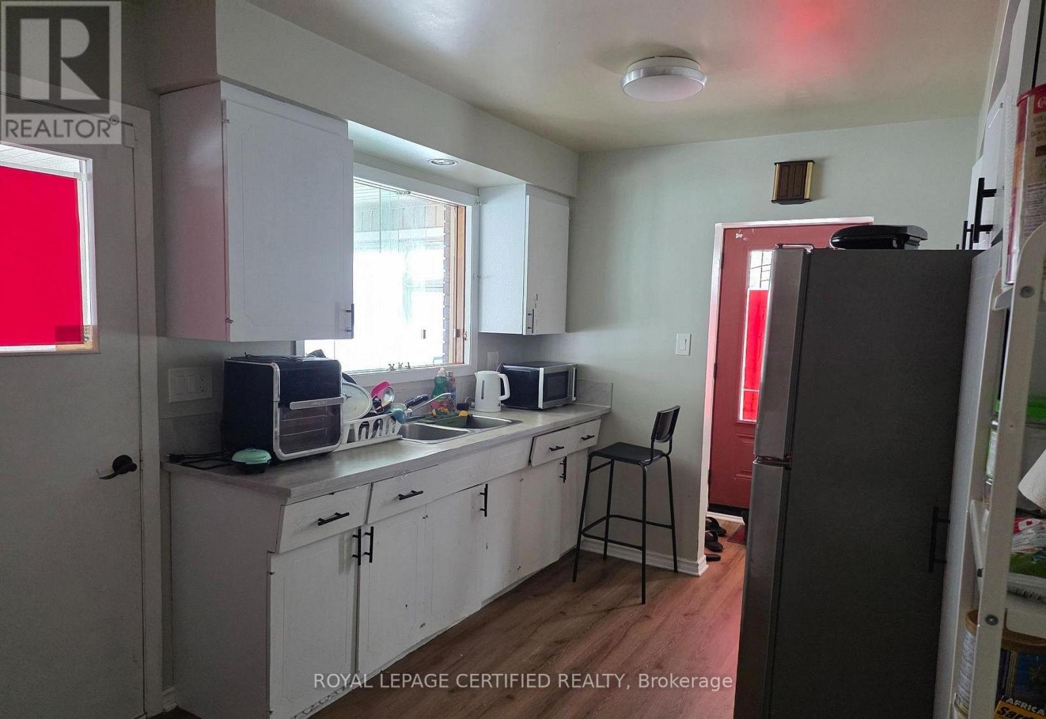
Welcome to 2 Rideau Crescent, a charming three-level backsplit situated on a generous corner lot in Hamilton's desirable Lisgar community. This well-maintained home offers 3+3 bedrooms, two full Renovated bathrooms, a bright and inviting main living area, and a spacious kitchen ideal for everyday living. The lower level features a cozy family room, three additional bedrooms, and a separate entrance, providing excellent in-law or investment potential. Outside, enjoy the convenience of a detached single-car garage, parking for up to six vehicles, and a large private yard. Ideally located just steps from Lisgar Park, schools, shopping, and transit, this home offers both comfort and convenience. Whether you're a growing family or an investor. 2 Rideau Crescent presents an outstanding opportunity. Notable upgrades include a newer furnace, select updated windows, and a tankless water heater. Don't miss this gem on the Hamilton Mountain!
Map data © OpenStreetMap contributors
No open houses are scheduled for this home.
Can't make it? Request a private viewing.
| Living room | Main level | 1.86 x 1.13 m |
| Bedroom | Lower level | 0.82 x 0.82 m |
| Dining room | Main level | 1.86 x 1.13 m |
| Kitchen | Main level | 1.25 x 0.67 m |
| Bedroom | Main level | 1.19 x 1.07 m |
| Bedroom | Main level | 1.16 x 0.82 m |
| Bedroom | Main level | 0.91 x 0.86 m |
| Kitchen | Lower level | 1.74 x 0.8 m |
| Living room | Lower level | 1.13 x 1.07 m |
| Bedroom | Lower level | 1.19 x 0.85 m |
| Bedroom | Lower level | 1.13 x 0.8 m |




