
 For sale 50
$315,000
1 bed1 bath721 sq ft
75 Glenburn Court #409
Hamilton
1 month agoMLS® 40861325
Real Broker Ontario Ltd.
20 Anna Capri Drive #3
Templemead, Hamilton, Ontario L8W1M6
For sale· Added
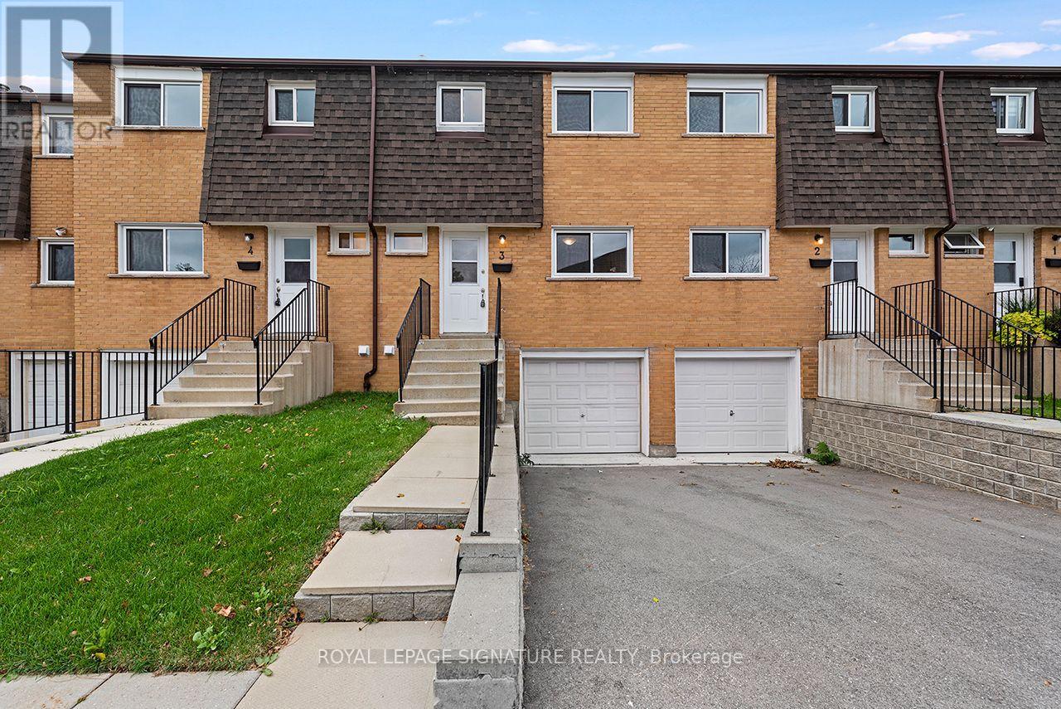
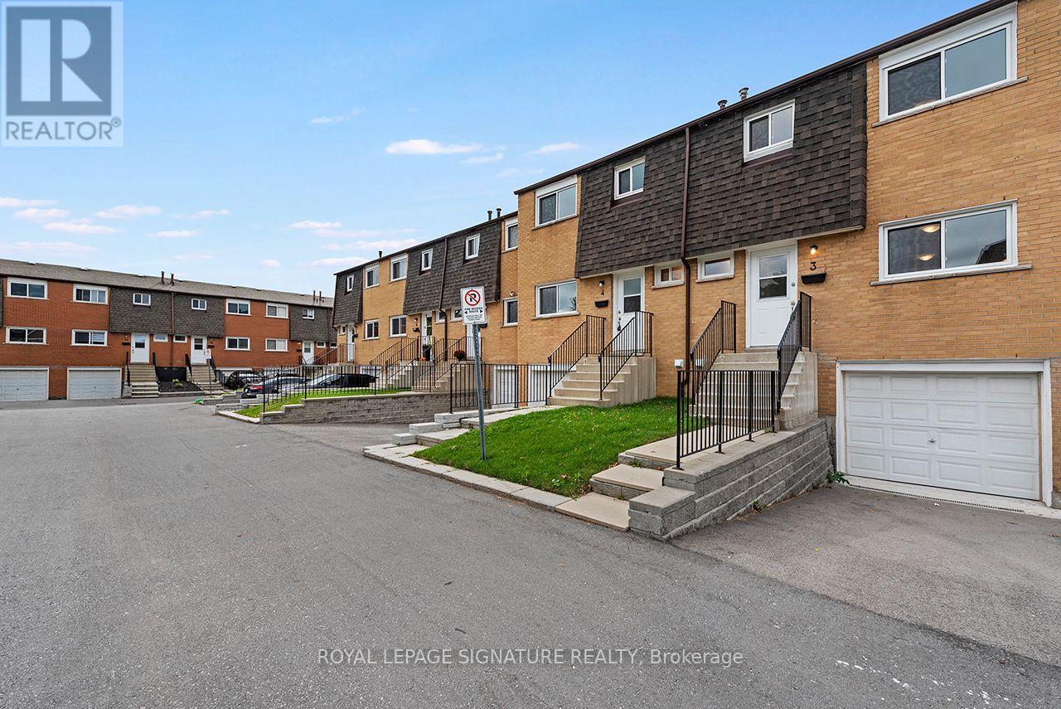
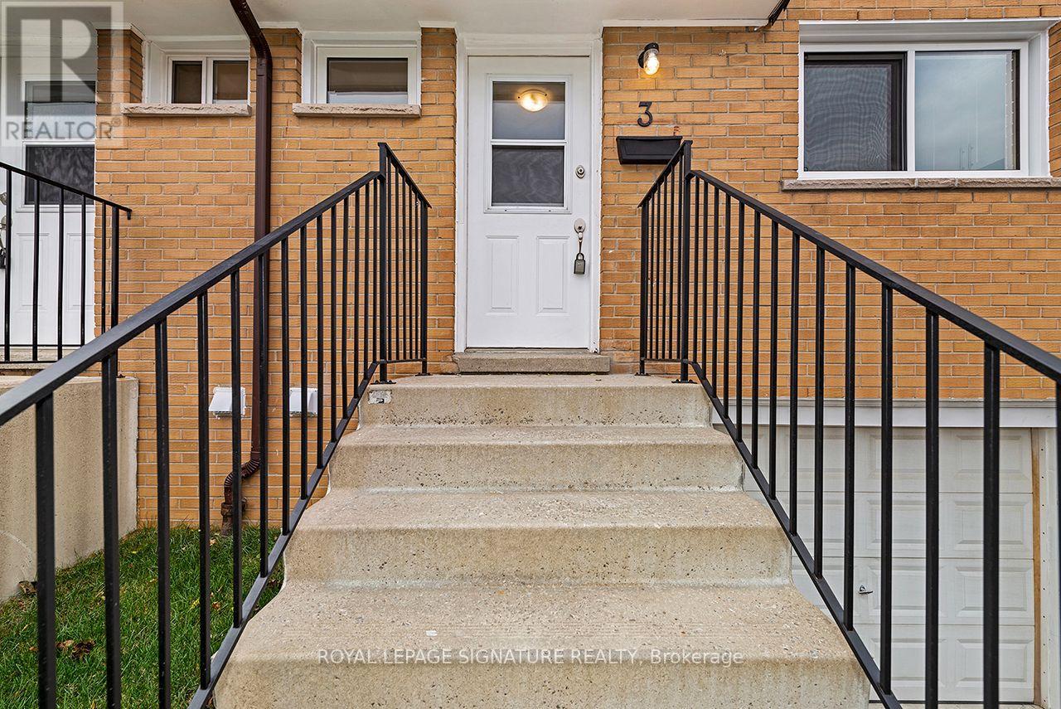
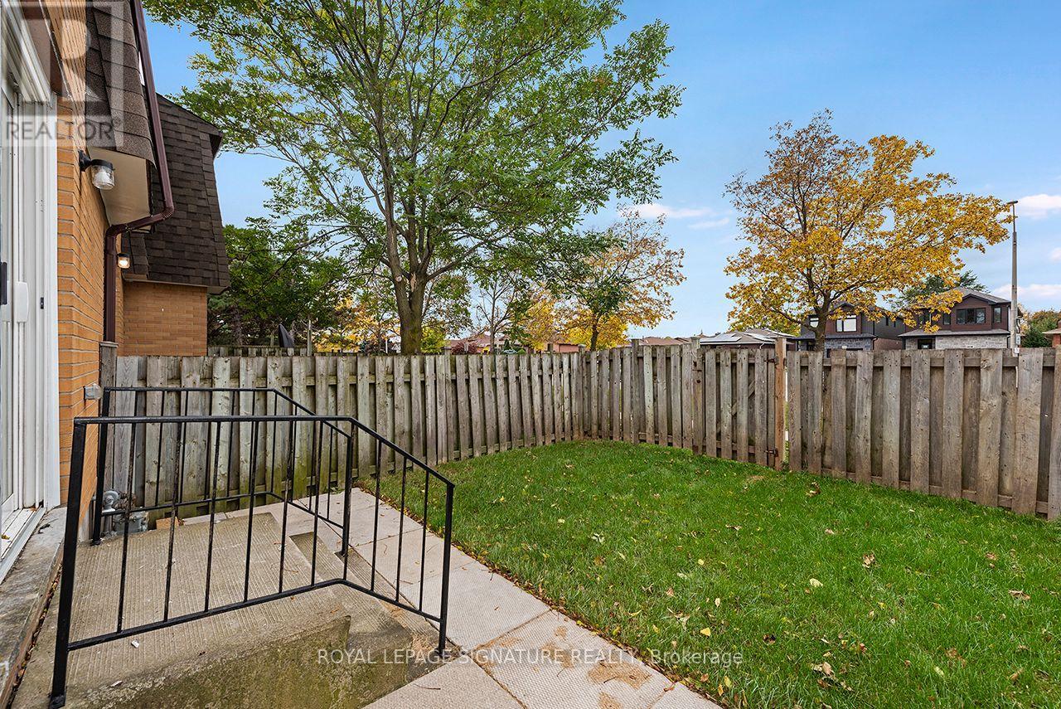
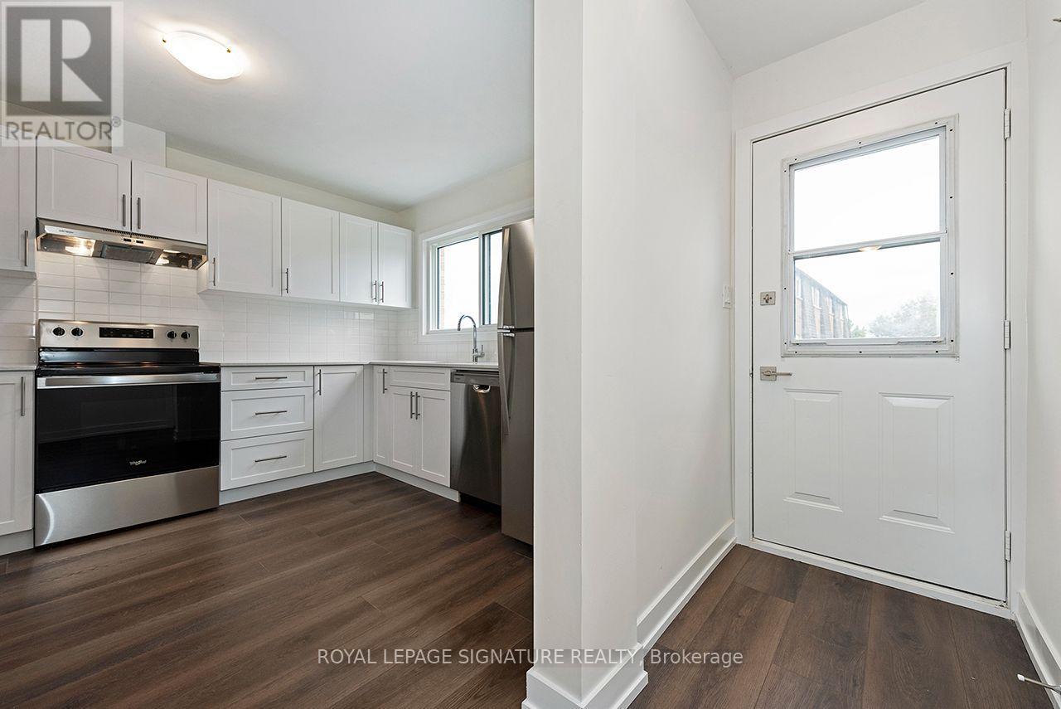
Welcome to 20 Anna Capri, Unit 3 - a beautifully renovated townhome in the prime Templemead neighbourhood on the Hamilton Mountain! This bright and modern home features a stunning new kitchen with quartz countertops and stainless steel appliances, a separate dining room, spacious living room, and a convenient main-floor powder room, all finished with wide-plank vinyl flooring. Upstairs offers three generous bedrooms and a 4-piece bath. The unfinished basement provides plenty of storage or future potential. Steps to all amenities, transit, schools, and parks.
Map data © OpenStreetMap contributors
No open houses are scheduled for this home.
Can't make it? Request a private viewing.
| Kitchen | Ground level | 3.66 x 2.46 m |
| Dining room | Ground level | 2.54 x 2.84 m |
| Living room | Ground level | 3.25 x 5.23 m |
| Bathroom | Ground level | 1.98 x 0.91 m |
| Primary Bedroom | Second level | 4.09 x 3 m |
| Bedroom 2 | Second level | 3.33 x 2.74 m |
| Bedroom 3 | Second level | 3.33 x 2.49 m |
| Bathroom | Second level | 2.97 x 1.52 m |




