
 For sale 50
$359,900
3 bed2 bath900–999 sq ft
851 Queenston Road #604
Riverdale, Hamilton
17 days agoMLS® X13831768
RE/MAX ESCARPMENT REALTY INC.
200 Stinson Street #103
Hamilton, Ontario L8N4J5
For sale· Added
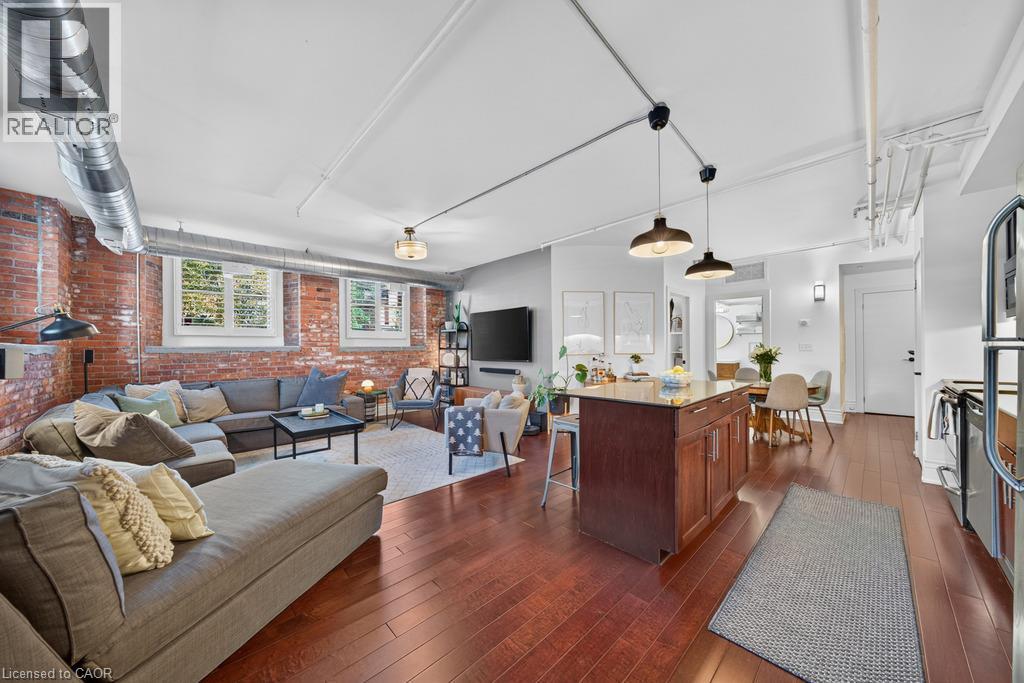
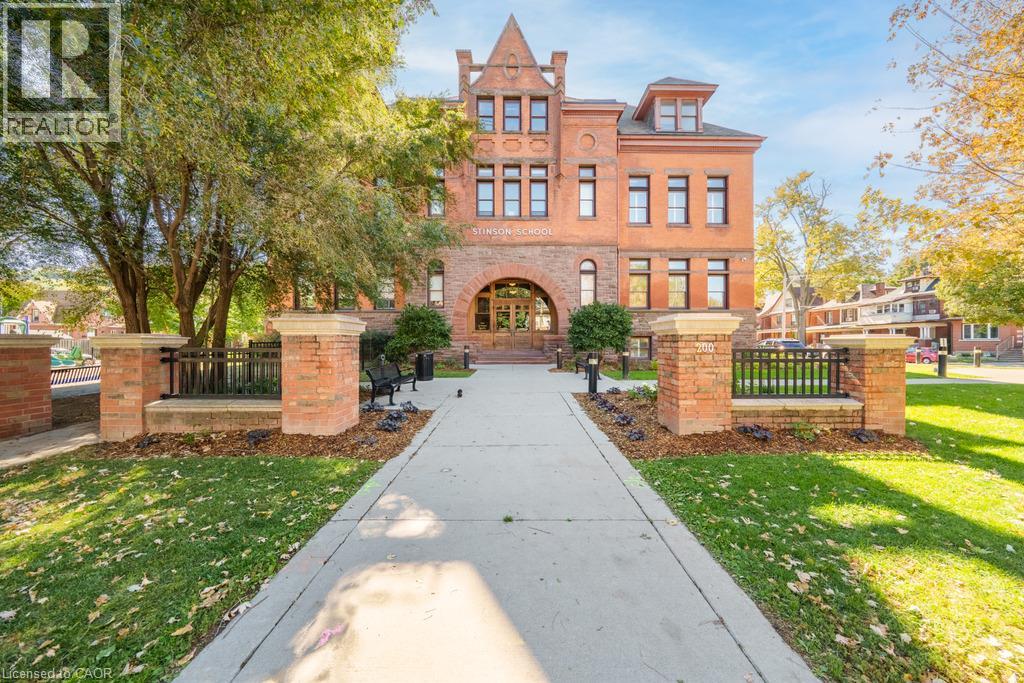
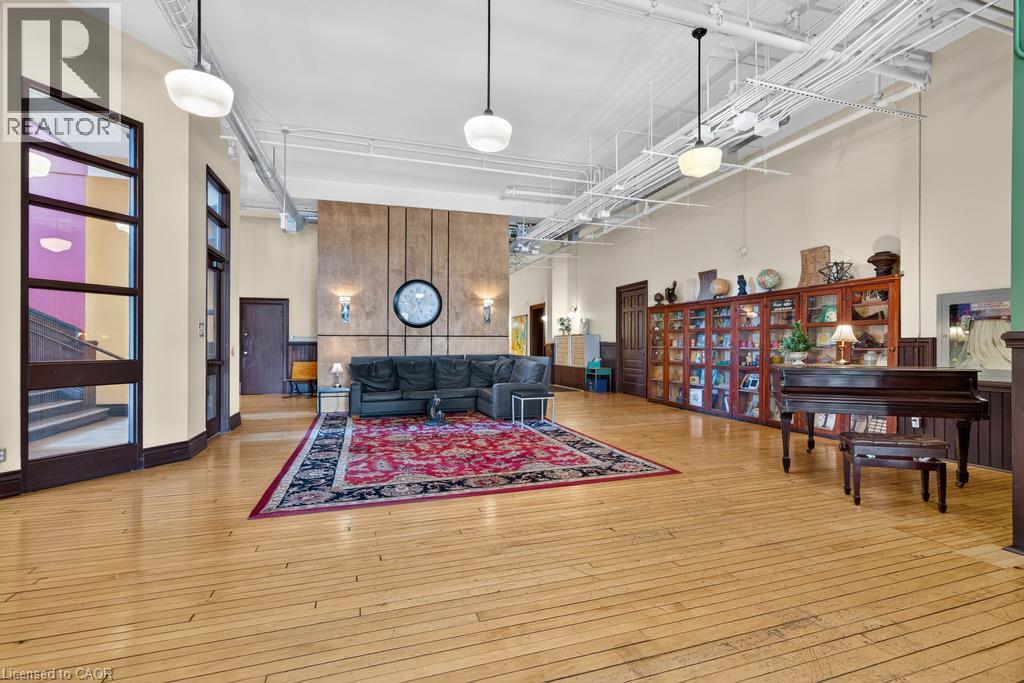
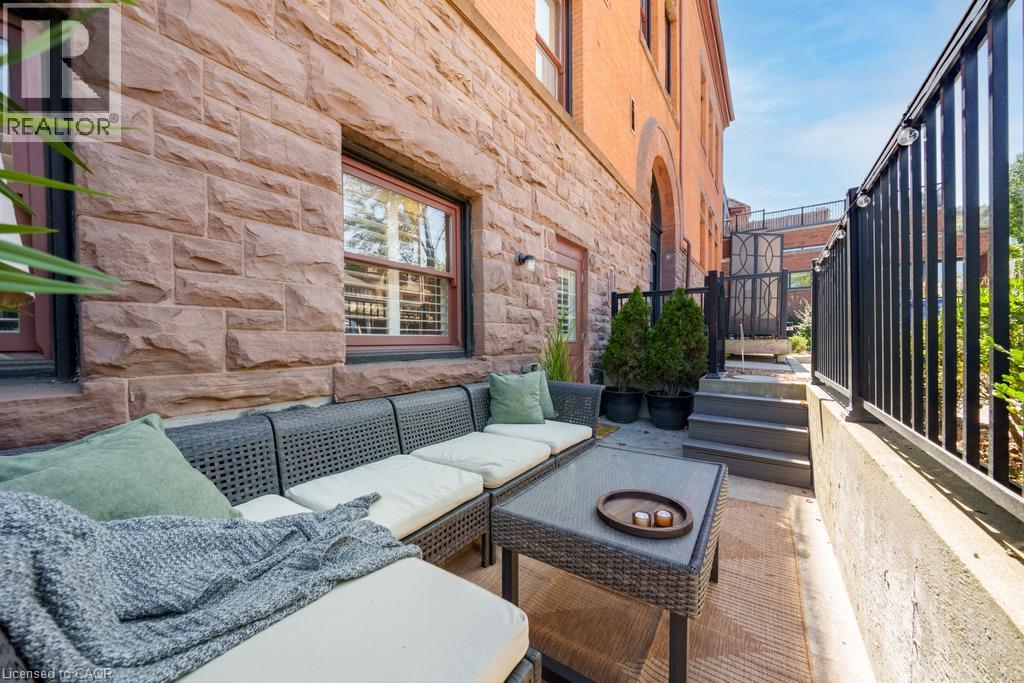
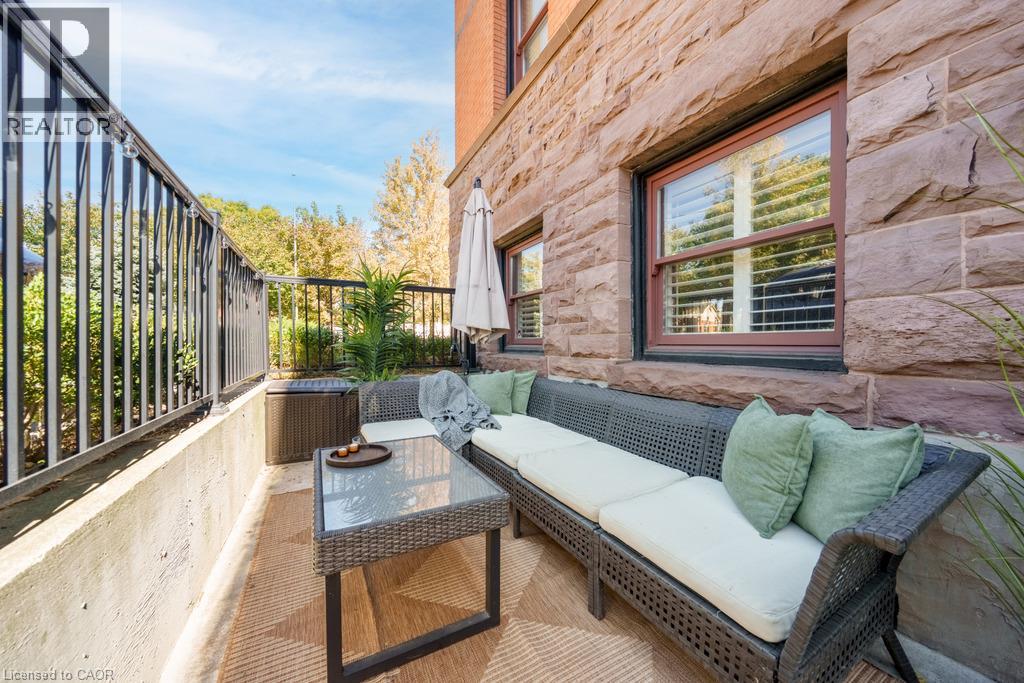
Welcome to Unit #103 at Stinson Lofts, where historic character meets modern loft living in one of Hamilton’s most distinctive conversions. Set within the former Stinson School, this incredibly spacious 1-bedroom, 1-bathroom suite showcases soaring ceilings, exposed brick walls, original architectural details and industrial-style ductwork throughout. The open-concept kitchen features stainless steel appliances, a large centre island with seating and plenty of space for entertaining, flowing into an impressive living and dining area filled with natural light. The generous bedroom continues the loft aesthetic with exposed brick and ample storage, while in-suite laundry adds everyday convenience. Step outside to your private patio, a rare extension of the living space perfect for relaxing or entertaining. Ideally located near the schools, parks, transit and downtown Hamilton, this one-of-a-kind loft offers the perfect blend of history, character and urban living.
Map data © OpenStreetMap contributors
No open houses are scheduled for this home.
Can't make it? Request a private viewing.
| Foyer | Main level | 4'9'' x 25'6'' |
| 4pc Bathroom | Main level | — |
| Bedroom | Main level | 16'0'' x 16'6'' |
| Living room | Main level | 12'6'' x 15'10'' |
| Dining room | Main level | 11'9'' x 8'5'' |
| Kitchen | Main level | 11'9'' x 18'2'' |




