
 For sale 50
$459,000
2 bed1 bath700–1,100 sq ft
43 Whitfield Avenue
Industrial Sector, Hamilton
3 months agoMLS® X13486366
RE/MAX REAL ESTATE CENTRE INC.
200 Stinson Street #104
Stinson, Hamilton, Ontario L8N4J5
For sale· Added
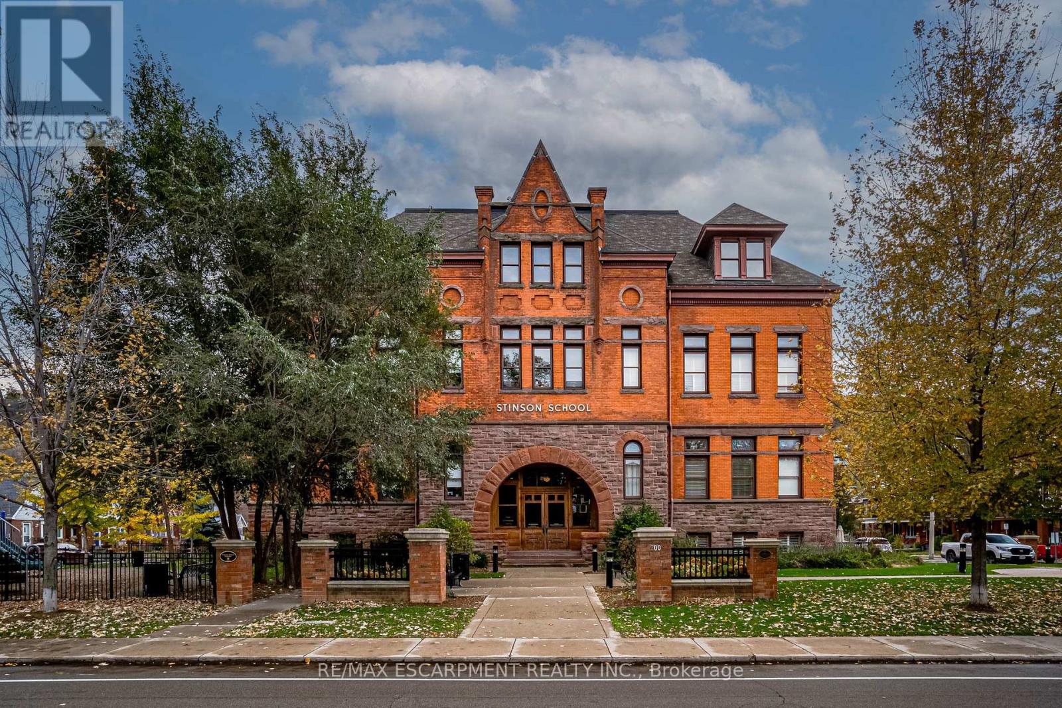
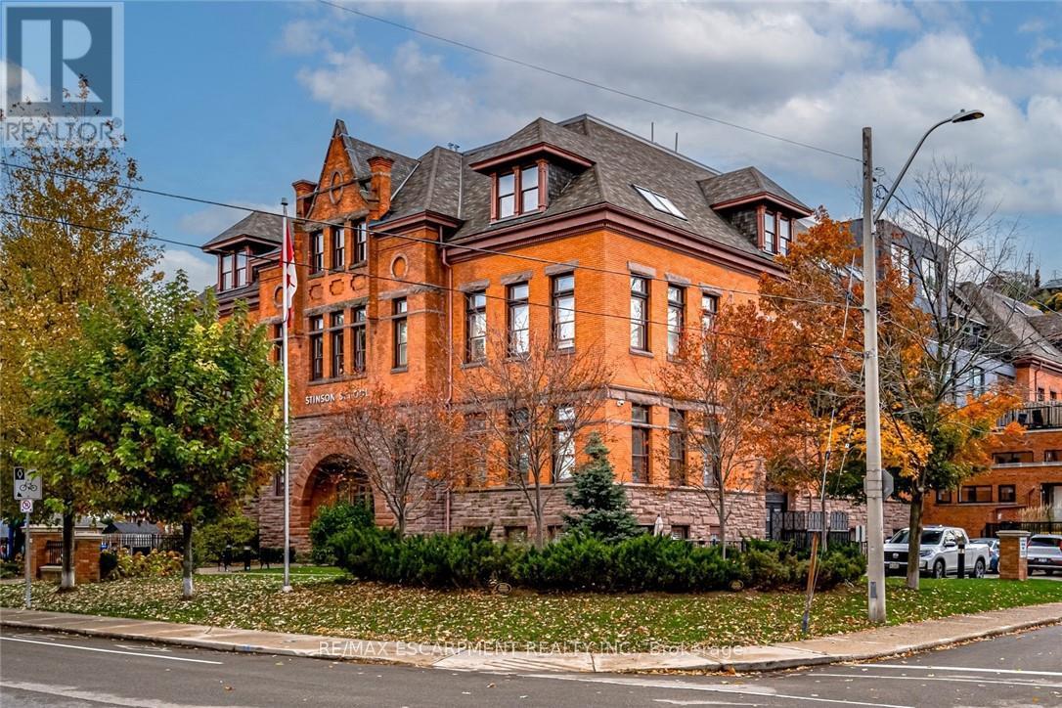
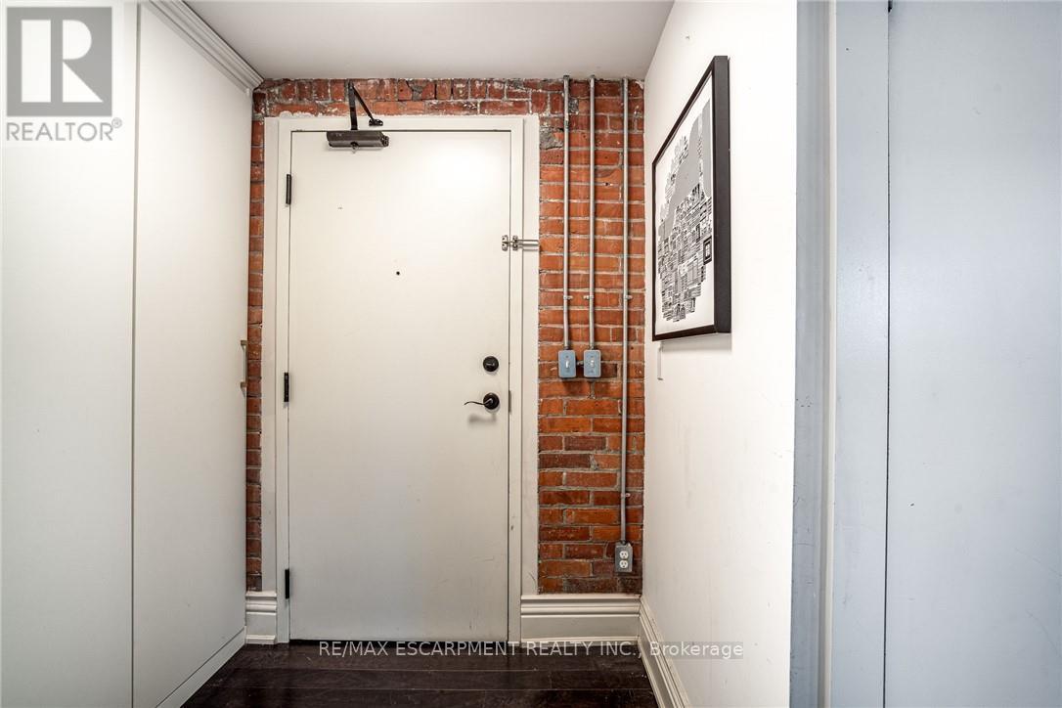
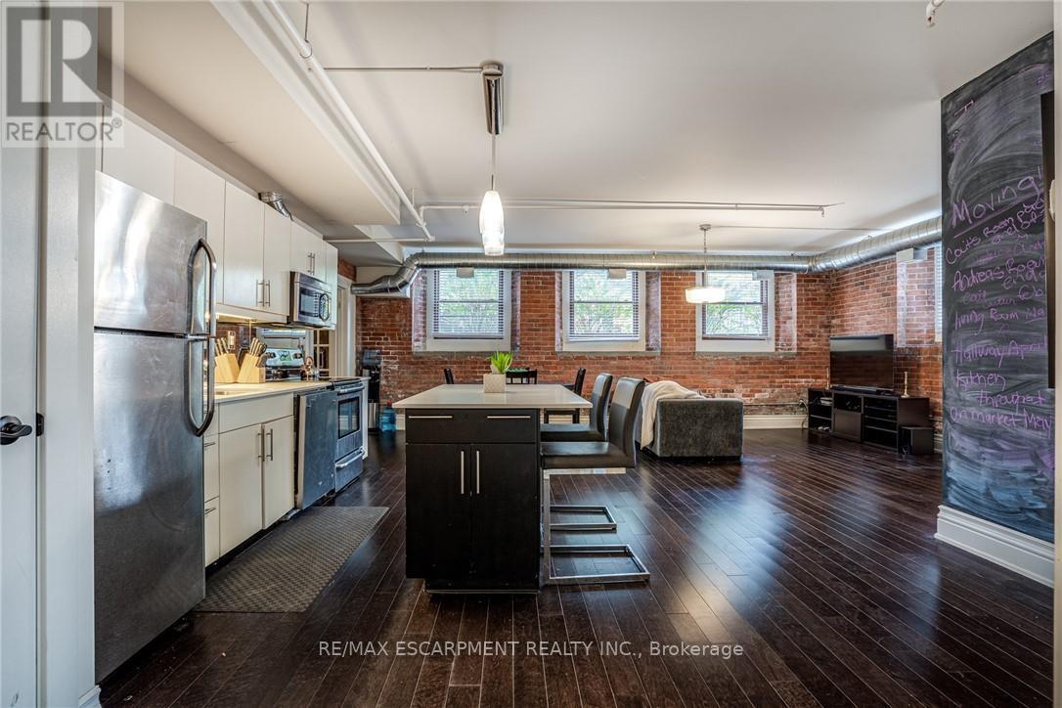
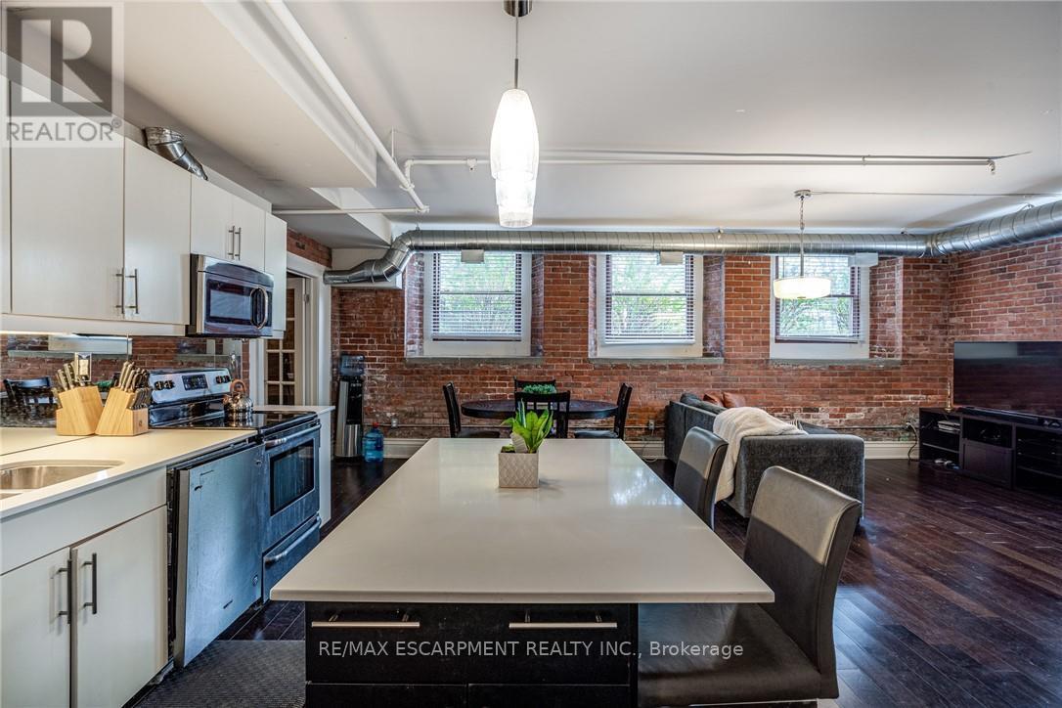
Discover a truly distinctive opportunity at the historic Stinson Lofts, where old-world character and modern comfort converge. This rare main-floor corner unit offers exceptional value for its generous square footage, highlighted by a remarkable 28' x 12' private patio with sweeping views of the community playground and the lush Hamilton escarpment. Inside, soaring ceilings, exposed brick walls, and rich hardwood floors preserve the timeless charm of the 1894 Stinson School, while an airy open-concept design provides a bright and inviting flow. The stylish kitchen features quartz counters with a breakfast bar, stainless steel appliances, and in-suite laundry, seamlessly opening to spacious living and dining areas ideal for entertaining. This unique layout features 2 primary suites, the first with dual closets and a modern three-piece bath. The second private suite has it's own entrance off the dining area through french doors, with a large versatile accessway that is perfect for an office or extra storage. Believed to have once been the kindergarten dassrooms of the original school, this spacious suite indudes built-in shelving and a fall bathroom. It's time to move into this one-of-a-kind residence that offers a rare blend of heritage elegance, modern functionality, and unbeatable value. Includes one exdusive parking spot, P21
Map data © OpenStreetMap contributors
No open houses are scheduled for this home.
Can't make it? Request a private viewing.
| Foyer | Main level | 1.7 x 1.65 m |
| Kitchen | Main level | 5.33 x 4.72 m |
| Dining room | Main level | 4.8 x 3.51 m |
| Living room | Main level | 4.8 x 3.51 m |
| Primary Bedroom | Main level | 3.96 x 3.94 m |
| Bathroom | Main level | 2.62 x 1.52 m |
| Bedroom 2 | Main level | 7.65 x 5.31 m |
| Office | Main level | 6.58 x 2.39 m |
| Bathroom | Main level | 1.91 x 1.78 m |
| Laundry room | Main level | 0.91 x 0.61 m |




