 For sale 50
$659,000
3+2 bed2 bath700–1,100 sq ft
355 Sanatorium Road
Westcliffe, Hamilton
22 days agoMLS® X13811242
COLDWELL BANKER DREAM CITY REALTY
200 Valiant Circle
Binbrook, Hamilton, Ontario L0R1C0
For sale· Added
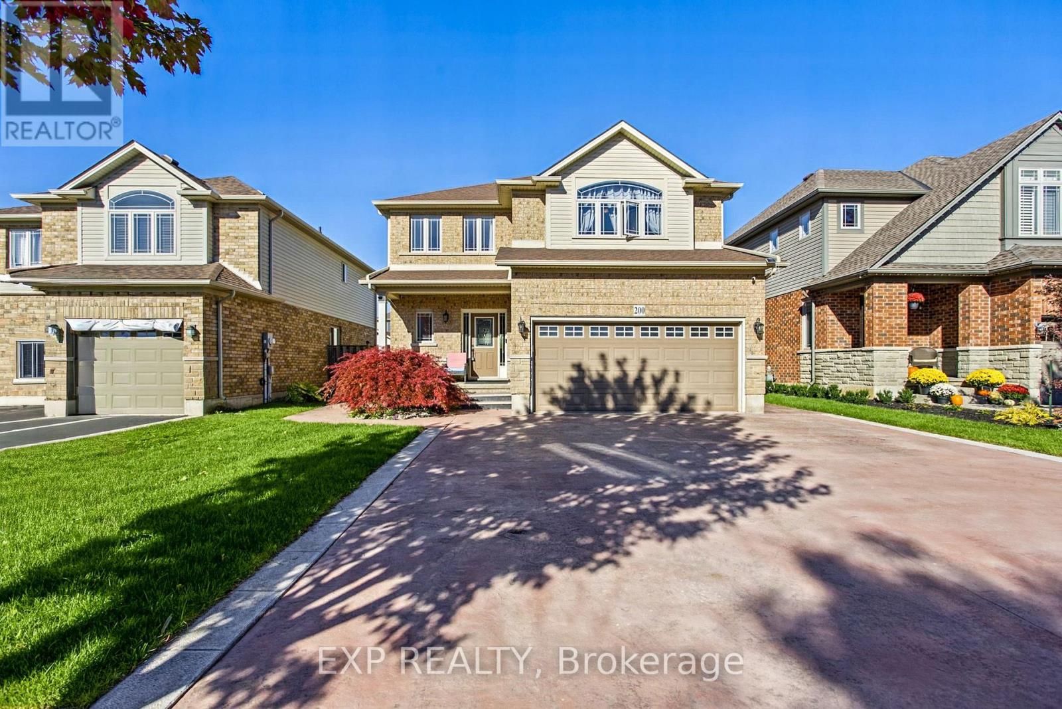
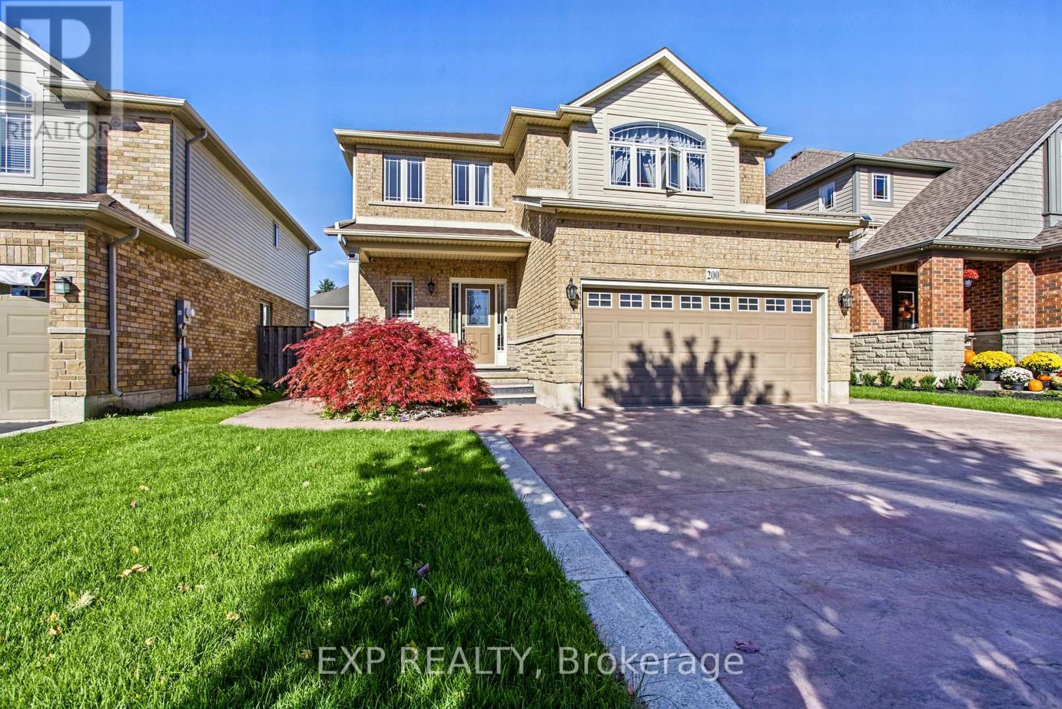
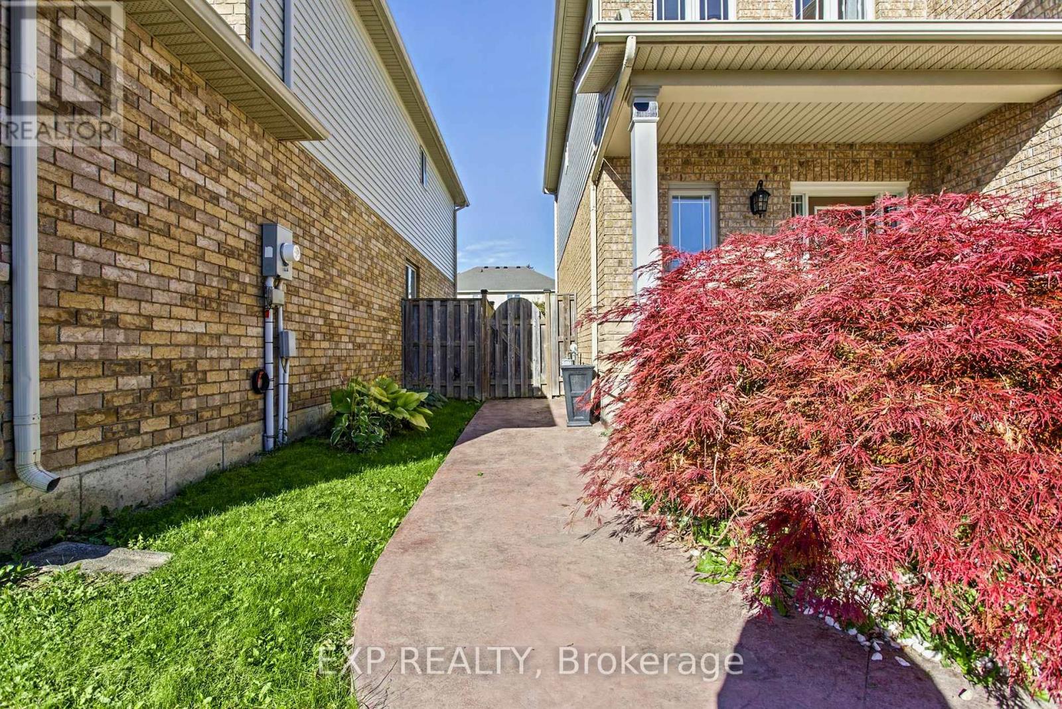
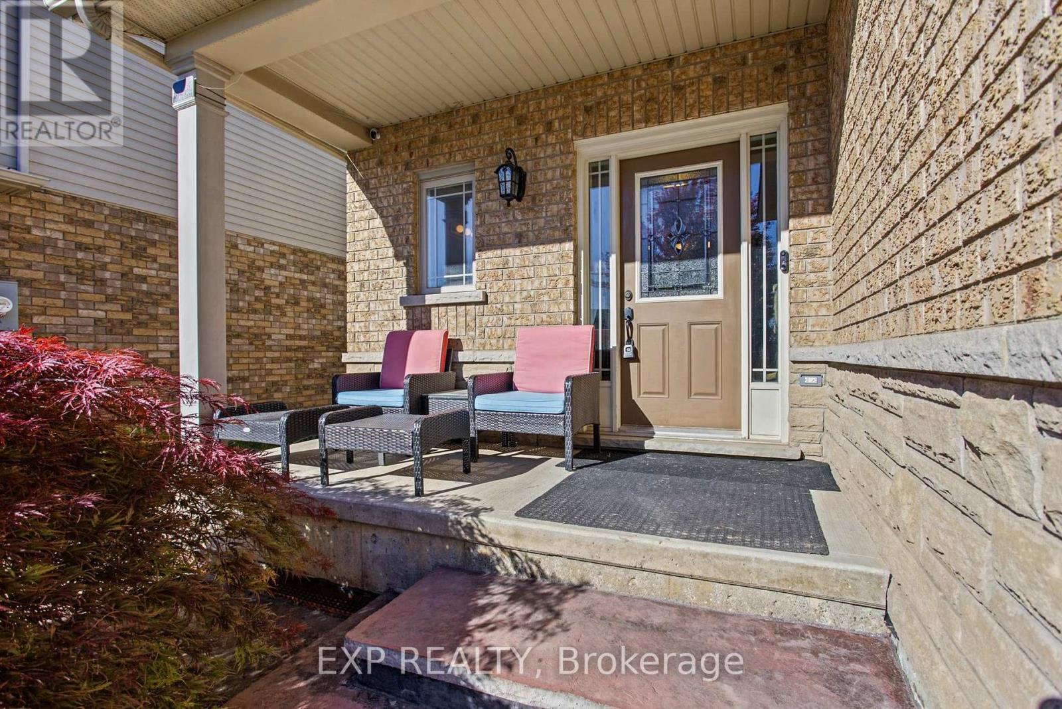
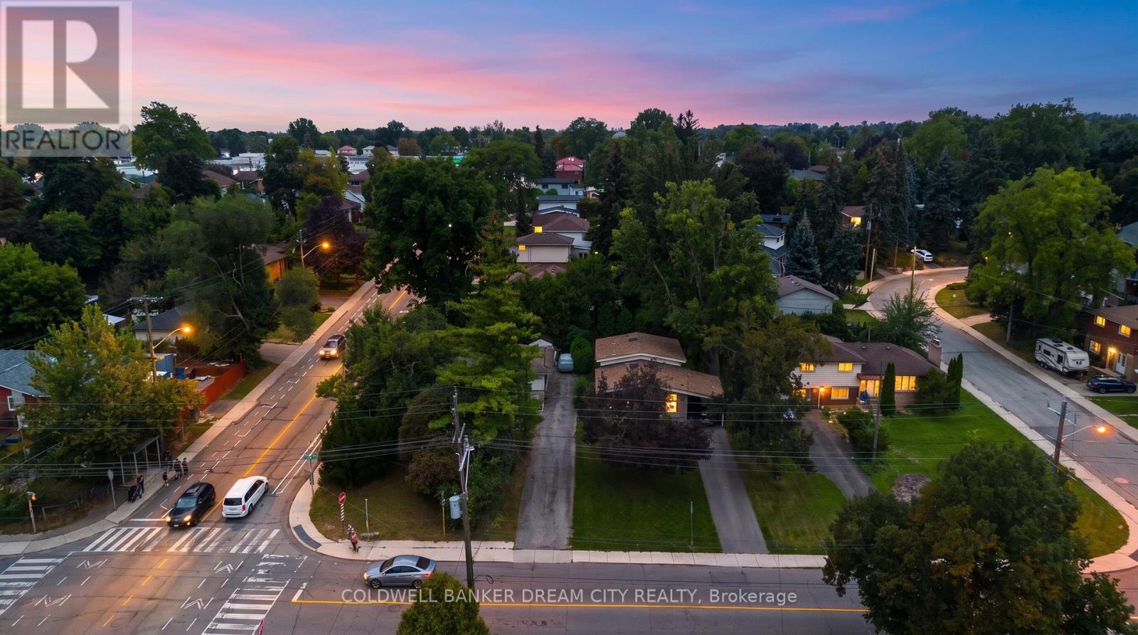
Welcome to 200 Valiant Circle, a spacious and well laid out family home in the heart of Binbrook. Offering approximately 2,100 square feet above grade, this 4 bedroom, 3 bathroom home provides plenty of room for growing families, working from home and everyday living. The main floor offers a bright and functional layout with generous living spaces and a versatile bonus room that can easily adapt to your needs. Use it as a home office, playroom, sitting room or additional bedroom. The possibilities are endless. The fully finished basement adds even more valuable living space, perfect for a recreation room, home gym, media area or additional space for family and guests. One of the standout features is the convenient secondary access from the garage directly to the basement. This thoughtful feature creates excellent flexibility for extended family living, an in law setup or potential future secondary suite possibilities, subject to the necessary approvals. Outside, enjoy the benefits of a quiet, family friendly neighbourhood with the home located directly adjacent to a park. There is plenty of opportunity to enjoy the outdoors with nearby walking trails, schools, shopping and everyday amenities all within easy reach. With its generous living space, flexible floor plan, finished basement and fantastic Binbrook location, 200 Valiant Circle is a home designed to grow with your family and offer comfort and versatility for years to come.
Map data © OpenStreetMap contributors
No open houses are scheduled for this home.
Can't make it? Request a private viewing.
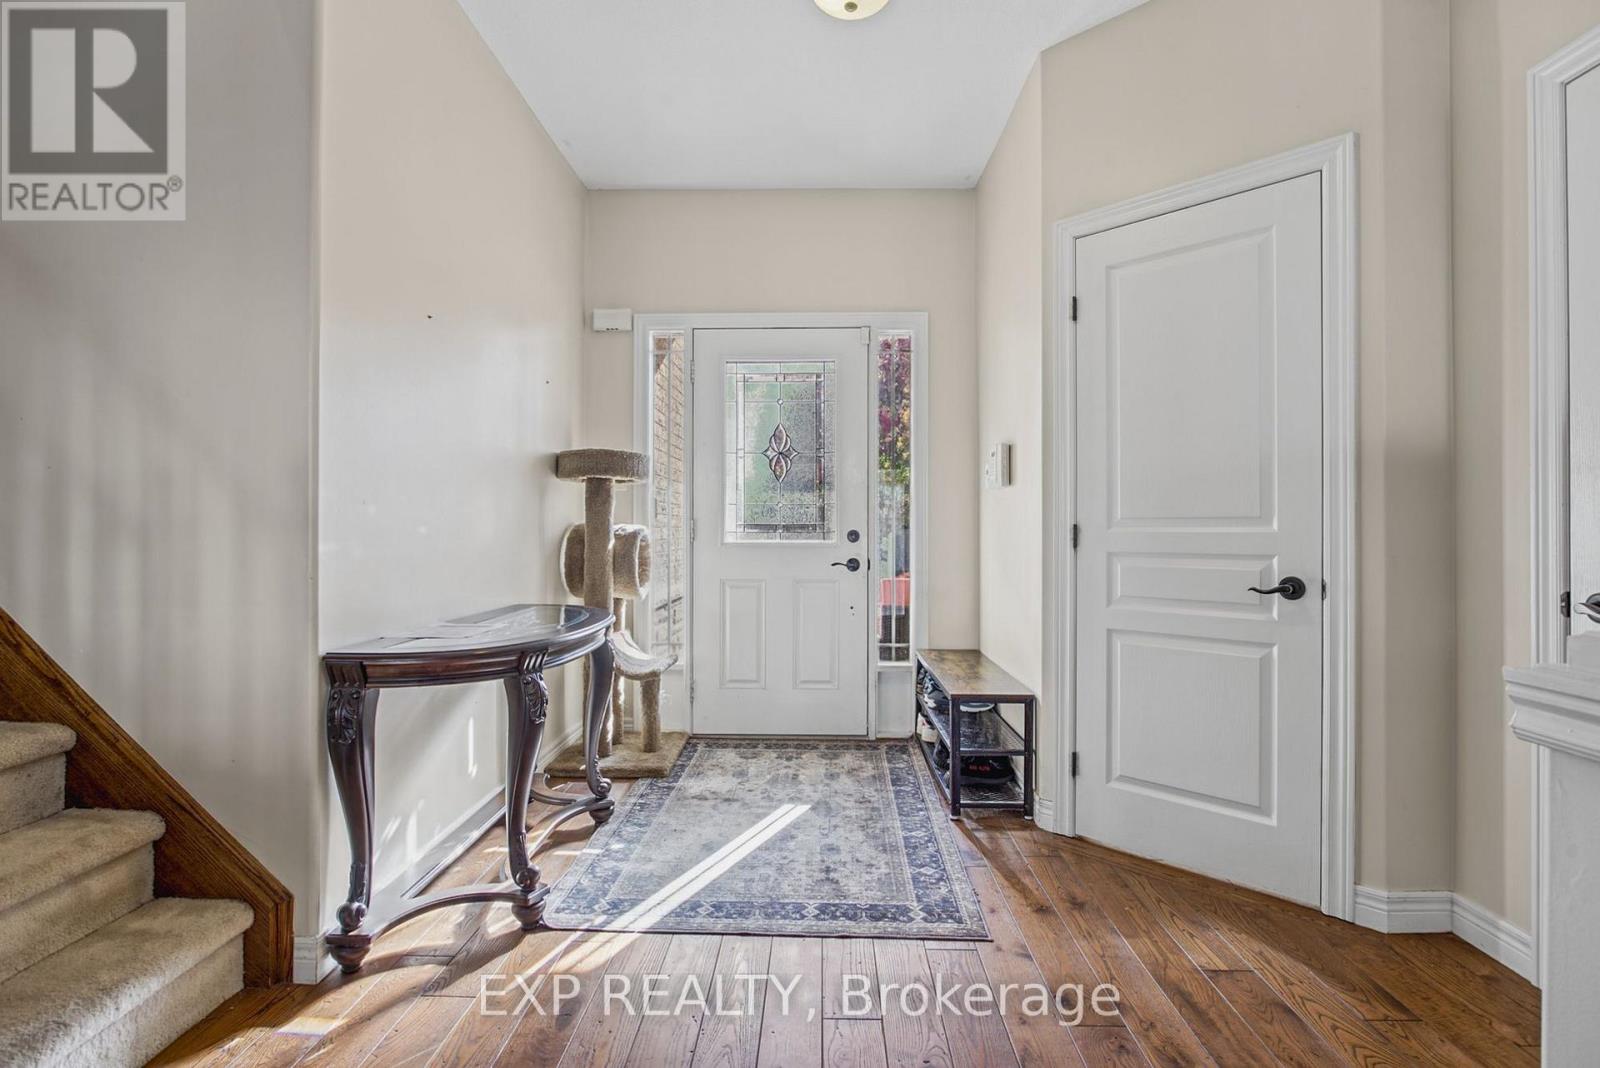
| Foyer | Main level | 3.17 x 3.25 m |
| Bathroom | Main level | 1.47 x 1.83 m |
| Bathroom | Second level | 2.59 x 2.49 m |
| Bedroom 4 | Second level | 3.63 x 3.66 m |
| Recreational, Games room | Basement | 5.84 x 7.44 m |
| Utility room | Basement | 4.14 x 1.73 m |
| Bedroom 5 | Basement | 3.15 x 6.27 m |
| Other | Basement | 3.15 x 1.07 m |
| Laundry room | Basement | 3.58 x 2.03 m |
| Living room | Main level | 3.63 x 6.27 m |
| Dining room | Main level | 2.13 x 6.27 m |
| Kitchen | Main level | 3.25 x 3.86 m |
| Sitting room | Main level | 3.15 x 3.51 m |
| Primary Bedroom | Second level | 5.26 x 7.09 m |
| Bathroom | Second level | 2.08 x 3.25 m |
| Bedroom 2 | Second level | 3.53 x 2.77 m |
| Bedroom 3 | Second level | 3.81 x 3.17 m |