
 For sale 50
$524,900
3 bed2 bath1,550 sq ft
428 Brunswick Street
Hamilton
27 days agoMLS® 40863175
Royal LePage State Realty Inc.
60 William Street
Landsdale, Hamilton, Ontario L8L5T7
For sale· Added
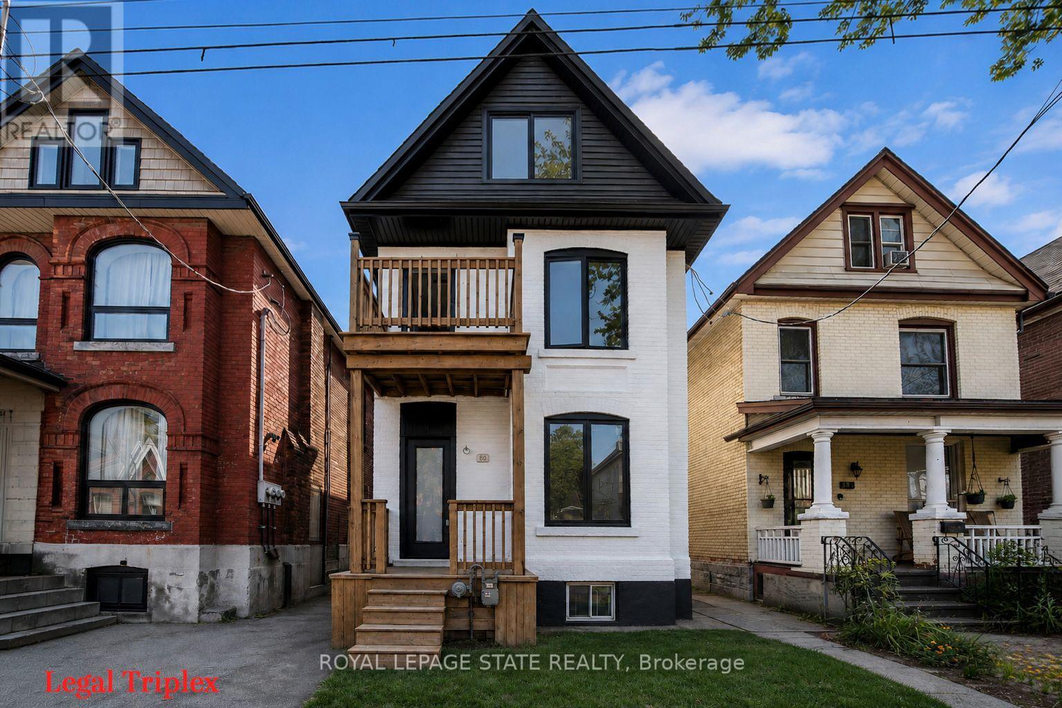
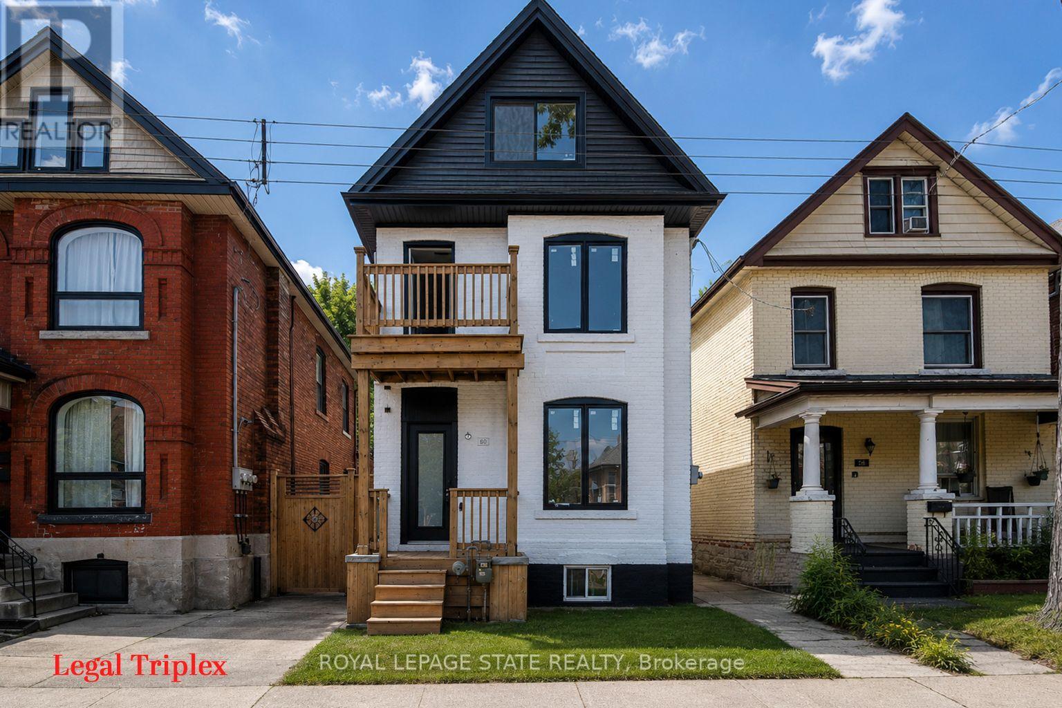
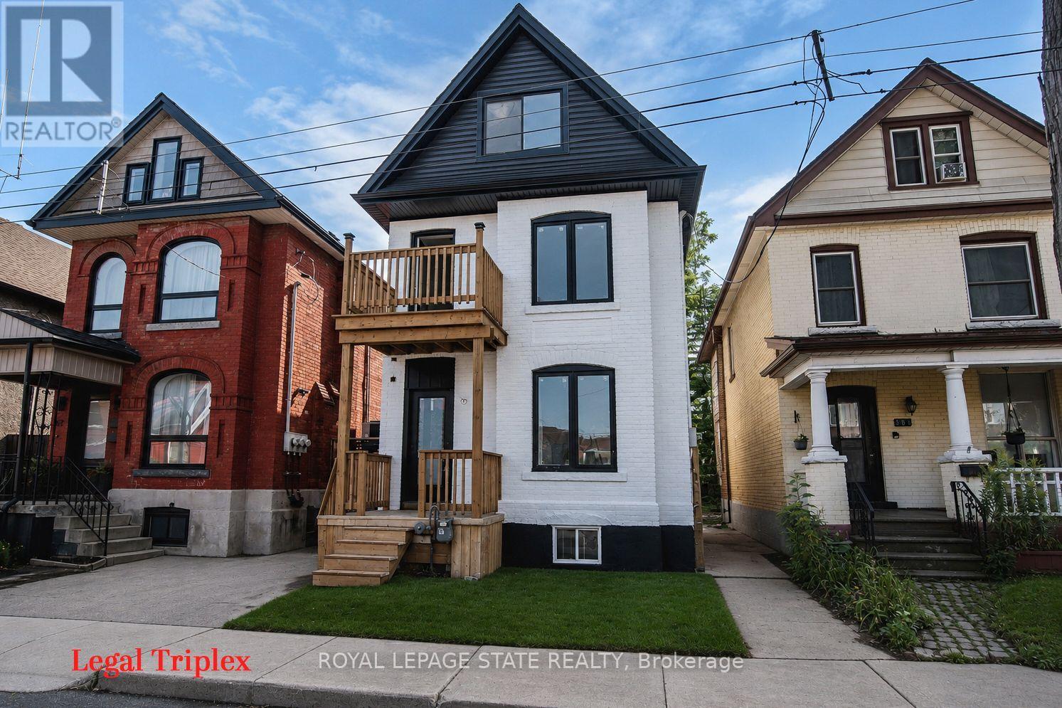
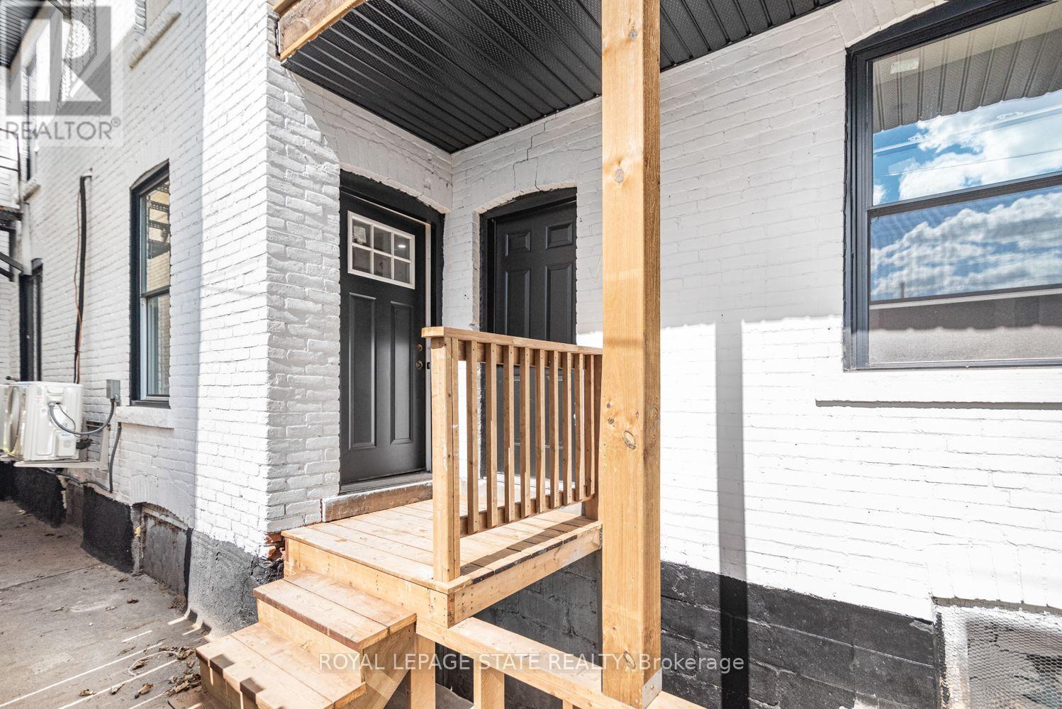
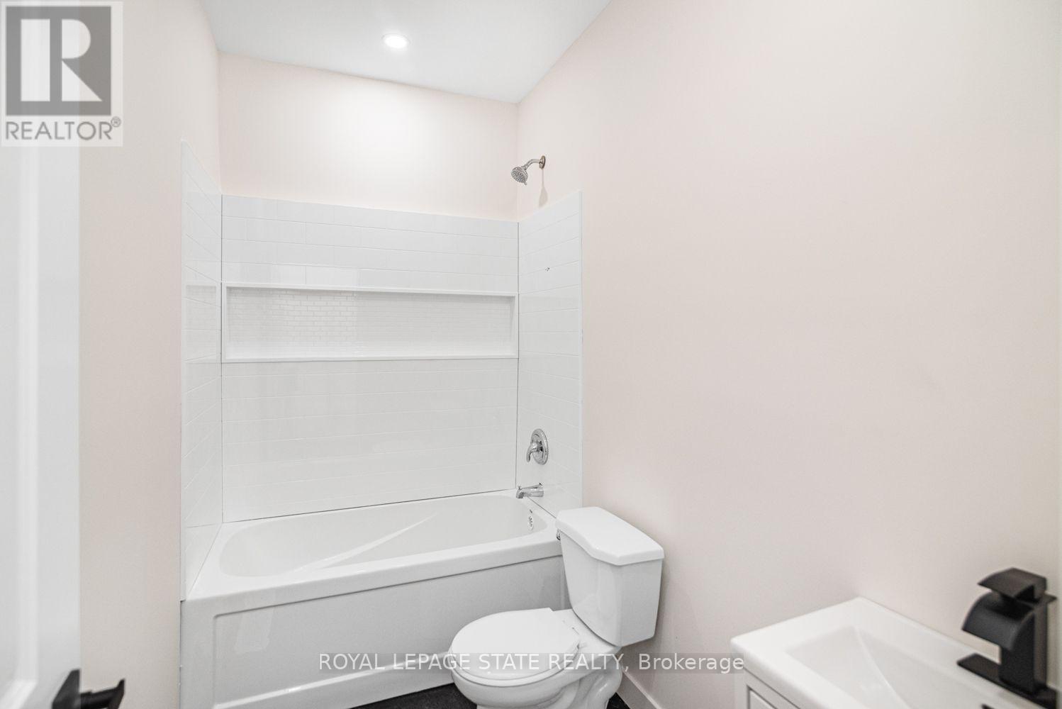
LEGAL TRIPLEX- ZONING VERIFICATION REPORT FROM CITY OF HAMILTON ATTACHED IN SUPPLEMENTS. Renovated large triplex - Extensive renovations in 2026 with building permits - Include three new kitchens, 3 new full baths. Large 3 bedroom top floor unit, main floor unit 2 bedroom, rear unit one bedroom, rare investment opportunity!! Excellent location near General Hospital and near Downtown Hamilton. WALKING DISTANCE TO BIRGE PARK WITH OUTDOOR SWIMMING POOL, AND RECREATIONAL FACILITIES. Must see this!!
Map data © OpenStreetMap contributors
No open houses are scheduled for this home.
Can't make it? Request a private viewing.
| Sep 23, 2026 | $674,900 | ▼ $25,000 |
| Sep 6, 2026 | $699,900 | First recorded price |
Price changes since Sep 6, 2026.
| Bedroom | Second level | 4.78 x 2.72 m |
| Utility room | Second level | 1.47 x 1.27 m |
| Bedroom | Second level | 3.38 x 2.74 m |
| Loft | Third level | 3.17 x 4.8 m |
| Bedroom | Third level | 2.74 x 3.3 m |
| Bedroom | Third level | 3.43 x 4.44 m |
| Recreational, Games room | Basement | 4.88 x 11.15 m |
| Primary Bedroom | Main level | 2.54 x 3.35 m |
| Bathroom | Main level | 2.57 x 1.5 m |
| Bedroom | Main level | 3 x 3 m |
| Kitchen | Main level | 3.08 x 5.99 m |
| Bedroom | Second level | 3.08 x 3.43 m |
| Bathroom | Second level | 2.16 x 4.1 m |
| Kitchen | Second level | 3.81 x 5.74 m |
| Bedroom | Second level | 2.01 x 2.9 m |
| Bathroom | Second level | 1.5 x 2.01 m |




